Fabulously updated and move-in ready, 4774 Snow delivers the perfect blend of modern style and everyday comfort. Step inside to a bright, open layout where chic finishes and thoughtful, quality upgrades shine at every turn. A bright, open layout decorated with today’s most current design trends—clean lines, warm textures, and a cohesive, stylish palette that feels both fresh and inviting. The spacious living room flows seamlessly into a beautifully redesigned kitchen featuring sleek granite countertops, new cabinetry, and stainless appliances, including a gas range—ideal for the home chef for effortless entertaining. The primary suite offers a calm retreat with an updated bath and generous closet space, while the additional bedrooms provide flexibility for guests, work, or play. Fresh flooring, designer lighting, and updated baths give the entire home a polished, like-new feel. Outside, enjoy a private backyard with plenty of room to relax, garden, or host weekend gatherings. Channel your inner urban farmer aesthetic with a chicken coop (they can stay!) and raised garden beds. Attached, rear entry 2 car garage with large storage or workshop area. Nestled in a friendly neighborhood with easy access to shopping, dining, schools, and major highways, this stunning renovation is a rare find close to Dallas Athletic Club, inside LBJ in Mesquite. ***Eligible for homebuyer assistance programs.
Sold
Price Unknown
4774 Snow Dr, Mesquite, TX 75150
3beds
1,656sqft
Single Family Residence
Built in 1970
7,636 Square Feet Lot
$337,700 Zestimate®
$--/sqft
$1,903 Estimated rent
Home value
$337,700
$307,000 - $368,000
$1,903/mo
Zestimate® history
Owner options
List your home for rent
$1,903/mo
Rent Zestimate®
Find your next renter with Zillow Rental Manager. Plus, with online applications, you can quickly screen prospective tenants – for free.
$1,903/mo
Rent Zestimate®
Refinance and save
Refinancing to a lower rate could help reduce your monthly payments and save thousands over the life of the loan.
Explore your selling options
Work with a Zillow partner agent
Leverage their expertise and Zillow's premium Showcase listings to get your home seen by more buyers.
Get startedList with your own agent
Get your home in front of millions of buyers by listing it on Zillow.
Learn how to do itSell it yourself
Take full control of how buyers see your home on Zillow by listing For Sale by Owner (FSBO).
List your homeWhat's special
Modern styleChic finishesPrivate backyardUpdated bathChicken coopStainless appliancesRaised garden beds
Zillow last checked:
Listing updated:
Listed by:
Laura Reynolds 0660246 214-572-1400,
Dave Perry Miller Real Estate 214-572-1400
Bought with:
Emily White
The Agency Rockwall
Source: NTREIS,MLS#: 21096834
Facts & features
Interior
Bedrooms & bathrooms
- Bedrooms: 3
- Bathrooms: 2
- Full bathrooms: 2
Primary bedroom
- Features: En Suite Bathroom, Walk-In Closet(s)
- Level: First
- Dimensions: 12 x 12
Bedroom
- Features: Built-in Features
- Level: First
- Dimensions: 11 x 11
Bedroom
- Features: Built-in Features
- Level: First
- Dimensions: 12 x 11
Dining room
- Level: First
- Dimensions: 13 x 10
Kitchen
- Features: Built-in Features, Eat-in Kitchen, Granite Counters, Pantry
- Level: First
- Dimensions: 19 x 10
Living room
- Features: Fireplace
- Level: First
- Dimensions: 18 x 18
Appliances
- Included: Dishwasher, Disposal, Gas Range
Features
- Chandelier, Decorative/Designer Lighting Fixtures, Eat-in Kitchen, Granite Counters, High Speed Internet, Open Floorplan, Pantry, Cable TV, Vaulted Ceiling(s), Walk-In Closet(s)
- Has basement: No
- Number of fireplaces: 1
- Fireplace features: Family Room
Interior area
- Total interior livable area: 1,656 sqft
Property
Parking
- Total spaces: 2
- Parking features: Alley Access, Door-Single, Garage, Garage Faces Rear
- Attached garage spaces: 2
Features
- Levels: One
- Stories: 1
- Patio & porch: Covered
- Pool features: None
- Fencing: Wood
Lot
- Size: 7,636 Square Feet
- Dimensions: 45 x 115
Details
- Parcel number: 38178500030040000
Construction
Type & style
- Home type: SingleFamily
- Architectural style: Ranch,Detached
- Property subtype: Single Family Residence
Materials
- Brick
- Foundation: Slab
Condition
- Year built: 1970
Utilities & green energy
- Sewer: Public Sewer
- Water: Public
- Utilities for property: Sewer Available, Water Available, Cable Available
Community & HOA
Community
- Features: Curbs
- Subdivision: Shands Estates
HOA
- Has HOA: No
Location
- Region: Mesquite
Financial & listing details
- Tax assessed value: $278,730
- Annual tax amount: $6,467
- Date on market: 11/1/2025
- Cumulative days on market: 125 days
Price history
| Date | Event | Price |
|---|---|---|
| 3/6/2026 | Sold | -- |
Source: NTREIS #21096834 Report a problem | ||
| 1/23/2026 | Contingent | $319,900$193/sqft |
Source: NTREIS #21096834 Report a problem | ||
| 1/6/2026 | Listed for sale | $319,900$193/sqft |
Source: NTREIS #21096834 Report a problem | ||
| 1/2/2026 | Contingent | $319,900$193/sqft |
Source: NTREIS #21096834 Report a problem | ||
| 12/26/2025 | Listed for sale | $319,900-5.9%$193/sqft |
Source: NTREIS #21096834 Report a problem | ||
| 12/14/2025 | Contingent | $339,900$205/sqft |
Source: NTREIS #21096834 Report a problem | ||
| 11/18/2025 | Listed for sale | $339,900$205/sqft |
Source: NTREIS #21096834 Report a problem | ||
| 11/14/2025 | Contingent | $339,900$205/sqft |
Source: NTREIS #21096834 Report a problem | ||
| 11/1/2025 | Listed for sale | $339,900+78.9%$205/sqft |
Source: NTREIS #21096834 Report a problem | ||
| 11/6/2020 | Listing removed | $190,000$115/sqft |
Source: Pinnacle Realty Advisors #14459034 Report a problem | ||
| 10/28/2020 | Pending sale | $190,000$115/sqft |
Source: Pinnacle Realty Advisors #14459034 Report a problem | ||
| 10/23/2020 | Listed for sale | $190,000$115/sqft |
Source: Pinnacle Realty Advisors #14459034 Report a problem | ||
Public tax history
| Year | Property taxes | Tax assessment |
|---|---|---|
| 2025 | $6,538 +1.1% | $278,730 |
| 2024 | $6,467 +371.9% | $278,730 +10.9% |
| 2023 | $1,370 -5.9% | $251,330 |
| 2022 | $1,457 +20.6% | $251,330 +28.3% |
| 2021 | $1,208 +345.4% | $195,890 +18.1% |
| 2020 | $271 +20.4% | $165,810 +2.9% |
| 2019 | $225 +16.8% | $161,160 +14.3% |
| 2018 | $193 -75.5% | $140,990 |
| 2017 | $787 +1.8% | $140,990 +21.6% |
| 2016 | $773 -12.4% | $115,930 +13.9% |
| 2015 | $882 | $101,760 |
| 2014 | $882 | $101,760 |
| 2013 | -- | -- |
| 2012 | -- | -- |
| 2011 | -- | -- |
| 2010 | -- | -- |
| 2009 | -- | -- |
| 2007 | -- | -- |
| 2005 | -- | -- |
| 2004 | -- | -- |
| 2003 | -- | -- |
| 2002 | -- | -- |
| 2001 | -- | -- |
Find assessor info on the county website
Neighborhood: Casa View Heights
Nearby homes
- $264,9004 bd2 ba1.7k sqft4778 Snow Dr, Mesquite, TX 75150Off Market
- $244,2003 bd2 ba1.8k sqft4770 Snow Dr, Mesquite, TX 75150Off Market
- $--3 bd3 ba2.1k sqft4766 Snow Dr, Mesquite, TX 75150Sold
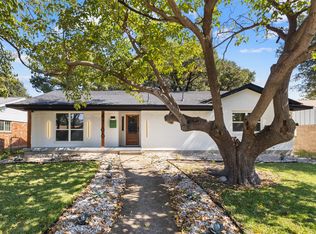
- $238,1003 bd2 ba1.6k sqft4782 Snow Dr, Mesquite, TX 75150Off Market
- $290,0004 bd2 ba1.9k sqft4773 Preston Trail Dr, Mesquite, TX 75150Off Market
- $312,7004 bd2 ba2k sqft4777 Preston Trail Dr, Mesquite, TX 75150Off Market
- $309,2004 bd2 ba1.8k sqft4769 Preston Trail Dr, Mesquite, TX 75150Off Market
- $308,8004 bd2 ba1.8k sqft4769 Snow Dr, Mesquite, TX 75150Off Market
Nearby schools
GreatSchools rating
- 4/10Shands Elementary SchoolGrades: PK-5Distance: 0.1 mi
- 4/10Vanston Middle SchoolGrades: 6-8Distance: 0.6 mi
- 4/10North Mesquite High SchoolGrades: 9-12Distance: 1.8 mi
Schools provided by the listing agent
- Elementary: Shands
- Middle: Vanston
- High: Northmesqu
- District: Mesquite ISD
Source: NTREIS. This data may not be complete. We recommend contacting the local school district to confirm school assignments for this home.
Get a cash offer in 3 minutes
Find out how much your home could sell for in as little as 3 minutes with a no-obligation cash offer.
Estimated market value
$337,700
Get a cash offer in 3 minutes
Find out how much your home could sell for in as little as 3 minutes with a no-obligation cash offer.
Estimated market value
$337,700
- Texas
- Dallas County
- Mesquite
- 75150
- Casa View Heights
- 4774 Snow Dr
