Step into this stunning, fully remodeled home where modern elegance meets everyday comfort. Featuring 3 spacious bedrooms, a flexible office space and 2.5 baths, this residence is thoughtfully crafted to meet all your lifestyle needs. Upon entering, you’re greeted by a versatile flex room ideal for remote work, creative projects, or a cozy reading nook. The open-concept layout showcases high-end finishes and thoughtful upgrades throughout. The chef’s kitchen is a true highlight, boasting sleek cabinetry, modern appliances, and a spacious walk-in pantry. Entertain effortlessly at the custom dry bar, complete with wine racks, a wine cooler, and an ice maker. A stylish laundry-mud room adds both function and flair, helping you stay organized and keeping everyday life tidy. Retreat to the spa-inspired primary bathroom, featuring a freestanding soaking tub perfectly set inside a walk-in shower, plus a double vanity. Your personal oasis for relaxation! Outside, enjoy a private backyard perfect for unwinding, gardening, or hosting memorable gatherings. With a two-car garage and contemporary updates from top to bottom, this home truly has it all! MLS Information is deemed accurate and reliable but NOT guaranteed. Buyer and Buyer's Agent to verify any and all information herein, including but not limited to, Taxes, MUD, SUD, PID, Special Taxing Authorities, Features, Amenities, Room Count, Room Measurements, and Schools.
Sold
Price Unknown
4766 Snow Dr, Mesquite, TX 75150
3beds
2,144sqft
Single Family Residence
Built in 1963
7,361 Square Feet Lot
$328,100 Zestimate®
$--/sqft
$2,379 Estimated rent
Home value
$328,100
$308,000 - $351,000
$2,379/mo
Zestimate® history
Owner options
List your home for rent
$2,379/mo
Rent Zestimate®
Find your next renter with Zillow Rental Manager. Plus, with online applications, you can quickly screen prospective tenants – for free.
$2,379/mo
Rent Zestimate®
Refinance and save
Refinancing to a lower rate could help reduce your monthly payments and save thousands over the life of the loan.
Explore your selling options
Work with a Zillow partner agent
Leverage their expertise and Zillow's premium Showcase listings to get your home seen by more buyers.
Get startedList with your own agent
Get your home in front of millions of buyers by listing it on Zillow.
Learn how to do itSell it yourself
Take full control of how buyers see your home on Zillow by listing For Sale by Owner (FSBO).
List your homeWhat's special
Modern eleganceContemporary updatesFlexible office spacePrivate backyardTwo-car garageHigh-end finishesCustom dry bar
Zillow last checked:
Listing updated:
Listed by:
Fernanda Hernandez 0786144 214-560-0422,
Only 1 Realty Group Dallas 214-560-0422
Bought with:
Laronda Wallace
Monument Realty
Source: NTREIS,MLS#: 21083090
Facts & features
Interior
Bedrooms & bathrooms
- Bedrooms: 3
- Bathrooms: 3
- Full bathrooms: 2
- 1/2 bathrooms: 1
Primary bedroom
- Features: Ceiling Fan(s)
- Level: First
- Dimensions: 13 x 13
Dining room
- Features: Ceiling Fan(s)
- Level: First
- Dimensions: 11 x 8
Living room
- Features: Ceiling Fan(s)
- Level: First
- Dimensions: 19 x 15
Cooling
- Central Air
Appliances
- Included: Electric Oven, Electric Range, Microwave
Features
- Dry Bar, Double Vanity, Open Floorplan, Walk-In Closet(s)
- Has basement: No
- Number of fireplaces: 1
- Fireplace features: Electric
Interior area
- Total interior livable area: 2,144 sqft
Property
Parking
- Total spaces: 2
- Parking features: Driveway, Garage
- Attached garage spaces: 2
- Has uncovered spaces: Yes
Accessibility
- Accessibility features: Smart Technology
Features
- Levels: One
- Stories: 1
- Pool features: None
Lot
- Size: 7,361 Square Feet
Details
- Parcel number: 38178500030060000
Construction
Type & style
- Home type: SingleFamily
- Architectural style: Detached
- Property subtype: Single Family Residence
Condition
- Year built: 1963
Utilities & green energy
- Sewer: Public Sewer
- Water: Public
- Utilities for property: Sewer Available, Water Available
Community & HOA
Community
- Subdivision: Shands Estates
HOA
- Has HOA: No
Location
- Region: Mesquite
Financial & listing details
- Tax assessed value: $281,100
- Annual tax amount: $6,522
- Date on market: 10/11/2025
- Cumulative days on market: 92 days
- Listing terms: Cash,Conventional,FHA,VA Loan
Price history
| Date | Event | Price |
|---|---|---|
| 2/10/2026 | Sold | -- |
Source: NTREIS #21083090 Report a problem | ||
| 1/19/2026 | Pending sale | $359,888$168/sqft |
Source: NTREIS #21083090 Report a problem | ||
| 10/11/2025 | Listed for sale | $359,888$168/sqft |
Source: NTREIS #21083090 Report a problem | ||
Public tax history
| Year | Property taxes | Tax assessment |
|---|---|---|
| 2025 | $6,594 +55.9% | $281,100 |
| 2024 | $4,230 +343.2% | $281,100 +13.2% |
| 2023 | $954 -33.7% | $248,220 |
| 2022 | $1,439 +20.7% | $248,220 +28.4% |
| 2021 | $1,192 +13.3% | $193,390 +17.6% |
| 2020 | $1,052 +494.7% | $164,390 +2.9% |
| 2019 | $177 +20.4% | $159,760 +14.4% |
| 2018 | $147 -89.9% | $139,680 |
| 2017 | $1,457 +0.8% | $139,680 +21.5% |
| 2016 | $1,446 -43.6% | $114,960 +21.6% |
| 2015 | $2,565 | $94,510 |
| 2014 | $2,565 | $94,510 |
| 2013 | -- | -- |
| 2012 | -- | -- |
| 2011 | -- | -- |
| 2010 | -- | -- |
| 2009 | -- | -- |
| 2008 | -- | -- |
| 2007 | -- | -- |
| 2005 | -- | -- |
| 2004 | -- | -- |
| 2003 | -- | -- |
| 2002 | -- | -- |
| 2001 | -- | -- |
Find assessor info on the county website
Neighborhood: Casa View Heights
Nearby homes
- $244,2003 bd2 ba1.8k sqft4770 Snow Dr, Mesquite, TX 75150Off Market
- $313,7004 bd2 ba2k sqft4762 Snow Dr, Mesquite, TX 75150Off Market
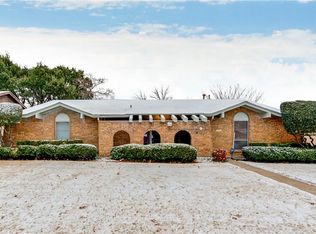
- $--3 bd2 ba1.6k sqft4774 Snow Dr, Mesquite, TX 75150Sold
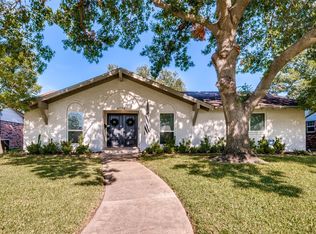
- $242,3003 bd2 ba1.5k sqft4758 Snow Dr, Mesquite, TX 75150Off Market

- $285,1003 bd2 ba1.6k sqft4765 Preston Trail Dr, Mesquite, TX 75150Off Market
- $309,2004 bd2 ba1.8k sqft4769 Preston Trail Dr, Mesquite, TX 75150Off Market
- $--3 bd2 ba1.8k sqft4761 Preston Trail Dr, Mesquite, TX 75150Sold
- $263,2004 bd2 ba2.4k sqft4761 Snow Dr, Mesquite, TX 75150Off Market
Nearby schools
GreatSchools rating
- 4/10Shands Elementary SchoolGrades: PK-5Distance: 0.2 mi
- 4/10Vanston Middle SchoolGrades: 6-8Distance: 0.6 mi
- 4/10North Mesquite High SchoolGrades: 9-12Distance: 1.8 mi
Schools provided by the listing agent
- Elementary: Shands
- Middle: Vanston
- High: Northmesqu
- District: Mesquite ISD
Source: NTREIS. This data may not be complete. We recommend contacting the local school district to confirm school assignments for this home.
Get a cash offer in 3 minutes
Find out how much your home could sell for in as little as 3 minutes with a no-obligation cash offer.
Estimated market value
$328,100
Get a cash offer in 3 minutes
Find out how much your home could sell for in as little as 3 minutes with a no-obligation cash offer.
Estimated market value
$328,100
- Texas
- Dallas County
- Mesquite
- 75150
- Casa View Heights
- 4766 Snow Dr
