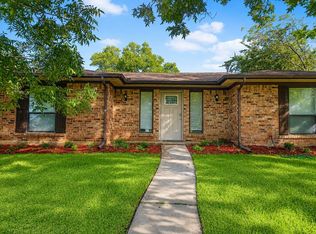
Welcome home to 4761 Preston Trail Dr — a stunning, move-in ready gem in Mesquite's sought-after Country Club Grove subdivision! This beautifully renovated 3-bedroom, 2-bath brick home blends modern upgrades with classic charm, offering 1,862 sq ft of thoughtfully designed living space at an exceptional value.
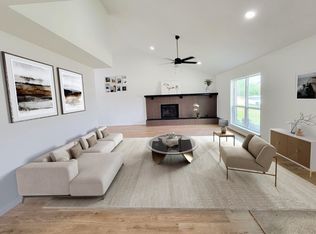
Step inside to a bright, open floor plan featuring brand-new luxury vinyl plank flooring, fresh designer paint throughout, and updated lighting that creates a warm, inviting atmosphere. The fully remodeled kitchen showcases granite countertops, a stylish kitchen island, redesigned cabinetry, stainless steel appliances including gas cooktop, and a chic backsplash. Entertain effortlessly in the spacious 16x16 living room anchored by a cozy wood-burning fireplace.
Both bathrooms have been completely transformed with contemporary vanities, new fixtures, elegant tile work, and modern lighting for a spa-like feel. The primary suite features a walk-in closet and ceiling fan, while additional bedrooms and a dedicated office offer versatility for today's lifestyle.
Outside enjoy refreshed landscaping, a restored driveway, spacious backyard with wood fencing, and rain gutters. 2-car attached garage (21x20). No HOA! Minutes from I-30, top-rated Mesquite ISD schools, parks, and shopping. A rare move-in ready opportunity in an established neighborhood — priced to sell!
Under contract
$339,000
4761 Preston Trail Dr, Mesquite, TX 75150
3beds
1,862sqft
:
Get pre-qualified$2,450/mo
Single Family Residence
Built in 1973
0 Square Feet Lot
$336,600 Zestimate®
$182/sqft
$-- HOA
What's special
Cozy wood-burning fireplaceBright open floor planNew fixturesGranite countertopsFully remodeled kitchenRefreshed landscapingRestored driveway
- 33 days |
- 249 |
- 16 |
Zillow last checked:
Listing updated:
Listed by:
Marlon Pleitez 0573035 972-859-9023,
BlueMark, LLC 469-360-2984
Source: NTREIS,MLS#: 21311170
Facts & features
Interior
Bedrooms & bathrooms
- Bedrooms: 3
- Bathrooms: 2
- Full bathrooms: 2
Primary bedroom
- Features: Ceiling Fan(s), Walk-In Closet(s)
- Level: First
- Dimensions: 15 x 14
Bedroom
- Features: Ceiling Fan(s)
- Level: First
- Dimensions: 13 x 10
Bedroom
- Features: Ceiling Fan(s)
- Level: First
- Dimensions: 13 x 10
Breakfast room nook
- Features: Built-in Features, Ceiling Fan(s)
- Level: First
- Dimensions: 11 x 11
Dining room
- Features: Ceiling Fan(s)
- Level: First
- Dimensions: 12 x 11
Kitchen
- Features: Built-in Features, Granite Counters, Kitchen Island, Pantry
- Level: First
- Dimensions: 12 x 10
Laundry
- Level: First
- Dimensions: 6 x 9
Living room
- Features: Ceiling Fan(s), Fireplace
- Level: First
- Dimensions: 16 x 16
Office
- Features: Ceiling Fan(s)
- Level: First
- Dimensions: 12 x 11
Heating
- Central, Fireplace(s)
Cooling
- Central Air, Ceiling Fan(s)
Appliances
- Included: Dishwasher, Electric Oven, Gas Cooktop, Disposal, Microwave
Features
- Decorative/Designer Lighting Fixtures, Granite Counters, Kitchen Island, Open Floorplan, Pantry, Walk-In Closet(s)
- Flooring: Carpet, Ceramic Tile, Luxury Vinyl Plank
- Has basement: No
- Number of fireplaces: 1
- Fireplace features: Living Room, Masonry, Wood Burning
Interior area
- Total interior livable area: 1,862 sqft
Video & virtual tour
Property
Parking
- Total spaces: 2
- Parking features: Door-Single, Garage
- Attached garage spaces: 2
Features
- Levels: One
- Stories: 1
- Exterior features: Rain Gutters
- Pool features: None
- Fencing: Wood
Lot
- Size: 0 Square Feet
- Features: Interior Lot, Landscaped
Details
- Parcel number: 0495000100700
Construction
Type & style
- Home type: SingleFamily
- Architectural style: Traditional,Detached
- Property subtype: Single Family Residence
Materials
- Brick, Other
- Roof: Composition
Condition
- Year built: 1973
Utilities & green energy
- Sewer: Public Sewer
- Water: Public
- Utilities for property: Electricity Connected, Natural Gas Available, Sewer Available, Separate Meters, Water Available
Community & HOA
Community
- Features: Curbs, Sidewalks
- Subdivision: Country Club Grove
HOA
- Has HOA: No
Location
- Region: Mesquite
Financial & listing details
- Price per square foot: $182/sqft
- Tax assessed value: $275,990
- Annual tax amount: $4,630
- Date on market: 6/24/2026
- Cumulative days on market: 34 days
- Listing terms: Cash,Conventional,FHA,VA Loan
Estimated market value
$336,600
$320,000 - $353,000
$2,180/mo
Price history
| Date | Event | Price |
|---|---|---|
| 7/18/2026 | Contingent | $339,000$182/sqft |
Source: NTREIS #21311170 Report a problem | ||
| 7/18/2026 | Pending sale | $339,000$182/sqft |
Source: NTREIS #21311170 Report a problem | ||
| 7/6/2026 | Contingent | $339,000$182/sqft |
Source: NTREIS #21311170 Report a problem | ||
| 6/24/2026 | Listed for sale | $339,000-2.9%$182/sqft |
Source: NTREIS #21311170 Report a problem | ||
| 5/15/2026 | Listing removed | $349,000$187/sqft |
Source: NTREIS #21119119 Report a problem | ||
| 2/20/2026 | Price change | $349,000-2.8%$187/sqft |
Source: NTREIS #21119119 Report a problem | ||
| 11/23/2025 | Listed for sale | $359,000+59.6%$193/sqft |
Source: NTREIS #21119119 Report a problem | ||
| 7/25/2025 | Sold | -- |
Source: NTREIS #20991253 Report a problem | ||
| 7/14/2025 | Pending sale | $225,000$121/sqft |
Source: NTREIS #20991253 Report a problem | ||
| 7/9/2025 | Contingent | $225,000$121/sqft |
Source: NTREIS #20991253 Report a problem | ||
| 7/5/2025 | Listed for sale | $225,000+73.1%$121/sqft |
Source: NTREIS #20991253 Report a problem | ||
| 8/14/2014 | Sold | -- |
Source: Agent Provided Report a problem | ||
| 6/23/2014 | Listed for sale | $130,000+4.1%$70/sqft |
Source: COLDWELL BANKER APEX, REALTORS #12166244 Report a problem | ||
| 9/14/2010 | Listing removed | $124,900$67/sqft |
Source: Coldwell Banker Apex, Realtors #11346618 Report a problem | ||
| 7/10/2010 | Price change | $124,900-8.8%$67/sqft |
Source: Coldwell Banker Apex, Realtors #11346618 Report a problem | ||
| 2/14/2010 | Listed for sale | $136,900$74/sqft |
Source: Coldwell Banker Apex #11346618 Report a problem | ||
Public tax history
| Year | Property taxes | Tax assessment |
|---|---|---|
| 2025 | $4,629 -1.4% | $275,990 |
| 2024 | $4,696 +352.5% | $275,990 +9.9% |
| 2023 | $1,038 +3.5% | $251,170 |
| 2022 | $1,003 +3.4% | $251,170 +19.9% |
| 2021 | $970 +6% | $209,460 +17.2% |
| 2020 | $915 +6.1% | $178,770 +2.9% |
| 2019 | $863 +8.3% | $173,670 +14.6% |
| 2018 | $796 -77% | $151,590 |
| 2017 | $3,457 +11.2% | $151,590 +16.6% |
| 2016 | $3,107 +19.3% | $130,000 +5.5% |
| 2015 | $2,605 | $123,260 +13% |
| 2014 | $2,605 | $109,120 |
| 2013 | -- | -- |
| 2012 | -- | -- |
| 2011 | -- | -- |
| 2010 | -- | -- |
| 2009 | -- | -- |
| 2008 | -- | -- |
| 2007 | -- | -- |
| 2005 | -- | -- |
| 2004 | -- | -- |
| 2003 | -- | -- |
| 2002 | -- | -- |
| 2001 | -- | -- |
Find assessor info on the county website
Monthly payment
Est. payment
Payment breakdown
Explore the cost of this home by adjusting the details. Changes won't be saved.Climate risks
Neighborhood: Casa View Heights
Nearby schools
GreatSchools rating
- 4/10Shands Elementary SchoolGrades: PK-5Distance: 0.2 mi
- 4/10Vanston Middle SchoolGrades: 6-8Distance: 0.6 mi
- 4/10North Mesquite High SchoolGrades: 9-12Distance: 1.8 mi
Schools provided by the listing agent
- Elementary: Shands
- Middle: Vanston
- High: Northmesqu
- District: Mesquite ISD
Source: NTREIS. This data may not be complete. We recommend contacting the local school district to confirm school assignments for this home.
- $286,1003 bd2 ba1.6k sqft4765 Preston Trail Dr, Mesquite, TX 75150Off Market
- $262,6003 bd2 ba1.7k sqft4757 Preston Trail Dr, Mesquite, TX 75150Off Market

- $311,3004 bd2 ba1.8k sqft4769 Preston Trail Dr, Mesquite, TX 75150Off Market
- $247,0003 bd2 ba1.7k sqft4753 Preston Trail Dr, Mesquite, TX 75150Off Market
- $316,6004 bd2 ba2k sqft4762 Snow Dr, Mesquite, TX 75150Off Market
- $304,8003 bd2 ba2k sqft2433 Pinehurst Ln, Mesquite, TX 75150Off Market
- $244,4003 bd2 ba1.5k sqft4758 Snow Dr, Mesquite, TX 75150Off Market
- $--3 bd3 ba2.1k sqft4766 Snow Dr, Mesquite, TX 75150Sold
A local agent can set up tours, give advice and negotiate with sellers.
Similar homes
- $295,9003 bd2 ba1.8k sqft4636 Gleneagle St, Mesquite, TX 75150For Sale
 MLS ID #21288938, May Wang. NTREIS
 - $298,9903 bd2 ba2k sqft2317 Woodhollow Ave, Mesquite, TX 75150For Sale
 MLS ID #21289269, May Wang. NTREIS
 - $340,0004 bd3 ba1.5k sqft1430 Bardfield Ave, Garland, TX 75041For Sale
 MLS ID #21312452, Kevin Dalvand. NTREIS
 - $320,0004 bd2 ba1.6k sqft5209 Sarasota Dr, Garland, TX 75043For Sale
 MLS ID #21328926, Edward Mcclintick. NTREIS
 - $350,0004 bd2 ba1.8k sqft2926 Hillglenn Rd, Dallas, TX 75228For SaleMLS ID #21304828, Diana Moraru. NTREIS
- $315,0004 bd3 ba1.6k sqft2305 Lockhart Ave, Dallas, TX 75228For SaleMLS ID #21304370, Esther Oppong. NTREIS
- $339,0003 bd2 ba1.5k sqft4105 Wheelwright Dr, Garland, TX 75044For SaleMLS ID #21315942, Lindsay Campbell. NTREIS
- $355,0003 bd2 ba1.6k sqft609 Warren Dr, Garland, TX 75042For SaleMLS ID #21315317, James Fairchild. NTREIS
- $345,0003 bd2 ba1.4k sqft2032 Ash Hill Rd, Carrollton, TX 75007For SaleMLS ID #21338874, Yvonne Vo. NTREIS
- $315,0003 bd2 ba1.8k sqft117 Heather Dr, Garland, TX 75042For SaleMLS ID #21244779, Jenna Narosov. NTREIS
- $329,2503 bd2 ba1.4k sqft298 Lone Star Dr, Crandall, TX 75114For SaleMLS ID #21321611, Yossi Barazani. NTREIS
- $329,9003 bd2 ba1.5k sqft8418 Coventry Dr, Rowlett, TX 75089For SaleMLS ID #21316576, Amy Harwood. NTREIS
- $376,9994 bd2 ba1.3k sqft8616 Flicker Ln, Dallas, TX 75238For SaleMLS ID #21303043, Lesly Barahona. NTREIS
- $315,0003 bd3 ba1.9k sqft7711 Calypso Dr, Rowlett, TX 75088For SaleMLS ID #21324099, Olga Kalyta. NTREIS
- $425,0003 bd2 ba1.4k sqft9635 Talina Dr, Dallas, TX 75228For SaleMLS ID #21305062, Alicia Schroeder. NTREIS
- $275,0003 bd2 ba1.1k sqft1804 S 5th St, Garland, TX 75040For SaleMLS ID #21258442, Nita Copeland. NTREIS
- $350,0003 bd2 ba1.5k sqft11839 High Meadow Dr, Dallas, TX 75234For SaleMLS ID #21331944, Ryan Owen. NTREIS
- $299,0003 bd2 ba1.2k sqft809 Longbeach Dr, Garland, TX 75043For SaleMLS ID #20996927, Brando Villatoro. NTREIS
- $304,9004 bd2 ba1.8k sqft328 Antietam Way, Mesquite, TX 75149For SaleMLS ID #21143928, Aaron Jistel. NTREIS
- $309,9004 bd2 ba1.7k sqft8510 Kensington Dr, Rowlett, TX 75088For SaleMLS ID #21322276, Gonzalo Barajas. NTREIS
