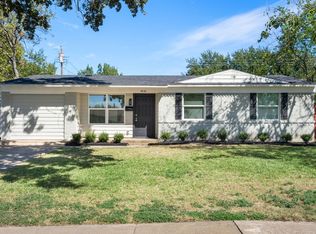
**LOCATION, LOCATION, LOCATION!** Beautifully situated on a desirable corner lot, this well-built single-story home offers classic character, generous spaces, and a convenient Mesquite location close to shopping, dining, entertainment, and everyday amenities. Inside, warm wood floors flow through the main living areas, complemented by spacious rooms, abundant closet storage, built-in bookcases, and timeless architectural details including wood paneling, wainscoting, and decorative beams. The large garage provides excellent storage and functionality, while the expansive lot offers plenty of outdoor space with mature landscaping and decorative trees. With a south-facing orientation and a prime corner-lot setting, this home combines charm, space, and convenience in one inviting package. A wonderful opportunity to make this established Mesquite property your own!
Pending
$329,000
2433 Pinehurst Ln, Mesquite, TX 75150
3beds
2,062sqft
Single Family Residence
Built in 1973
9,321 Square Feet Lot
$327,000 Zestimate®
$160/sqft
$-- HOA
What's special
Classic characterWarm wood floorsBuilt-in bookcasesPrime corner-lot settingSouth-facing orientationSpacious roomsDesirable corner lot
- 39 days
- 176
- 5
Zillow last checked:
Listing updated:
Listed by:
Kelly Weed 0518675 972-771-5106,
Legacy & Co. Real Estate LLC 972-771-5106
Source: NTREIS,MLS#: 21392965
Facts & features
Interior
Bedrooms & bathrooms
- Bedrooms: 3
- Bathrooms: 2
- Full bathrooms: 2
Primary bedroom
- Features: Walk-In Closet(s)
- Level: First
- Dimensions: 13 x 16
Bedroom
- Features: Walk-In Closet(s)
- Level: First
- Dimensions: 13 x 11
Bedroom
- Level: First
- Dimensions: 14 x 11
Primary bathroom
- Features: Built-in Features, Solid Surface Counters, Separate Shower
- Level: First
- Dimensions: 11 x 8
Bonus room
- Level: First
- Dimensions: 10 x 11
Dining room
- Level: First
- Dimensions: 8 x 11
Family room
- Features: Fireplace
- Level: First
- Dimensions: 14 x 20
Other
- Features: Built-in Features
- Level: First
- Dimensions: 7 x 8
Kitchen
- Features: Built-in Features, Dual Sinks, Eat-in Kitchen, Galley Kitchen, Pantry
- Level: First
- Dimensions: 21 x 9
Living room
- Level: First
- Dimensions: 16 x 12
Utility room
- Features: Built-in Features, Utility Room
- Level: First
- Dimensions: 7 x 7
Heating
- Central, Electric
Cooling
- Central Air, Electric, Roof Turbine(s)
Appliances
- Included: Dishwasher, Electric Cooktop, Electric Oven, Disposal, Gas Water Heater, Microwave
- Laundry: Laundry in Utility Room
Features
- Built-in Features, Decorative/Designer Lighting Fixtures, Eat-in Kitchen, High Speed Internet, Pantry, Paneling/Wainscoting, Walk-In Closet(s)
- Flooring: Carpet, Ceramic Tile, Wood
- Has basement: No
- Number of fireplaces: 1
- Fireplace features: Gas Starter, Wood Burning
Interior area
- Total interior livable area: 2,062 sqft
Video & virtual tour
Property
Parking
- Total spaces: 2
- Parking features: Door-Single, Garage, Garage Faces Rear
- Attached garage spaces: 2
Features
- Levels: One
- Stories: 1
- Patio & porch: Covered
- Exterior features: Rain Gutters
- Pool features: None
- Fencing: Wood
Lot
- Size: 9,321 Square Feet
- Features: Back Yard, Corner Lot, Interior Lot, Lawn, Landscaped, Subdivision, Few Trees
Details
- Parcel number: 38050500080180000
Construction
Type & style
- Home type: SingleFamily
- Architectural style: Traditional,Detached
- Property subtype: Single Family Residence
Materials
- Brick
- Foundation: Slab
- Roof: Composition
Condition
- Resale
- Year built: 1973
Utilities & green energy
- Sewer: Public Sewer
- Water: Public
- Utilities for property: Electricity Available, Natural Gas Available, Sewer Available, Separate Meters, Water Available
Community & HOA
Community
- Features: Sidewalks
- Security: Security System, Smoke Detector(s)
- Subdivision: Country Club Grove Sec 02
HOA
- Has HOA: No
Location
- Region: Mesquite
Financial & listing details
- Price per square foot: $160/sqft
- Tax assessed value: $316,660
- Date on market: 10/1/2026
- Cumulative days on market: 34 days
- Listing terms: Assumable,Cash,Conventional,FHA,VA Loan
Estimated market value
$327,000
$311,000 - $343,000
$2,231/mo
Price history
| Date | Event | Price |
|---|---|---|
| 10/26/2026 | Pending sale | $329,000$160/sqft |
Source: NTREIS #21392965 Report a problem | ||
| 10/15/2026 | Contingent | $329,000$160/sqft |
Source: NTREIS #21392965 Report a problem | ||
| 10/1/2026 | Listed for sale | $329,000-1.8%$160/sqft |
Source: NTREIS #21392965 Report a problem | ||
| 7/27/2022 | Sold | -- |
Source: NTREIS #20057268 Report a problem | ||
| 6/8/2022 | Pending sale | $335,000$162/sqft |
Source: NTREIS #20057268 Report a problem | ||
| 6/2/2022 | Contingent | $335,000+1.5%$162/sqft |
Source: NTREIS #20057268 Report a problem | ||
| 5/30/2022 | Price change | $329,990-1.5%$160/sqft |
Source: NTREIS #20057268 Report a problem | ||
| 5/17/2022 | Listed for sale | $335,000$162/sqft |
Source: NTREIS #20057268 Report a problem | ||
Public tax history
| Year | Property taxes | Tax assessment |
|---|---|---|
| 2025 | -- | $316,660 |
| 2024 | -- | $316,660 +11% |
| 2023 | -- | $285,320 |
| 2022 | $468 +7.1% | $285,320 +29.3% |
| 2021 | $436 +12.4% | $220,620 +17% |
| 2020 | $388 +15.3% | $188,570 +3% |
| 2019 | $337 +12.2% | $183,100 +14.9% |
| 2018 | $300 -75.8% | $159,410 |
| 2017 | $1,240 +1.9% | $159,410 +22.4% |
| 2016 | $1,217 -1.3% | $130,240 +13.8% |
| 2015 | $1,233 | $114,470 |
| 2014 | $1,233 | $114,470 |
| 2013 | -- | -- |
| 2012 | -- | -- |
| 2011 | -- | -- |
| 2010 | -- | -- |
| 2009 | -- | -- |
| 2008 | -- | -- |
| 2007 | -- | -- |
| 2005 | -- | -- |
| 2004 | -- | -- |
| 2003 | -- | -- |
| 2002 | -- | -- |
| 2001 | -- | -- |
Find assessor info on the county website
Monthly payment
Est. payment
Payment breakdown
Explore the cost of this home by adjusting the details. Changes won't be saved.Climate risks
Neighborhood: Casa View Heights
Nearby schools
Schools provided by the listing agent
- Elementary: Shands
- Middle: Vanston
- High: Northmesqu
- District: Mesquite ISD
Source: NTREIS. This data may not be complete. We recommend contacting the local school district to confirm school assignments for this home.
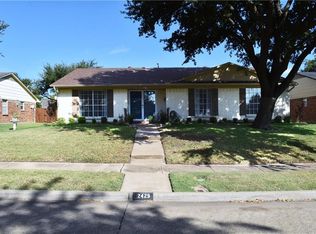
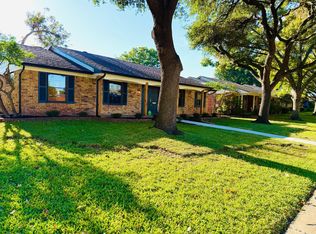
Similar homes
- $338,5004 bd2 ba1.7k sqft4729 Snow Dr, Mesquite, TX 75150For Sale
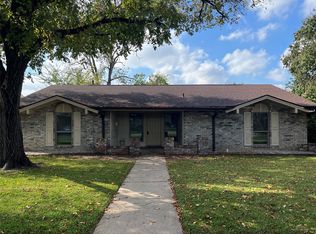 MLS ID #21430066, David Devore. NTREIS
- $325,0004 bd2 ba2.1k sqft2600 Montclair Ln, Mesquite, TX 75150For Sale
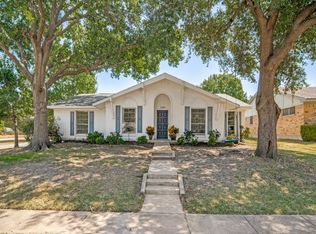 MLS ID #21354077, Becky Bochniak. NTREIS
- $329,0004 bd2 ba1.8k sqft2808 Live Oak Dr, Mesquite, TX 75150For Sale
 MLS ID #21418303, Edward Heidarian. NTREIS
- $310,0004 bd3 ba1.6k sqft4836 Mistletoe Way, Mesquite, TX 75150For Sale
 MLS ID #21417461, Dylan Dobbs. NTREIS
