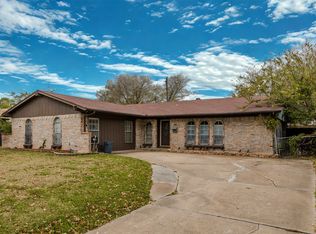
Discover your new home situated on a prime corner lot! This beautifully updated 4-bedroom, 2-bath residence blends contemporary updates with cozy charm, an ideal setting for modern living. Step inside to be greeted by two spacious living areas, perfect for entertaining or personal relaxation. The home boasts two dining spaces - for hosting gatherings or enjoying intimate meals. Each of the four large bedrooms is thoughtfully designed to offer comfort and privacy. The primary suite is a retreat in itself, complete with a modernized ensuite bathroom that features elegant finishes. The multitude of updates throughout the home includes sleek flooring, granite countertops, fresh paint, and contemporary light fixtures, creating a move-in-ready atmosphere that caters to today's lifestyle needs. The large backyard is a fantastic space for outdoor activities, enhanced by a graciously-sized covered and open patio for enjoying Texas evenings in comfort. Enclosed by a wood fence, this space offers privacy and security. The home also features a spacious 2-car garage and upgraded PVC drain lines. Experience the perfect blend of style, comfort, and functionality in this exceptional home. Whether you're starting a new chapter or seeking more space, this property is a testament to quality and thoughtful design. Don't miss the opportunity to make this versatile residence your own.
For sale
Price cut: $4K (9/10)
$325,000
2600 Montclair Ln, Mesquite, TX 75150
4beds
2,104sqft
Single Family Residence
Built in 1974
9,191 Square Feet Lot
$323,300 Zestimate®
$154/sqft
$-- HOA
What's special
Contemporary light fixturesFresh paintLarge backyardPrime corner lotFour large bedroomsTwo dining spacesGranite countertops
- 65 days
- 415
- 41
Zillow last checked:
Listing updated:
Listed by:
Becky Bochniak 0494221 972-672-6138,
Coldwell Banker Apex, REALTORS 972-772-9300,
Paul Bochniak 0602002 214-914-0907,
Coldwell Banker Apex, REALTORS
Source: NTREIS,MLS#: 21354077
Facts & features
Interior
Bedrooms & bathrooms
- Bedrooms: 4
- Bathrooms: 2
- Full bathrooms: 2
Primary bedroom
- Features: Ceiling Fan(s), En Suite Bathroom, Walk-In Closet(s)
- Level: First
- Dimensions: 16 x 15
Bedroom
- Features: Walk-In Closet(s)
- Level: First
- Dimensions: 13 x 11
Bedroom
- Features: Ceiling Fan(s)
- Level: First
- Dimensions: 14 x 11
Bedroom
- Level: First
- Dimensions: 11 x 10
Primary bathroom
- Features: Built-in Features, En Suite Bathroom, Granite Counters, Linen Closet, Separate Shower
- Level: First
- Dimensions: 8 x 6
Breakfast room nook
- Features: Built-in Features
- Level: First
- Dimensions: 13 x 10
Dining room
- Level: First
- Dimensions: 11 x 7
Other
- Features: Built-in Features, Granite Counters, Linen Closet
- Level: First
- Dimensions: 8 x 7
Kitchen
- Features: Built-in Features, Granite Counters
- Level: First
- Dimensions: 11 x 9
Living room
- Features: Built-in Features, Ceiling Fan(s), Fireplace
- Level: First
- Dimensions: 20 x 16
Living room
- Level: First
- Dimensions: 16 x 11
Utility room
- Features: Utility Room
- Level: First
- Dimensions: 7 x 6
Heating
- Central, Natural Gas
Cooling
- Central Air, Ceiling Fan(s), Electric
Appliances
- Included: Dishwasher, Electric Range, Disposal
- Laundry: Washer Hookup, Dryer Hookup, ElectricDryer Hookup, Laundry in Utility Room
Features
- Decorative/Designer Lighting Fixtures, Granite Counters, High Speed Internet, Cable TV, Vaulted Ceiling(s), Walk-In Closet(s)
- Flooring: Ceramic Tile, Laminate
- Has basement: No
- Number of fireplaces: 1
- Fireplace features: Gas Starter, Wood Burning
Interior area
- Total interior livable area: 2,104 sqft
Video & virtual tour
Property
Parking
- Total spaces: 2
- Parking features: Door-Multi, Garage, Garage Door Opener, Garage Faces Rear
- Attached garage spaces: 2
Features
- Levels: One
- Stories: 1
- Patio & porch: Front Porch, Patio, Covered
- Exterior features: Rain Gutters
- Pool features: None
- Fencing: Wood
Lot
- Size: 9,191 Square Feet
- Features: Corner Lot, Landscaped
Details
- Parcel number: 38050500060090000
Construction
Type & style
- Home type: SingleFamily
- Architectural style: Traditional,Detached
- Property subtype: Single Family Residence
Materials
- Brick
- Foundation: Slab
- Roof: Composition
Condition
- Resale
- Year built: 1974
Utilities & green energy
- Sewer: Public Sewer
- Water: Public
- Utilities for property: Sewer Available, Water Available, Cable Available
Community & HOA
Community
- Features: Sidewalks
- Security: Security System Leased, Security System, Smoke Detector(s)
- Subdivision: Country Club Grove Sec 02
HOA
- Has HOA: No
Location
- Region: Mesquite
Financial & listing details
- Price per square foot: $154/sqft
- Tax assessed value: $290,630
- Annual tax amount: $6,817
- Date on market: 8/19/2026
- Cumulative days on market: 66 days
- Exclusions: Wall mounted TV, playroom climbing wall, portable picture lights in front living area
Estimated market value
$323,300
$307,000 - $339,000
$2,314/mo
Price history
| Date | Event | Price |
|---|---|---|
| 9/10/2026 | Price change | $325,000-1.2%$154/sqft |
Source: NTREIS #21354077 Report a problem | ||
| 9/1/2026 | Price change | $329,000-1.8%$156/sqft |
Source: NTREIS #21354077 Report a problem | ||
| 8/19/2026 | Listed for sale | $335,000$159/sqft |
Source: NTREIS #21354077 Report a problem | ||
Public tax history
| Year | Property taxes | Tax assessment |
|---|---|---|
| 2025 | $5,887 -2.5% | $290,630 |
| 2024 | $6,039 +334.7% | $290,630 +2.7% |
| 2023 | $1,389 -15.3% | $283,100 |
| 2022 | $1,641 +21.6% | $283,100 +29.3% |
| 2021 | $1,350 | $218,990 |
Find assessor info on the county website
Monthly payment
Est. payment
Payment breakdown
Explore the cost of this home by adjusting the details. Changes won't be saved.Climate risks
Neighborhood: Casa View Heights
Nearby schools
Schools provided by the listing agent
- Elementary: Shands
- Middle: Vanston
- High: Northmesqu
- District: Mesquite ISD
Source: NTREIS. This data may not be complete. We recommend contacting the local school district to confirm school assignments for this home.

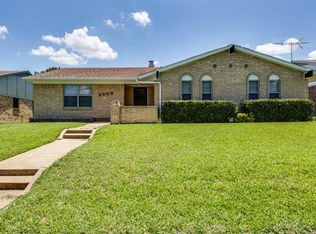
Similar homes
- $310,0004 bd3 ba1.6k sqft4836 Mistletoe Way, Mesquite, TX 75150For Sale
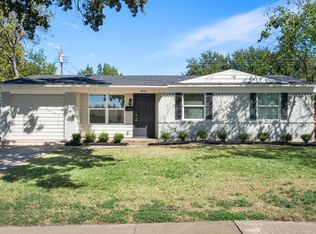 MLS ID #21417461, Dylan Dobbs. NTREIS
 - $350,0004 bd2 ba1.8k sqft2808 Live Oak Dr, Mesquite, TX 75150For Sale
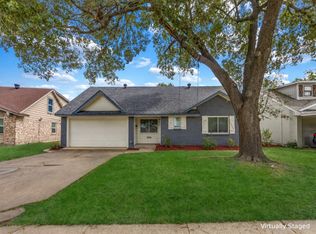 MLS ID #21418303, Edward Heidarian. NTREIS
 - $264,9003 bd2 ba1.2k sqft4752 Stallcup Dr, Mesquite, TX 75150For Sale
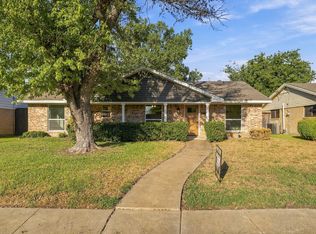 MLS ID #21410124, Anthony Rivera. NTREIS
 - $290,0004 bd3 ba1.9k sqft2517 Rosewood Dr, Mesquite, TX 75150For Sale
 MLS ID #21354874, Muska Buczek. NTREIS
