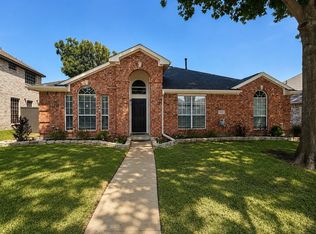
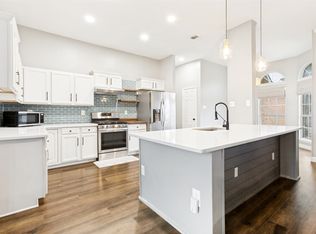
Beautifully updated home that has been meticulously maintained and thoughtfully renovated from top to bottom. Every detail reflects pride of ownership, making this truly move-in ready for its next owner. Discover bright, inviting living spaces with stylish updates throughout. The thoughtfully refreshed interior offers the perfect balance of modern finishes and everyday comfort, creating a warm and welcoming atmosphere ideal for both relaxing and entertaining. Primary bedroom provides direct access to a cozy backyard patio via french doors.
Beyond its cosmetic appeal, this home has been exceptionally cared for. Major systems have been professionally serviced every year, providing peace of mind and demonstrating the owner's commitment to ongoing maintenance. The roof was replaced in 2024, adding confidence for the future homeowner. Enjoy the freedom of not having an HOA.
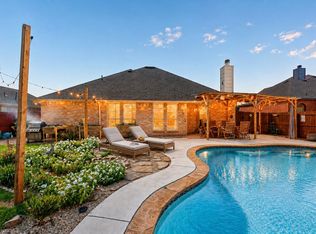
The backyard offers inviting outdoor space to enjoy, an extra storage space in the shed, and a carport. The convenient Rowlett location provides easy access to shopping, dining, parks, schools, and major commuting routes.
For sale
$315,000
7711 Calypso Dr, Rowlett, TX 75088
3beds
1,906sqft
:
Get pre-qualified$2,584/mo
Duplex, Single Family Residence
Built in 1986
5,924 Square Feet Lot
$309,100 Zestimate®
$165/sqft
$-- HOA
What's special
Modern finishesThoughtfully refreshed interiorCozy backyard patioStylish updates throughoutBright inviting living spacesInviting outdoor spaceWarm and welcoming atmosphere
- 29 days |
- 1,584 |
- 200 |
Likely to sell faster than
Zillow last checked:
Listing updated:
Listed by:
Olga Kalyta 0738336,
Koncrete Estates 469-426-4544
Source: NTREIS,MLS#: 21324099
Facts & features
Interior
Bedrooms & bathrooms
- Bedrooms: 3
- Bathrooms: 3
- Full bathrooms: 2
- 1/2 bathrooms: 1
Primary bedroom
- Level: First
- Dimensions: 13 x 12
Bedroom
- Features: Split Bedrooms
- Level: Second
- Dimensions: 11 x 12
Bedroom
- Level: Second
- Dimensions: 11 x 10
Kitchen
- Features: Breakfast Bar, Built-in Features, Eat-in Kitchen, Stone Counters
- Level: First
- Dimensions: 11 x 10
Living room
- Features: Fireplace
- Level: First
- Dimensions: 18 x 12
Office
- Level: First
- Dimensions: 16 x 11
Heating
- Central, Electric, Fireplace(s), Natural Gas
Cooling
- Central Air, Electric
Appliances
- Included: Dishwasher, Electric Range, Disposal, Microwave
Features
- Eat-in Kitchen, Granite Counters, Open Floorplan, Vaulted Ceiling(s)
- Windows: Window Coverings
- Has basement: No
- Number of fireplaces: 1
- Fireplace features: Living Room, Wood Burning
Interior area
- Total interior livable area: 1,906 sqft
Video & virtual tour
Property
Parking
- Total spaces: 1
- Parking features: Detached Carport
- Carport spaces: 1
Features
- Levels: Two
- Stories: 2
- Patio & porch: Deck
- Pool features: None
- Fencing: Wood
Lot
- Size: 5,924 Square Feet
- Features: Corner Lot
Details
- Additional structures: Shed(s)
- Parcel number: 440161800B08A0000
Construction
Type & style
- Home type: SingleFamily
- Architectural style: Traditional
- Property subtype: Duplex, Single Family Residence
- Attached to another structure: Yes
Materials
- Brick, Frame
- Foundation: Slab
- Roof: Shingle
Condition
- Year built: 1986
Utilities & green energy
- Sewer: Public Sewer
- Water: Public
- Utilities for property: Electricity Available, Sewer Available, Water Available
Community & HOA
Community
- Security: Smoke Detector(s)
- Subdivision: Peninsula 03a Rep
HOA
- Has HOA: No
Location
- Region: Rowlett
Financial & listing details
- Price per square foot: $165/sqft
- Tax assessed value: $286,990
- Annual tax amount: $7,212
- Date on market: 7/9/2026
- Listing terms: Cash,Conventional,FHA,VA Loan
Estimated market value
$309,100
$294,000 - $325,000
$2,275/mo
Price history
| Date | Event | Price |
|---|---|---|
| 7/9/2026 | Listed for sale | $315,000+78.1%$165/sqft |
Source: NTREIS #21324099 Report a problem | ||
| 5/6/2020 | Sold | -- |
Source: Public Record Report a problem | ||
| 3/11/2020 | Pending sale | $176,900$93/sqft |
Source: Coldwell Banker Apex Realtors #14234096 Report a problem | ||
| 2/4/2020 | Price change | $176,900-3.3%$93/sqft |
Source: Coldwell Banker Apex Realtors #14234096 Report a problem | ||
| 1/9/2020 | Price change | $182,900-3.7%$96/sqft |
Source: Coldwell Banker Apex Realtors #14234096 Report a problem | ||
| 12/26/2019 | Price change | $189,900-9.1%$100/sqft |
Source: Coldwell Banker Apex Realtors #14234096 Report a problem | ||
| 11/26/2019 | Listed for sale | $208,900+39.4%$110/sqft |
Source: Coldwell Banker Apex, REALTORS #14234096 Report a problem | ||
| 9/13/2016 | Sold | -- |
Source: Agent Provided Report a problem | ||
| 8/13/2016 | Pending sale | $149,900$79/sqft |
Source: Coldwell Banker Apex, Realtors #13437635 Report a problem | ||
| 8/5/2016 | Listed for sale | $149,900$79/sqft |
Source: Coldwell Banker Apex, REALTORS #13437635 Report a problem | ||
Public tax history
| Year | Property taxes | Tax assessment |
|---|---|---|
| 2025 | $3,156 +13.7% | $286,990 +21.5% |
| 2024 | $2,776 +14.8% | $236,250 |
| 2023 | $2,417 +10.3% | $236,250 |
| 2022 | $2,192 +1.9% | $236,250 +33.6% |
| 2021 | $2,151 -12.1% | $176,770 |
| 2020 | $2,448 +26% | $176,770 +13.7% |
| 2019 | $1,943 +6.6% | $155,410 +7.1% |
| 2018 | $1,822 -56.6% | $145,040 |
| 2017 | $4,197 +98.8% | $145,040 +59.8% |
| 2016 | $2,111 +0.2% | $90,780 |
| 2015 | $2,107 | $90,780 |
| 2014 | $2,107 | $90,780 |
| 2013 | -- | -- |
| 2012 | -- | -- |
| 2011 | -- | -- |
| 2010 | -- | -- |
| 2009 | -- | -- |
| 2008 | -- | -- |
| 2007 | -- | -- |
| 2005 | -- | -- |
| 2004 | -- | -- |
| 2003 | -- | -- |
| 2002 | -- | -- |
| 2001 | -- | -- |
Find assessor info on the county website
Monthly payment
Est. payment
Payment breakdown
Explore the cost of this home by adjusting the details. Changes won't be saved.Climate risks
Neighborhood: The Peninsula
Nearby schools
GreatSchools rating
- 3/10Nita Pearson Elementary SchoolGrades: PK-5Distance: 0.6 mi
- 3/10Vernon Schrade Middle SchoolGrades: 6-8Distance: 1.4 mi
- 4/10Rowlett High SchoolGrades: 9-12Distance: 2 mi
Schools provided by the listing agent
- District: Garland ISD
Source: NTREIS. This data may not be complete. We recommend contacting the local school district to confirm school assignments for this home.
- $215,5003 bd2 ba1k sqft7709 Calypso Dr, Rowlett, TX 75088Off Market
- $265,0004 bd2 ba1.9k sqft7707 Calypso Dr, Rowlett, TX 75088Off Market
- $217,2002 bd2 ba1.1k sqft7712 Cousteau Dr, Rowlett, TX 75088Off Market
- $316,8003 bd2 ba2.1k sqft4206 Evinrude Dr, Rowlett, TX 75088Off Market

- $212,0002 bd2 ba1.1k sqft7705 Calypso Dr, Rowlett, TX 75088Off Market
- $325,0004 bd2 ba1.8k sqft4202 Evinrude Dr, Rowlett, TX 75088Off Market
- $249,7003 bd2 ba1.5k sqft7710 Cousteau Dr, Rowlett, TX 75088Off Market
- $338,5003 bd2 ba1.9k sqft7722 Calypso Dr, Rowlett, TX 75088For Sale
A local agent can set up tours, give advice and negotiate with sellers.
A local lender can help you make sure your offer is ready when you are.
Similar homes
- $330,0003 bd2 ba1.7k sqft3418 Key West Dr, Rowlett, TX 75088For Sale
 MLS ID #21339022, Michael Ma. NTREIS
 - $319,0003 bd2 ba1.5k sqft8005 Park Ln, Rowlett, TX 75089For Sale
 MLS ID #21336736, Brittany Realzola. NTREIS
 - $399,9004 bd3 ba2.2k sqft7104 Bayhill Ln, Rowlett, TX 75088For Sale
 MLS ID #21327996, Matthew Johns. NTREIS
 - $437,5004 bd2 ba2.2k sqft7305 Silverthorn Dr, Rowlett, TX 75089For Sale
 MLS ID #21241475, Peggy Hill. NTREIS
 - $372,0004 bd2 ba1.7k sqft8517 Manchester Dr, Rowlett, TX 75089For SaleMLS ID #21289789, Lorena Williamson. NTREIS
- $300,0003 bd3 ba1.7k sqft1407 Windmill Ln, Mesquite, TX 75149For SaleMLS ID #21348965, Addy Gibson. NTREIS
- $299,9994 bd2 ba1.4k sqft1225 Bluebird Ln, Garland, TX 75042For SaleMLS ID #21352063, Marq Skinner. NTREIS
- $309,0004 bd2 ba1.6k sqft5209 Sarasota Dr, Garland, TX 75043For SaleMLS ID #21328926, Edward Mcclintick. NTREIS
- $339,0003 bd2 ba1.2k sqft2518 Highdale Dr, Garland, TX 75041For SaleMLS ID #21327721, John Prell. NTREIS
- $279,9003 bd2 ba1.4k sqft4505 Beaus Way, Garland, TX 75043For SaleMLS ID #21342291, John Prell. NTREIS
- $425,0003 bd3 ba2.3k sqft206 Tanya Dr, Rockwall, TX 75087For SaleMLS ID #21346358, Rod Holland. NTREIS
- $449,9004 bd3 ba2.3k sqft8618 Coventry Dr, Rowlett, TX 75089For SaleMLS ID #21306720, Irina Le. NTREIS
- $450,0004 bd2 ba2.5k sqft1906 Walnut Hill Dr, Rowlett, TX 75088For SaleMLS ID #21235328, Karen Kline. NTREIS
- $329,0003 bd2 ba1.5k sqft1006 Heritage Dr, Garland, TX 75043For SaleMLS ID #21334204, Todd Milligan. NTREIS
- $359,9503 bd2 ba1.4k sqft2251 Hartline Dr, Dallas, TX 75228For SaleMLS ID #21349718, Lorena Garcia. NTREIS
- $390,0003 bd2 ba2k sqft2505 Parkside Dr, Garland, TX 75040For SaleMLS ID #21344058, Michelle Brown. NTREIS
- $315,0003 bd2 ba2k sqft5715 Shady Hill Cir, Princeton, TX 75407For SaleMLS ID #21299377, Michael Ripperger. NTREIS
- $349,9904 bd2 ba2.1k sqft7835 County Road 436, Princeton, TX 75407For SaleMLS ID #21344203, Huong Tran. NTREIS
- $310,0003 bd2 ba1.8k sqft14845 Magnolia Ln, Balch Springs, TX 75180For SaleMLS ID #21347838, Diana Martinez. NTREIS
- $312,9005 bd3 ba2.1k sqft1970 Timber Oaks Dr, Garland, TX 75040For SaleMLS ID #21313685, Mosarrof Hossain. NTREIS
