
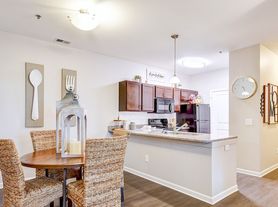
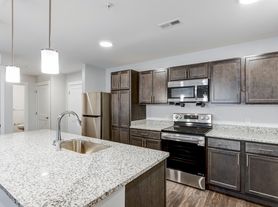
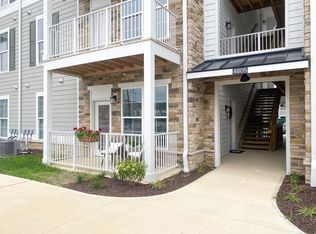
The Aster packs comfort, function, and modern style into a one-bedroom space that works for real life. With 722 square feet, this open-concept layout gives you room to breathe without wasted space. The kitchen checks all the boxes with stainless steel appliances, a sleek glasstop stove, granite countertops, and a pantry to keep things organized. The breakfast bar adds extra seating and serves as a perfect coffee spot or work-from-home perch.Your in-unit washer and dryer are tucked neatly out of sight, while the hardwood-style floors add warmth and durability throughout. The bedroom includes plush carpet underfoot and a walk-in closet that flows directly to the spacious bathroom. You'll find a large vanity and a glass-door standing shower no awkward tub/shower combos here.Whether you're starting out on your own, downsizing, or simply looking for a quieter, easier place to land, the Aster gives you the space and style to do it all.
Apartment for rent
$1,469/moFees may apply
4775 Amity Dr, # 5-4865-101, Fort Wayne, IN 46825
1beds
722sqft
Price may not include required fees and charges. Learn more|
Apartment
Available Fri Oct 9 2026
Cats, dogs OK
Air conditioner
In unit laundry
Garage parking
Central, electric, fireplace
What's special
Sleek glasstop stoveGranite countertopsOpen-concept layoutGlass-door standing showerStainless steel appliancesLarge vanity
- 19 days |
- -- |
- -- |
Zillow last checked:
Listing updated:
Travel times

Let’s turn your rent into credit progress
Build credit history with every on-time payment and get credit for the payment you’re already making.
Facts & features
Interior
Bedrooms & bathrooms
- Bedrooms: 1
- Bathrooms: 1
- Full bathrooms: 1
Heating
- Central, Electric, Fireplace
Cooling
- Air Conditioner
Appliances
- Included: Dishwasher, Garbage Disposal, Microwave Oven, Range, Refrigerator, dryer, washer
- Laundry: In Unit
Features
- Bar, Double Vanity, Kitchen Island, Pantry
- Flooring: Carpet
- Has fireplace: Yes
Interior area
- Total interior livable area: 722 sqft
Property
Parking
- Parking features: Garage
- Has garage: Yes
- Details: Contact manager
Features
- Patio & porch: Patio
- Exterior features: Balcony, Barbecue, Courtyard, Fire Pit, Lighting, Sprinkler System
- Pool features: Pool
Lot
- Features: Private
Details
- Additional structures: Garage(s)
Construction
Type & style
- Home type: Apartment
- Property subtype: Apartment
Condition
- Year built: 2023
Building
Details
- Building name: Camden Park
Management
- Pets allowed: Yes
Community & HOA
Community
- Features: Clubhouse, Fitness Center, Park, Pool
HOA
- Amenities included: Dog Park, Fitness Center, Maintenance, Management, Park, Parking, Pool, Recreation Room
Location
- Region: Fort Wayne
Financial & listing details
- Lease term: 3 months, 4 months, 5 months, 6 months, 7 months, 8 months, 9 months, 10 months, 11 months, 12 months, 13 months, 14 months, 15 months
Price history
| Date | Event | Price |
|---|---|---|
| 8/4/2026 | Price change | $1,469-1.3%$2/sqft |
Source: Zillow Rentals Report a problem | ||
| 7/30/2026 | Price change | $1,489-3.7%$2/sqft |
Source: Zillow Rentals Report a problem | ||
| 7/24/2026 | Price change | $1,547+0.1%$2/sqft |
Source: Zillow Rentals Report a problem | ||
| 7/20/2026 | Price change | $1,545+0.7%$2/sqft |
Source: Zillow Rentals Report a problem | ||
| 7/17/2026 | Listed for rent | $1,535$2/sqft |
Source: Zillow Rentals Report a problem | ||
Neighborhood: 46825
Nearby schools
GreatSchools rating
- 7/10Perry Hill Elementary SchoolGrades: K-5Distance: 3.1 mi
- 8/10Maple Creek Middle SchoolGrades: 6-8Distance: 3.2 mi
- 9/10Carroll High SchoolGrades: 9-12Distance: 5.8 mi
Nearby apartments for rent
Similar homes for rent

There are 20 available units in this apartment building