PRICE REDUCED! This turnkey 2 story home at The Ridge at Harmony Road has so much to offer. Located on the West end of Windsor, this home provides easy access to Ft. Collins, I-25, Timnath and all Northern Colorado has to offer. Love to spend time outside in the wonderful Colorado Weather? This home has the outdoor space you've been looking for with a .23 acre lot, gas fire pit, large stamped concrete patio, built-in outdoor kitchen (including a fridge and countertops)....... all backing to open space. You'll fall in love with the open floor plan featuring vaulted ceilings, an open floor plan, large kitchen with plenty of storage, two separate dining areas and fully finished basement. Upstairs you will find a large master retreat with views of the mountains, a 5 piece bath and a two sided fireplace. The upstairs includes a large laundry room, 2 large secondary bedrooms and a loft space perfect for an office set up. The home is only 2 years old and the owners have already added their touches by updating the kitchen backsplash, updating the light fixtures, upgrading the dishwasher and creating an exceptional outdoor space. Why bother with new construction when this "like new" home is ready for you to move in. An added bonus is the neighborhood park being added just to the North of this home. The current VA loan is assumable at 2.5% for the right buyer.
Sold for $710,000
$710,000
4775 Waltham Dr, Windsor, CO 80550
4beds
3,520sqft
Single Family Residence
Built in 2020
10,019 Square Feet Lot
$739,400 Zestimate®
$202/sqft
$3,553 Estimated rent
Home value
$739,400
$702,000 - $776,000
$3,553/mo
Zestimate® history
Owner options
List your home for rent
$3,553/mo
Rent Zestimate®
Find your next renter with Zillow Rental Manager. Plus, with online applications, you can quickly screen prospective tenants – for free.
$3,553/mo
Rent Zestimate®
Refinance and save
$3,339/mo
Est. payment
Refinancing to a lower rate could help reduce your monthly payments and save thousands over the life of the loan.
$3,339/mo
Est. payment
Explore your selling options
Work with a Zillow partner agent
Leverage their expertise and Zillow's premium Showcase listings to get your home seen by more buyers.
Get startedList with your own agent
Get your home in front of millions of buyers by listing it on Zillow.
Learn how to do itSell it yourself
Take full control of how buyers see your home on Zillow by listing For Sale by Owner (FSBO).
List your homeWhat's special
Zillow last checked:
Listing updated:
Listed by:
Jay Roup 970-663-0700,
Group Loveland
Bought with:
Tanya Vidal, 40030669
Town And Country Realty Inc
Source: IRES as distributed by MLS GRID,MLS#: 990692
Facts & features
Interior
Bedrooms & bathrooms
- Bedrooms: 4
- Bathrooms: 4
- Full bathrooms: 3
- 1/2 bathrooms: 1
- Main level bathrooms: 2
Primary bedroom
- Description: Carpet
- Features: 5 Piece Primary Bath
- Level: Upper
- Area: 255 Square Feet
- Dimensions: 15 x 17
Bedroom 2
- Description: Carpet
- Level: Upper
- Area: 121 Square Feet
- Dimensions: 11 x 11
Bedroom 3
- Description: Carpet
- Level: Upper
- Area: 132 Square Feet
- Dimensions: 12 x 11
Bedroom 4
- Description: Carpet
- Level: Basement
- Area: 192 Square Feet
- Dimensions: 12 x 16
Dining room
- Description: Wood
- Level: Main
- Area: 143 Square Feet
- Dimensions: 13 x 11
Kitchen
- Description: Wood
- Level: Main
- Area: 304 Square Feet
- Dimensions: 16 x 19
Laundry
- Description: Tile
- Level: Upper
- Area: 40 Square Feet
- Dimensions: 8 x 5
Living room
- Description: Carpet
- Level: Main
- Area: 289 Square Feet
- Dimensions: 17 x 17
Recreation room
- Description: Carpet
- Level: Basement
- Area: 525 Square Feet
- Dimensions: 15 x 35
Heating
- Forced Air
Appliances
- Included: Electric Range, Dishwasher, Refrigerator, Washer, Dryer, Microwave, Gas Bar-B-Q
- Laundry: Washer/Dryer Hookup
Features
- Eat-in Kitchen, Separate Dining Room, Cathedral Ceiling(s), Open Floorplan, Walk-In Closet(s)
- Windows: Window Coverings
- Basement: Full,Partially Finished,Built-In Radon
- Has fireplace: Yes
- Fireplace features: Gas
Interior area
- Total structure area: 2,413
- Total interior livable area: 3,520 sqft
- Finished area above ground: 2,413
Property
Parking
- Total spaces: 3
- Parking features: Oversized
- Attached garage spaces: 3
- Details: Attached
Accessibility
- Accessibility features: Level Lot, Level Drive
Features
- Levels: Two
- Stories: 2
- Patio & porch: Patio
- Exterior features: Sprinkler System
- Fencing: Fenced,Vinyl
- Has view: Yes
- View description: Mountain(s)
Lot
- Size: 10,019 Square Feet
- Features: Level, Abuts Private Open Space, City Limits, Paved, Curbs, Gutters, Sidewalks, Street Light
Details
- Parcel number: R8954995
- Zoning: PUD
- Special conditions: Private Owner
Construction
Type & style
- Home type: SingleFamily
- Property subtype: Single Family Residence
Materials
- Frame, Stone, Composition
- Roof: Composition
Condition
- New construction: No
- Year built: 2020
Details
- Builder name: St. Aubyn
Utilities & green energy
- Electric: Xcel Energy
- Gas: Xcel Energy
- Sewer: Public Sewer
- Water: District
- Utilities for property: Natural Gas Available, Electricity Available, Cable Available, Satellite Avail, High Speed Avail
Green energy
- Energy efficient items: Windows, High Efficiency Furnace, Thermostat
Community & HOA
Community
- Subdivision: The Ridge at Harmony Road
HOA
- Has HOA: No
- Services included: Common Amenities, Management
Location
- Region: Windsor
Financial & listing details
- Price per square foot: $202/sqft
- Tax assessed value: $672,659
- Annual tax amount: $4,688
- Date on market: 6/23/2023
- Listing terms: Cash,Conventional,VA Loan
- Electric utility on property: Yes
- Road surface type: Asphalt
Price history
| Date | Event | Price |
|---|---|---|
| 10/6/2023 | Sold | $710,000$202/sqft |
Source:  IRES as distributed by MLS GRID #990692 Report a problem IRES as distributed by MLS GRID #990692 Report a problem | ||
| 8/21/2023 | Price change | $710,000-1.4%$202/sqft |
Source: IRES as distributed by MLS GRID #990692 Report a problem | ||
| 8/4/2023 | Price change | $720,000-0.6%$205/sqft |
Source: IRES as distributed by MLS GRID #990692 Report a problem | ||
| 7/18/2023 | Price change | $724,500-0.1%$206/sqft |
Source: IRES as distributed by MLS GRID #990692 Report a problem | ||
| 6/23/2023 | Listed for sale | $725,000+37.4%$206/sqft |
Source: IRES as distributed by MLS GRID #990692 Report a problem | ||
| 12/11/2020 | Sold | $527,665+6.5%$150/sqft |
Source: IRES as distributed by MLS GRID #922155 Report a problem | ||
| 9/6/2020 | Pending sale | $495,265$141/sqft |
Source: Property Solutions Team LLC #922155 Report a problem | ||
| 8/25/2020 | Listed for sale | $495,265$141/sqft |
Source: Property Solutions Team LLC #922155 Report a problem | ||
Public tax history
| Year | Property taxes | Tax assessment |
|---|---|---|
| 2026 | $6,107 +3.6% | $41,170 -2.1% |
| 2025 | $5,897 +5.6% | $42,040 -3.3% |
| 2024 | $5,586 +19.2% | $43,490 -1% |
| 2023 | $4,688 +17.2% | $43,910 +34.2% |
| 2022 | $4,001 +136.5% | $32,720 +7.7% |
| 2021 | $1,692 | $30,370 +133.4% |
| 2020 | $1,692 +11917.3% | $13,010 +475.7% |
| 2019 | $14 -95.2% | $2,260 +3128.6% |
| 2018 | $292 | $70 |
Find assessor info on the county website
Neighborhood: 80550
Nearby homes
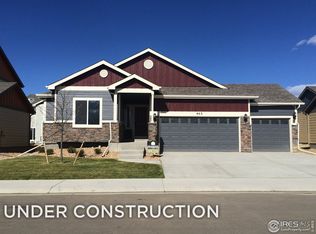
- $618,7005 bd3 ba3.1k sqft4793 Waltham Dr, Windsor, CO 80550Off Market
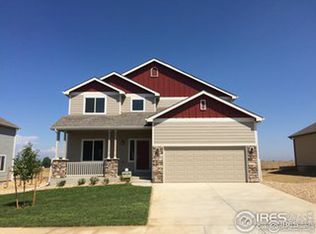
- $531,2003 bd3 ba2.7k sqft4739 Waltham Dr, Windsor, CO 80550Off Market
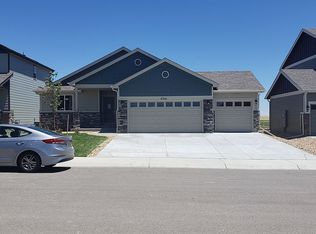
- $557,4004 bd3 ba2.4k sqft4701 Waltham Dr, Windsor, CO 80550Off Market
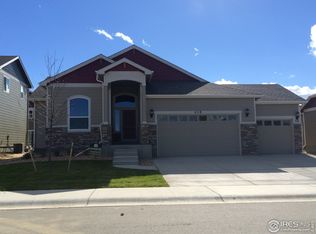
- $674,0004 bd3 ba3.5k sqft1730 Ruddlesway Dr, Windsor, CO 80550Off Market
- $597,2005 bd4 ba3k sqft1747 Ruddlesway Dr, Windsor, CO 80550Off Market
- $619,0006 bd4 ba3.1k sqft4689 Waltham Dr, Windsor, CO 80550For Sale
- $560,0004 bd3 ba2.4k sqft1752 Littlewick Dr, Windsor, CO 80550Off Market
- $535,0004 bd3 ba1.2k sqft1736 Ruddlesway Dr, Windsor, CO 80550Off Market
Nearby schools
GreatSchools rating
- 6/10Grandview Elementary SchoolGrades: PK-5Distance: 3 mi
- 5/10Windsor Middle SchoolGrades: 6-8Distance: 3.5 mi
- 6/10Windsor High SchoolGrades: 9-12Distance: 3.4 mi
Schools provided by the listing agent
- Elementary: Grandview
- Middle: Windsor
- High: Windsor
Source: IRES as distributed by MLS GRID. This data may not be complete. We recommend contacting the local school district to confirm school assignments for this home.
Get a cash offer in 3 minutes
Find out how much your home could sell for in as little as 3 minutes with a no-obligation cash offer.
Estimated market value
$739,400
Get a cash offer in 3 minutes
Find out how much your home could sell for in as little as 3 minutes with a no-obligation cash offer.
Estimated market value
$739,400
- Colorado
- Weld County
- Windsor
- 80550
- 4775 Waltham Dr
Nearby cities
Nearby zip codes
Other Windsor Topics
