Highly versatile 1-level home w/wonderful flow & stylish, super functional upgrades for years of worry-free living. Lively curb appeal on well dimensioned lot featuring vibrant colors, mature grape arbor & colorful iris beds. Private & practical use of large & private, fully fenced back yard featuring spacious 20' x 32' cement patio w/framed cover & new 12' x 16' gambrel barn storage building w/roll up & door. Two gated entries provide secured storage w/ample space for play & relaxation! Home with new/newer electric panel, ductless heat pump, vinyl windows, ext. doors & slider, int. & ext. paint & trim & laminate floors. Spacious 12' x 17' LR w/efficient '21 Dauntless wood stove & south facing windowed view of Cascade Range. Pass-thru country kitchen/dining area is delightfully adorned w/new Ikea farm sink w/garbage disposal & windowed view, hearty butcher block counters w/brick-lay tile backsplash, open upper shelving & large pantry racks. Appliances include DW, FS fridge & range w/floating hood & ceiling fan. SE bedroom w/new laminate flooring & exterior front entry - a perfect home/business opportunity. Middle BR w/lam. floor, large closet w/built-in shelving & slider door to rear yard. NE BR w/laminate floor & & 2 vinyl slider windows welcoming natural light. Spacious family, bonus/flex room w/ceiling fan/light, laminate floor & big S. facing windowed view. Bathroom features fun checkerboard vinyl tile floor, tub/shower, high profile window, extended toilet & med cab w/sconce lighting. Wide 5' x 12' mudroom features W/D closet, extra storage space & ext. door to patio. Highly sought after NW neighborhood w/easy access to schools, eateries/shops, P.O. & City Hall. Nestled in the heart of this charming, vibrant community surrounded by natural beauty & exceptional outdoor recreation!
Sold
$275,000
47753 W 2nd St, Oakridge, OR 97463
3beds
1,200sqft
Residential, Single Family Residence
Built in 1955
6,098 Square Feet Lot
$271,900 Zestimate®
$229/sqft
$1,639 Estimated rent
Home value
$271,900
$250,000 - $296,000
$1,639/mo
Zestimate® history
Owner options
List your home for rent
$1,639/mo
Rent Zestimate®
Find your next renter with Zillow Rental Manager. Plus, with online applications, you can quickly screen prospective tenants – for free.
$1,639/mo
Rent Zestimate®
Refinance and save
$1,755/mo
Est. payment
Refinancing to a lower rate could help reduce your monthly payments and save thousands over the life of the loan.
$1,755/mo
Est. payment
Explore your selling options
Work with a Zillow partner agent
Leverage their expertise and Zillow's premium Showcase listings to get your home seen by more buyers.
Get startedList with your own agent
Get your home in front of millions of buyers by listing it on Zillow.
Learn how to do itSell it yourself
Take full control of how buyers see your home on Zillow by listing For Sale by Owner (FSBO).
List your homeWhat's special
Vibrant colorsColorful iris bedsMature grape arborHearty butcher block countersLarge pantry racksNew ikea farm sink
Zillow last checked:
Listing updated:
Listed by:
Sally Harmon 541-790-1679,
Oakridge Real Estate
Bought with:
Amanda Switzer, 201205323
Keller Williams Realty Eugene and Springfield
Source: RMLS (OR),MLS#: 181547516
Facts & features
Interior
Bedrooms & bathrooms
- Bedrooms: 3
- Bathrooms: 1
- Full bathrooms: 1
- Main level bathrooms: 1
Rooms
- Room types: Mud Room, Bedroom 2, Bedroom 3, Dining Room, Family Room, Kitchen, Living Room, Primary Bedroom
Primary bedroom
- Features: Closet Organizer, Exterior Entry, Laminate Flooring
- Level: Main
- Area: 180
- Dimensions: 12 x 15
Bedroom 2
- Features: Closet Organizer, Sliding Doors, Laminate Flooring
- Level: Main
- Area: 80
- Dimensions: 10 x 8
Bedroom 3
- Features: Closet Organizer, Laminate Flooring
- Level: Main
- Area: 110
- Dimensions: 11 x 10
Dining room
- Features: Sliding Doors, Laminate Flooring
- Level: Main
Family room
- Features: Ceiling Fan, Laminate Flooring
- Level: Main
- Area: 168
- Dimensions: 12 x 14
Kitchen
- Features: Country Kitchen, Dishwasher, Disposal, Free Standing Range, Free Standing Refrigerator, Laminate Flooring
- Level: Main
- Area: 136
- Width: 8
Living room
- Features: Exterior Entry, Laminate Flooring
- Level: Main
- Area: 204
- Dimensions: 17 x 12
Heating
- Ductless
Cooling
- Heat Pump
Appliances
- Included: Dishwasher, Disposal, Free-Standing Range, Free-Standing Refrigerator, Range Hood, Washer/Dryer, Electric Water Heater
Features
- Ceiling Fan(s), High Speed Internet, Closet Organizer, Country Kitchen, Loft, Storage, Pantry
- Flooring: Hardwood, Laminate, Concrete
- Doors: Sliding Doors
- Windows: Double Pane Windows, Vinyl Frames
- Basement: Crawl Space
- Number of fireplaces: 1
- Fireplace features: Stove
Interior area
- Total structure area: 1,200
- Total interior livable area: 1,200 sqft
Property
Parking
- Parking features: Converted Garage
Accessibility
- Accessibility features: Accessible Hallway, Bathroom Cabinets, Kitchen Cabinets, Main Floor Bedroom Bath, Minimal Steps, Natural Lighting, One Level, Parking, Utility Room On Main, Accessibility
Features
- Stories: 1
- Patio & porch: Patio, Porch
- Exterior features: Garden, Yard, Exterior Entry
- Fencing: Fenced
- Has view: Yes
- View description: City, Mountain(s), Trees/Woods
Lot
- Size: 6,098 Square Feet
- Features: Level, SqFt 5000 to 6999
Details
- Additional structures: Outbuilding, ToolShed, Shednull, Storage
- Parcel number: 0957876
Construction
Type & style
- Home type: SingleFamily
- Architectural style: Mid Century Modern,Ranch
- Property subtype: Residential, Single Family Residence
Materials
- Frame, T111 Siding, Shingle Siding
- Foundation: Stem Wall
- Roof: Composition
Condition
- Resale
- New construction: No
- Year built: 1955
Utilities & green energy
- Sewer: Public Sewer
- Water: Public
Community & HOA
HOA
- Has HOA: No
Location
- Region: Oakridge
Financial & listing details
- Price per square foot: $229/sqft
- Tax assessed value: $230,740
- Annual tax amount: $1,884
- Date on market: 8/2/2025
- Cumulative days on market: 24 days
- Listing terms: Cash,Conventional,FHA,VA Loan
- Road surface type: Paved
Price history
| Date | Event | Price |
|---|---|---|
| 9/26/2025 | Sold | $275,000$229/sqft |
Source:  RMLS (OR) #181547516 Report a problem RMLS (OR) #181547516 Report a problem | ||
| 9/8/2025 | Pending sale | $275,000$229/sqft |
Source: RMLS (OR) #181547516 Report a problem | ||
| 8/2/2025 | Listed for sale | $275,000+177.8%$229/sqft |
Source: RMLS (OR) #181547516 Report a problem | ||
| 2/2/2010 | Sold | $99,000$83/sqft |
Source: Public Record Report a problem | ||
Public tax history
| Year | Property taxes | Tax assessment |
|---|---|---|
| 2025 | $1,936 +2.7% | $117,619 +3% |
| 2024 | $1,885 +3% | $114,194 +3% |
| 2023 | $1,829 +4.3% | $110,868 +3% |
| 2022 | $1,754 +3% | $107,639 +3% |
| 2021 | $1,703 +3.5% | $104,504 +3% |
| 2020 | $1,644 +3.8% | $101,461 +3% |
| 2019 | $1,584 +3.8% | $98,506 +3% |
| 2018 | $1,527 | $95,637 +3% |
| 2017 | $1,527 +4.4% | $92,851 +3% |
| 2016 | $1,462 +2.4% | $90,147 +3% |
| 2015 | $1,428 +3.2% | $87,521 +3% |
| 2014 | $1,383 +2.6% | $84,972 +3% |
| 2013 | $1,348 +4.4% | $82,497 +3% |
| 2012 | $1,292 | $80,094 +3% |
| 2011 | -- | $77,761 +3% |
| 2010 | -- | $75,496 +3% |
| 2009 | -- | $73,297 +3% |
| 2008 | -- | $71,162 +3% |
| 2007 | -- | $69,089 +3% |
| 2006 | -- | $67,077 +3% |
| 2005 | -- | $65,123 +3% |
| 2004 | -- | $63,226 +3% |
| 2003 | -- | $61,384 +3% |
| 2002 | -- | $59,596 +3% |
| 2001 | -- | $57,860 +3% |
| 2000 | -- | $56,175 |
Find assessor info on the county website
Neighborhood: 97463
Nearby homes
- $238,3003 bd1 ba887 sqft47757 W 2nd St, Oakridge, OR 97463Off Market
- $305,9003 bd2 ba1.3k sqft47747 W 2nd St, Oakridge, OR 97463Off Market
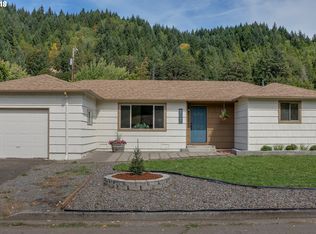
- $232,9003 bd1 ba915 sqft47762 Portal Dr, Oakridge, OR 97463Off Market
- $275,2003 bd1 ba927 sqft47756 Portal Dr, Oakridge, OR 97463Off Market
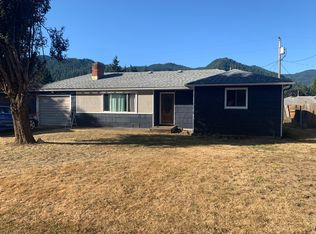
- $275,0004 bd2 ba1.4k sqft47768 Portal Dr, Oakridge, OR 97463Sold
- $235,4003 bd1 ba1k sqft47741 W 2nd St, Oakridge, OR 97463Off Market
- $252,6002 bd1 ba1.1k sqft47765 W 2nd St, Oakridge, OR 97463Off Market
- $243,5003 bd1 ba927 sqft47748 W 2nd St, Oakridge, OR 97463Off Market
Nearby schools
GreatSchools rating
- 5/10Oakridge Elementary SchoolGrades: K-6Distance: 0.7 mi
- 4/10Oakridge Junior High SchoolGrades: 7-8Distance: 0.5 mi
- 3/10Oakridge High SchoolGrades: 9-12Distance: 0.5 mi
Schools provided by the listing agent
- Elementary: Oakridge
- Middle: Oakridge
- High: Oakridge
Source: RMLS (OR). This data may not be complete. We recommend contacting the local school district to confirm school assignments for this home.
Sell for more on Zillow
Get a Zillow Showcase℠ listing at no additional cost and you could sell for .
$271,900
2% more
+$5,438
With Zillow Showcase(estimated)
$277,338
Sell for more on Zillow
Get a Zillow Showcase℠ listing at no additional cost and you could sell for .
$271,900
2% more
+$5,438
With Zillow Showcase(estimated)
$277,338
- Oregon
- Lane County
- Oakridge
- 97463
- 47753 W 2nd St
