This 4-bedroom, 1.5-bath home offers the perfect mix of character and comfort. Original hardwood floors from a local mill add warmth and charm, while thoughtful updates include a brand-new roof, underground electrical service, updated outlets with fast USB charging ports, soft-touch switches, newer appliances, newer living room carpet, new toilets, a new 78-gallon water heater, and ceiling fans.The oversized sliding door fills the living room with natural light, and the wood-burning stove insert keeps things cozy during cooler months. The attic provides extra storage, high-speed internet is available, and the backyard gazebo is the perfect spot to relax or entertain.Move right in and enjoy all of the updates while still being able to customize your finishing touches with peace of mind that all of the big stuff has been taken care of.
Active
$299,999
47768 Portal Dr, Oakridge, OR 97463
4beds
1,435sqft
:
Get pre-qualified$2,073/mo
Residential, Single Family Residence
Built in 1955
6,098 Square Feet Lot
$-- Zestimate®
$209/sqft
$-- HOA
What's special
Attic provides extra storageNewer appliancesCeiling fansSoft-touch switchesBrand-new roofNew toilets
- 9 days |
- 381 |
- 20 |
Likely to sell faster than
Zillow last checked:
Listing updated:
Listed by:
Daniel Gandee 458-209-0163,
Real Broker,
Daniella Gentry 541-321-9093,
Real Broker
Source: RMLS (OR),MLS#: 128928878
Facts & features
Interior
Bedrooms & bathrooms
- Bedrooms: 4
- Bathrooms: 2
- Full bathrooms: 1
- Partial bathrooms: 1
- Main level bathrooms: 2
Rooms
- Room types: Bedroom 4, Bedroom 2, Bedroom 3, Dining Room, Family Room, Kitchen, Living Room, Primary Bedroom
Primary bedroom
- Level: Main
Bedroom 2
- Level: Main
Bedroom 3
- Level: Main
Bedroom 4
- Level: Main
Dining room
- Level: Main
Kitchen
- Level: Main
Living room
- Level: Main
Heating
- Heat Pump
Appliances
- Included: Dishwasher, Free-Standing Range, Free-Standing Refrigerator, Washer/Dryer, Electric Water Heater
- Laundry: Laundry Room
Features
- Ceiling Fan(s)
- Flooring: Hardwood, Vinyl, Wood
- Windows: Vinyl Frames
- Number of fireplaces: 1
- Fireplace features: Insert, Stove, Wood Burning
Interior area
- Total structure area: 1,435
- Total interior livable area: 1,435 sqft
Video & virtual tour
Property
Parking
- Total spaces: 1
- Parking features: Driveway, Attached, Extra Deep Garage
- Attached garage spaces: 1
- Has uncovered spaces: Yes
Accessibility
- Accessibility features: One Level, Accessibility
Features
- Levels: One
- Stories: 1
- Patio & porch: Porch
- Exterior features: Yard
Lot
- Size: 6,098 Square Feet
- Features: Level, SqFt 5000 to 6999
Details
- Parcel number: 0957827
- Zoning: R1 LDR
Construction
Type & style
- Home type: SingleFamily
- Property subtype: Residential, Single Family Residence
Materials
- Wood Siding
- Roof: Composition
Condition
- Updated/Remodeled
- New construction: No
- Year built: 1955
Utilities & green energy
- Sewer: Public Sewer
- Water: Public
- Utilities for property: Cable Connected, Other Internet Service
Community & HOA
HOA
- Has HOA: No
Location
- Region: Oakridge
Financial & listing details
- Price per square foot: $209/sqft
- Tax assessed value: $307,423
- Annual tax amount: $2,287
- Date on market: 7/16/2026
- Listing terms: Cash,Conventional,FHA
- Road surface type: Paved
Estimated market value
Not available
Estimated sales range
Not available
Not available
Price history
| Date | Event | Price |
|---|---|---|
| 7/16/2026 | Listed for sale | $299,999+162%$209/sqft |
Source:  RMLS (OR) #128928878 Report a problem RMLS (OR) #128928878 Report a problem | ||
| 12/12/2013 | Sold | $114,500$80/sqft |
Source: RMLS (OR) #13185096 Report a problem | ||
| 8/14/2013 | Listed for sale | $114,500-8.3%$80/sqft |
Source: All Points Real Estate #13185096 Report a problem | ||
| 9/27/2012 | Listing removed | $124,900$87/sqft |
Source: CENTURY 21 Westover Realty, Inc. #12657868 Report a problem | ||
| 7/16/2012 | Price change | $124,900-3.8%$87/sqft |
Source: CENTURY 21 Westover Realty, Inc. #12657868 Report a problem | ||
| 6/21/2012 | Listed for sale | $129,900$91/sqft |
Source: Visual Tour #12657868 Report a problem | ||
Public tax history
| Year | Property taxes | Tax assessment |
|---|---|---|
| 2025 | $2,287 +2.7% | $138,963 +3% |
| 2024 | $2,226 +3% | $134,916 +3% |
| 2023 | $2,161 +4.3% | $130,987 +3% |
| 2022 | $2,072 +3% | $127,172 +3% |
| 2021 | $2,012 +3.5% | $123,468 +3% |
| 2020 | $1,943 +3.8% | $119,872 +3% |
| 2019 | $1,872 +3.8% | $116,381 +3% |
| 2018 | $1,804 | $112,992 +3% |
| 2017 | $1,804 +4.4% | $109,701 +3% |
| 2016 | $1,728 +1.4% | $106,506 +3% |
| 2015 | $1,704 +3.1% | $103,404 +3% |
| 2014 | $1,653 +7.2% | $100,392 +5.6% |
| 2013 | $1,542 +0.6% | $95,029 -2.5% |
| 2012 | $1,532 | $97,468 +1.6% |
| 2011 | -- | $95,905 +3% |
| 2010 | -- | $93,112 +3% |
| 2009 | -- | $90,400 +3% |
| 2008 | -- | $87,767 +3% |
| 2007 | -- | $85,211 +3% |
| 2006 | -- | $82,729 +3% |
| 2005 | -- | $80,319 +3% |
| 2004 | -- | $77,980 +3% |
| 2003 | -- | $75,709 +3% |
| 2002 | -- | $73,504 +3% |
| 2001 | -- | $71,363 +3% |
| 2000 | -- | $69,284 |
Find assessor info on the county website
Monthly payment
Est. payment
Payment breakdown
Explore the cost of this home by adjusting the details. Changes won't be saved.Climate risks
Neighborhood: 97463
Nearby schools
GreatSchools rating
- 5/10Oakridge Elementary SchoolGrades: K-6Distance: 0.7 mi
- 4/10Oakridge Junior High SchoolGrades: 7-8Distance: 0.5 mi
- 3/10Oakridge High SchoolGrades: 9-12Distance: 0.5 mi
Schools provided by the listing agent
- Elementary: Oakridge
- Middle: Oakridge
- High: Oakridge
Source: RMLS (OR). This data may not be complete. We recommend contacting the local school district to confirm school assignments for this home.
- $235,3003 bd1 ba915 sqft47762 Portal Dr, Oakridge, OR 97463Off Market
- $244,5003 bd1 ba1.1k sqft47764 Portal Dr, Oakridge, OR 97463Off Market
- $240,3003 bd1 ba887 sqft47757 W 2nd St, Oakridge, OR 97463Off Market
- $275,0003 bd1 ba1.2k sqft47753 W 2nd St, Oakridge, OR 97463Sold
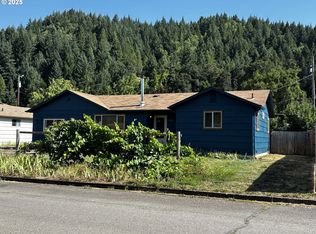
- $251,7002 bd1 ba1.1k sqft47765 W 2nd St, Oakridge, OR 97463Off Market
- $272,8003 bd1 ba927 sqft47756 Portal Dr, Oakridge, OR 97463Off Market
- $268,5003 bd2 ba1.7k sqft47759 Portal Dr, Oakridge, OR 97463Sold
- $267,5004 bd1 ba1.1k sqft47771 Portal Dr, Oakridge, OR 97463Off Market
A local agent can set up tours, give advice and negotiate with sellers.
Similar homes
- $325,0003 bd1 ba1.2k sqft47866 W 1st St, Oakridge, OR 97463For Sale
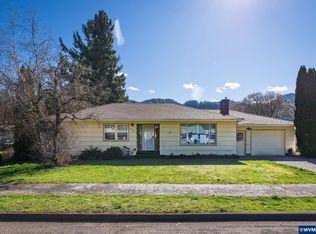
 MLS ID #838399, WENDY BRUTON, Paramount Real Estate Services. WVMLS
 - $250,0003 bd2 ba1.2k sqft47767 Harris St, Oakridge, OR 97463Active

 MLS ID #774375994, Gary Raze, RE/MAX Integrity. RMLS (OR)
 - $320,0003 bd2 ba1.4k sqft48095 Commercial St, Oakridge, OR 97463Active
 MLS ID #122097519, Jonathan Locke, ICON Real Estate Group. RMLS (OR)
 - $340,0003 bd2 ba1.2k sqft48393 Roaring Rapids Way, Oakridge, OR 97463Active
 MLS ID #552804712, Simon Smith, United Real Estate Properties. RMLS (OR)
 - $259,0002 bd1 ba1k sqft47947 W Commercial St, Oakridge, OR 97463For Sale
 MLS ID #220224486, Theresa Montoya, Vantage Point Brokers, LLC. Oregon Datashare
 - $275,0003 bd1 ba1.5k sqft48440 Jasper Dr, Oakridge, OR 97463ActiveMLS ID #317641157, Kris O'Connell, eXp Realty LLC. RMLS (OR)
- $240,0003 bd1 ba1.3k sqft47705 Bain St, Oakridge, OR 97463ActiveMLS ID #747134359, Carolyn Dodge, United Real Estate Properties. RMLS (OR)
- $389,0003 bd2 ba1.6k sqft76484 Portal Dr, Oakridge, OR 97463ActiveMLS ID #608346198, Isaac Silva, Madison & Beckley Realty Inc.. RMLS (OR)
- $249,9002 bd1 ba1k sqft47885 W 1st St, Oakridge, OR 97463ActiveMLS ID #125862613, Adrian Gonsalez, Keller Williams Realty Eugene and Springfield. RMLS (OR)
- $260,0002 bd2 ba1k sqft76395 River Rd, Oakridge, OR 97463ActiveMLS ID #716381290, Tara Jo Hayes, Windermere RE Lane County. RMLS (OR)
- $320,0003 bd2 ba1k sqft76442 Laurel St, Oakridge, OR 97463ActiveMLS ID #175996998, Jennifer Lloyd, World Wide Realty Inc. RMLS (OR)
- $230,0003 bd2 ba1.5k sqft76582 Davis Rd, Oakridge, OR 97463For SaleMLS ID #842485, ROULETTE MILHAUPT, Realty First Llc. WVMLS
- $199,9002 bd1 ba975 sqft49091 Salt Creek Rd, Oakridge, OR 97463ActiveMLS ID #465167552, Tara Nagelhout, Emerald Valley Real Estate. RMLS (OR)
- $350,0002 bd2 ba1.2k sqft48367 Roaring Rapids Way, Oakridge, OR 97463ActiveMLS ID #636596711, Rhett Ortmann, Rhettro Real Estate LLC. RMLS (OR)
- $399,9003 bd2 ba1.6k sqft76705 Hazeldell Ct, Oakridge, OR 97463ActiveMLS ID #285969722, Joshua Bidwell, Keller Williams Realty Eugene and Springfield. RMLS (OR)
- $150,0003 bd2 ba1.1k sqft48158 Westoak Rd, Oakridge, OR 97463ActiveMLS ID #213445052, Bethany Klier, eXp Realty LLC. RMLS (OR)
- $349,5003 bd2 ba1.1k sqft49220 Mountain View Rd, Oakridge, OR 97463ActiveMLS ID #24010775, Beverly Walters, Gold Standard Realty. RMLS (OR)
- $345,0002 bd2 ba1.3k sqft48400 Roaring Rapids Way, Oakridge, OR 97463For Sale By Owner
- $425,0002 bd1 ba1.2k sqft49782 Huckleberry Rd, Oakridge, OR 97463ActiveMLS ID #694093306, Kira Weeks, John L. Scott Eugene. RMLS (OR)
- $445,0004 bd2 ba1.7k sqft76672 La Duke Rd, Westfir, OR 97492ActiveMLS ID #103852224, Chad Mahler, USLANDCO LLC. RMLS (OR)
