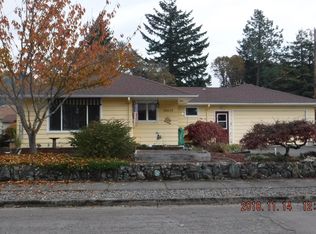
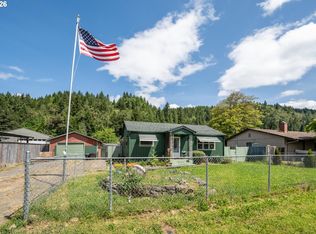
This 1950's charming, recently updated home is nestled in a quiet neighborhood with mountain views and is just minutes from river and lake access and all the outdoor activities you could dream of. 3 bed, 1 bath, NEW ROOF with 50 year warranty, NEW LVP FLOORING with lifetime guarantee, spacious kitchen, mini-split heat pumps, and many other lovely features. Spacious, fully fenced backyard with cherry, apple, pear, and walnut trees make this a special place to spend time with friends and family. Covered patio and extra-large garage. This house is conveniently located in town, close to schools, grocery store and old town, while still boasting a quiet mountain atmosphere. Come experience this home for yourself. Schedule a showing today. Welcome Home.
For sale
Listed by: Paramount Real Estate Services • WENDY BRUTON • Contact: Cell: 503-910-5880
$325,000
47866 W 1st St, Oakridge, OR 97463
3beds
1,292sqft
Single Family Residence
Built in 1950
10,019 Square Feet Lot
$323,800 Zestimate®
$252/sqft
$-- HOA
What's special
Extra-large garageSpacious fully fenced backyardCharming recently updated homeCovered patioMini-split heat pumpsSpacious kitchen
- 198 days
- 186
- 6
Zillow last checked:
Listing updated:
Listed by:
WENDY BRUTON Cell:503-910-5880,
Paramount Real Estate Services
Source: WVMLS,MLS#: 838399
Facts & features
Interior
Bedrooms & bathrooms
- Bedrooms: 3
- Bathrooms: 1
- Full bathrooms: 1
- Main level bathrooms: 1
Primary bedroom
- Level: Main
- Area: 145.2
- Dimensions: 12 x 12.1
Bedroom 2
- Level: Main
- Area: 87.48
- Dimensions: 8.1 x 10.8
Bedroom 3
- Level: Main
- Area: 126.1
- Dimensions: 13 x 9.7
Dining room
- Features: Area (Combination)
- Level: Main
- Area: 106
- Dimensions: 10 x 10.6
Kitchen
- Level: Main
- Area: 128.04
- Dimensions: 13.2 x 9.7
Living room
- Level: Main
- Area: 309.67
- Dimensions: 17.3 x 17.9
Heating
- Electric, Heat Pump, Ductless/Mini-Split
Appliances
- Included: Disposal, Electric Range, Electric Water Heater
Features
- High Speed Internet
- Flooring: Carpet
- Has fireplace: Yes
- Fireplace features: Living Room, Pellet Stove
Interior area
- Total structure area: 1,292
- Total interior livable area: 1,292 sqft
Video & virtual tour
Property
Parking
- Total spaces: 1
- Parking features: Attached
- Attached garage spaces: 1
Features
- Levels: One
- Stories: 1
- Patio & porch: Covered Patio
- Fencing: Fenced
- Has view: Yes
- View description: Mountain(s)
Lot
- Size: 10,019 Square Feet
- Features: Landscaped
Details
- Additional structures: Shed(s)
- Parcel number: 0959021
- Zoning: R-1
Construction
Type & style
- Home type: SingleFamily
- Property subtype: Single Family Residence
Materials
- Composite, Lap Siding
- Foundation: Continuous
- Roof: Composition
Condition
- New construction: No
- Year built: 1950
Utilities & green energy
- Sewer: Public Sewer
- Water: Public
Community & HOA
Community
- Subdivision: Walkers 01
HOA
- Has HOA: No
Location
- Region: Oakridge
Financial & listing details
- Price per square foot: $252/sqft
- Tax assessed value: $313,942
- Annual tax amount: $2,215
- Price range: $325K - $325K
- Date on market: 3/9/2026
- Listing agreement: Exclusive Right To Sell
- Listing terms: Cash,Conventional,VA Loan,FHA,ODVA,USDA Loan
Estimated market value
$323,800
$308,000 - $340,000
$1,722/mo
Price history
| Date | Event | Price |
|---|---|---|
| 9/9/2026 | Listed for sale | $325,000$252/sqft |
Source:  RMLS (OR) #464636983 Report a problem RMLS (OR) #464636983 Report a problem | ||
| 8/31/2026 | Pending sale | $325,000$252/sqft |
Source: RMLS (OR) #464636983 Report a problem | ||
| 3/9/2026 | Listed for sale | $325,000+170.8%$252/sqft |
Source:  WVMLS #838399 Report a problem WVMLS #838399 Report a problem | ||
| 11/25/2015 | Sold | $120,000$93/sqft |
Source: RMLS (OR) #15289151 Report a problem | ||
Public tax history
| Year | Property taxes | Tax assessment |
|---|---|---|
| 2025 | $2,284 +2.7% | $138,741 +3% |
| 2024 | $2,223 +3% | $134,700 +3% |
| 2023 | $2,158 +4.3% | $130,777 +3% |
| 2022 | $2,069 +3% | $126,968 +3% |
| 2021 | $2,008 +3.5% | $123,270 +3% |
| 2020 | $1,940 +3.8% | $119,680 +3% |
| 2019 | $1,869 +3.8% | $116,195 +3% |
| 2018 | $1,801 | $112,811 +3% |
| 2017 | $1,801 +4.4% | $109,525 +3% |
| 2016 | $1,725 +2.8% | $106,335 +3% |
| 2015 | $1,678 +3.5% | $103,238 +3% |
| 2014 | $1,622 +4.4% | $100,231 +4.7% |
| 2013 | $1,554 +1% | $95,777 -1.6% |
| 2012 | $1,538 | $97,312 +3% |
| 2011 | -- | $94,478 +3% |
| 2010 | -- | $91,726 +3% |
| 2009 | -- | $89,054 +3% |
| 2008 | -- | $86,460 +3% |
| 2007 | -- | $83,942 +3% |
| 2006 | -- | $81,497 +3% |
| 2005 | -- | $79,123 +3% |
| 2004 | -- | $76,818 +3% |
| 2003 | -- | $74,581 +3% |
| 2002 | -- | $72,409 +3% |
| 2001 | -- | $70,300 +3% |
| 2000 | -- | $68,252 |
Find assessor info on the county website
Monthly payment
Est. payment
Payment breakdown
Explore the cost of this home by adjusting the details. Changes won't be saved.Climate risks
Neighborhood: 97463
Nearby schools
Schools provided by the listing agent
- Elementary: Oakridge
- Middle: Oakridge
- High: Oakridge
Source: WVMLS. This data may not be complete. We recommend contacting the local school district to confirm school assignments for this home.

Similar homes
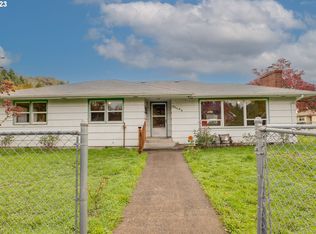
- $315,0003 bd2 ba1.4k sqft48095 Commercial St, Oakridge, OR 97463Active

 MLS ID #122097519, Jonathan Locke, ICON Real Estate Group. RMLS (OR)
 - $259,0002 bd1 ba1k sqft47947 W Commercial St, Oakridge, OR 97463For Sale
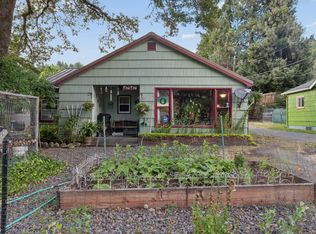
 MLS ID #220224486, Theresa Montoya, Vantage Point Brokers, LLC. Oregon Datashare
 - $450,0003 bd2 ba1.8k sqft47849 W 2nd St, Oakridge, OR 97463Active
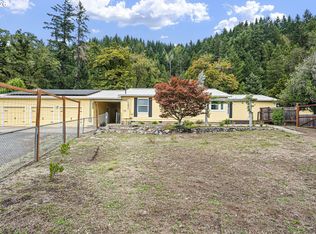 MLS ID #237250079, Amber Combs, John L. Scott Eugene. RMLS (OR)
 - $249,9002 bd1 ba1k sqft47885 W 1st St, Oakridge, OR 97463Active
 MLS ID #125862613, Adrian Gonsalez, Keller Williams Realty Eugene and Springfield. RMLS (OR)
 - $255,0002 bd1 ba783 sqft76342 Jasper Dr, Oakridge, OR 97463ActiveMLS ID #750039711, Kira Weeks, John L. Scott Eugene. RMLS (OR)
- $240,0003 bd1 ba1.3k sqft47705 Bain St, Oakridge, OR 97463ActiveMLS ID #747134359, Carolyn Dodge, United Real Estate Properties. RMLS (OR)
- $375,0003 bd2 ba1.6k sqft76705 Hazeldell Ct, Oakridge, OR 97463ActiveMLS ID #285969722, Joshua Bidwell, Keller Williams Realty Eugene and Springfield. RMLS (OR)
- $240,0003 bd2 ba1.1k sqft47507 School St, Oakridge, OR 97463For Sale
 MLS ID #841962, RHEOLA COY, Premiere Property Group, Llc Albany. WVMLS
 - $200,6003 bd1 ba951 sqft76336 Willamette Way, Oakridge, OR 97463ActiveMLS ID #360172271, Tara Nagelhout, Emerald Valley Real Estate. RMLS (OR)
- $230,0003 bd2 ba1.5k sqft76582 Davis Rd, Oakridge, OR 97463ActiveMLS ID #225846710, Roulette Milhaupt, Realty First. RMLS (OR)
- $230,0003 bd2 ba1.5k sqft76582 Davis Rd, Oakridge, OR 97463For SaleMLS ID #842485, ROULETTE MILHAUPT, Realty First Dallas. WVMLS
- $349,5003 bd2 ba1.1k sqft49220 Mountain View Rd, Oakridge, OR 97463ActiveMLS ID #24010775, Beverly Walters, Gold Standard Realty. RMLS (OR)
- $199,9002 bd1 ba975 sqft49091 Salt Creek Rd, Oakridge, OR 97463ActiveMLS ID #465167552, Tara Nagelhout, Emerald Valley Real Estate. RMLS (OR)
- $425,0002 bd1 ba1.2k sqft49782 Huckleberry Rd, Oakridge, OR 97463ActiveMLS ID #694093306, Kira Weeks, John L. Scott Eugene. RMLS (OR)
- $349,9004 bd1 ba1.7k sqft38269 Lower Brice Creek Rd, Dorena, OR 97434ActiveMLS ID #417367067, Lori Mallory, Windermere RE Lane County. RMLS (OR)
- $384,9993 bd2 ba1.5k sqft46852 Sunset Ave, Westfir, OR 97492ActiveMLS ID #607605938, Caitlin Martinez, Works Real Estate. RMLS (OR)
