Skip main navigation
Pending
  • $280,000

    47858 W 1st St, Oakridge, OR 97463

    2beds
    1,036sqft
    : 
    Loading
    Get pre-qualified
    Residential, Single Family Residence
    Built in 1954
    6,534 Square Feet Lot
    $280,000 Zestimate®
    $270/sqft
    $-- HOA

    What's special

    Mature perennialsNewer ductless heat pumpEfficient pellet stoveWell-groomed front lawnCozy front porch
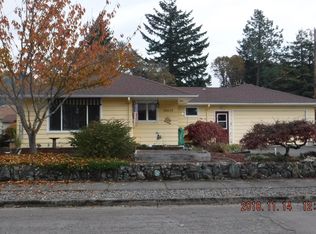
    So much charm in this mid-century Rancher on nicely dimensioned corner .15 acre lot w/mature perennials & well-groomed front lawn. Back & side fenced yard & ample space for toy/trailer storage w/10' gate + 5' pass-through gate & paver to spacious covered patio. All the conveniences of modern day use for years of worry-free living! Home features great flow, ample storage & versatility. Newer roof & gutters, fresh paint on lap siding, NEW 200 amp. panel, new & newer vinyl slider windows in LR & BR's. Cozy front porch leads to open, flowing great room feel w/spacious 10' x 11' dining area entry & 14' x 20' LR w/newer ductless heat pump, efficient pellet stove & slider to big covered patio w/paver access to finished guest quarters building w/paneled walls, flooring, sub-box, outlets, window & lights. LR & BR's with W/W carpet over original fir T & G flooring. 10' x 11' kitchen features new FS range & refrigerator, ample cabinetry w/under counter Lazy Susanne & BI China hutch to show off the collectables. Spacious 7' x 10' hall features 4' wide dbl. pantry, wide closet w/safe & cloak closet. Master BR w/double door closet, BI w/organizer & comfy carpet, 1/2 Bath w/natural light & new tile flooring. Second 10' x 14' BR w/deep closet w/BI's shelving. Hall Bathroom w/long vanity, med cab, extended toilet, storage closet & tub/shower. Attached 451 SF garage w/opener, 2 x exterior doors. E door to 2-car paved driveway off Poplar St. & S. door to covered patio. Ample outlets including NEW 220 electric panel, OH lighting, tool cabinets, shelving, HWH & W/D. 2nd enclosed bay is 10' x 18' finished shop - presently adorned w/elaborate OH train set up for the collector/hobbiest! Truly a home to be proud of with a layout perfect for entertaining, cooking/canning & hobby use! Located in Uptown with easy stroll to schools, the track & football field in a predominately owner-occupied neighborhood of other site-built homes.
    62 days
    |
    218
    |
    6
    |

    Zillow last checked:

    Listing updated:

    Listed by:

    Sally Harmon 541-790-1679,

    Oakridge Real Estate

    Source: RMLS (OR),MLS#: 649872621MLS Logo

      Facts & features

      Interior

      Bedrooms & bathrooms
      • Bedrooms: 2
      • Bathrooms: 2
      • Full bathrooms: 1
      • Partial bathrooms: 1
      • Main level bathrooms: 2
      Rooms
      • Room types: Guest Quarters, Bedroom 2, Dining Room, Family Room, Kitchen, Living Room, Primary Bedroom
      Primary bedroom
      • Features: Bathroom, Double Closet, Wallto Wall Carpet
      • Level: Main
      • Area: 154
      • Dimensions: 11 x 14
      Bedroom 2
      • Features: Closet, Wallto Wall Carpet
      • Level: Main
      • Area: 140
      • Dimensions: 10 x 14
      Dining room
      • Features: Ceiling Fan, Exterior Entry, Vinyl Floor
      • Level: Main
      • Area: 120
      • Dimensions: 10 x 12
      Kitchen
      • Features: Disposal, Free Standing Range, Free Standing Refrigerator, Sink, Vinyl Floor
      • Level: Main
      • Area: 110
      • Width: 10
      Living room
      • Features: Exterior Entry, Pellet Stove, Sliding Doors, Wallto Wall Carpet
      • Level: Main
      • Area: 280
      • Dimensions: 14 x 20
      Heating
      • Baseboard, Ductless
      Cooling
      • Has cooling: Yes
      Appliances
      • Included: Disposal, Free-Standing Range, Free-Standing Refrigerator, Range Hood, Washer/Dryer, Electric Water Heater, Tank Water Heater
      Features
      • Ceiling Fan(s), Bathtub With Shower, Sink, Closet, Bathroom, Double Closet
      • Flooring: Vinyl, Wall to Wall Carpet
      • Doors: Sliding Doors
      • Windows: Double Pane Windows
      • Basement: Crawl Space
      • Number of fireplaces: 1
      • Fireplace features: Pellet Stove
      Interior area
      • Total structure area: 1,036
      • Total interior livable area: 1,036 sqft

      Property

      Parking
      • Total spaces: 2
      • Parking features: Off Street, RV Access/Parking, Attached, Converted Garage
      • Attached garage spaces: 2
      Accessibility
      • Accessibility features: One Level, Accessibility
      Features
      • Levels: One
      • Stories: 1
      • Patio & porch: Covered Patio
      • Exterior features: Raised Beds, Yard, Exterior Entry
      • Fencing: Fenced
      • Has view: Yes
      • View description: Mountain(s), Trees/Woods
      Lot
      • Size: 6,534 Square Feet
      • Features: Corner Lot, Level, Trees, SqFt 5000 to 6999
      Details
      • Additional structures: ToolShed
      • Parcel number: 0959005
      • Zoning: R1

      Construction

      Type & style
      • Home type: SingleFamily
      • Architectural style: Craftsman
      • Property subtype: Residential, Single Family Residence
      Materials
      • Wood Siding
      • Foundation: Stem Wall
      • Roof: Composition
      Condition
      • Approximately
      • New construction: No
      • Year built: 1954

      Utilities & green energy

      • Sewer: Public Sewer
      • Water: Public

      Community & HOA

      Community
      • Security: Entry, Security Gate
      HOA
      • Has HOA: No
      Location
      • Region: Oakridge

      Financial & listing details

      • Price per square foot: $270/sqft
      • Tax assessed value: $280,669
      • Annual tax amount: $1,600
      • Date on market: 5/1/2026
      • Cumulative days on market: 62 days
      • Listing terms: Cash,Conventional,FHA,USDA Loan,VA Loan
      • Road surface type: Paved

        Estimated market value

        $280,000

        $266,000 - $294,000

        $1,812/mo

        Price history

        DateEventPrice
        7/7/2026Pending sale$280,000$270/sqft
        Source: RMLS (OR) #649872621 Report a problem
        5/1/2026Listed for sale$280,000+5.7%$270/sqft
        Source: RMLS (OR) #649872621 Report a problem
        8/4/2025Sold$265,000$256/sqft
        Source: RMLS (OR) #561332422 Report a problem
        7/24/2025Pending sale$265,000$256/sqft
        Source: RMLS (OR) #561332422 Report a problem
        7/20/2025Price change$265,000-3.6%$256/sqft
        Source: RMLS (OR) #561332422 Report a problem
        6/17/2025Listed for sale$275,000$265/sqft
        Source: RMLS (OR) #561332422 Report a problem

        Public tax history

        YearProperty taxesTax assessment
        2025$1,600 +2.7%$123,540 +3%
        2024$1,558 +3%$119,942 +3%
        2023$1,512 +4.3%$116,449 +3%
        2022$1,450 +3%$113,058 +3%
        2021$1,408 +3.5%$109,766 +3%
        2020$1,359 +3.8%$106,569 +3%
        2019$1,310 -18.3%$103,466 +3%
        2018$1,604 $100,453 +3%
        2017$1,604 +4.4%$97,527 +3%
        2016$1,536 +3.2%$94,686 +3%
        2015$1,489 +3.5%$91,928 +3%
        2014$1,439 +5.8%$89,250 +6.5%
        2013$1,359 -0.2%$83,791 -3.3%
        2012$1,362 $86,650 +1.7%
        2011-- $85,193 +3%
        2010-- $82,712 +3%
        2009-- $80,303 +3%
        2008-- $77,964 +3%
        2007-- $75,693 +3%
        2006-- $73,488 +3%
        2005-- $71,348 +3%
        2004-- $69,270 +3%
        2003-- $67,252 +3%
        2002-- $65,293 +3%
        2001-- $63,391 +3%
        2000-- $61,545
        Find assessor info on the county website

        Monthly payment

        Est. payment

        Payment breakdown

        Explore the cost of this home by adjusting the details. Changes won't be saved.
        All calculations are estimates and provided by Zillow, Inc. for informational purposes only. Actual amounts may vary.
        HOA fees may include property taxes on listings classified as Co-Ops. Contact the listing agent and/or owner for fee details.
        Mortgage interest rates are dependent on a number of factors, including credit score, down payment, and repayment length. Interest rate data provided by Zillow Group Marketplace, Inc. as of 1/1/1970 from various mortgage lenders with which we have lead or other similar arrangements; the Estimated Payment is an average of those rates.
        See how much you could borrow to make a competitive offer.

        Climate risks

        Neighborhood: 97463

        Getting around

        24 / 100
        Car-Dependent
        37 / 100
        Somewhat Bikeable

        Nearby schools

        GreatSchools rating
        Schools provided by the listing agent
        • Elementary: Oakridge
        • Middle: Oakridge
        • High: Oakridge

        Source: RMLS (OR). This data may not be complete. We recommend contacting the local school district to confirm school assignments for this home.

        A local agent can set up tours, give advice and negotiate with sellers.

        Browse local experts

        Similar homes