Charming, move-in ready 2-bedroom, 1-bath home offering 1,094 sq ft of comfortable one-level living in the heart of Oakridge. This well-maintained home features a bright living room with a bay window, updated flooring, a ductless heat pump, and a cozy wood stove. The spacious kitchen offers stainless steel appliances, ample cabinetry, pantry storage, and an adjoining dining area. A versatile bonus room provides additional living space and opens to a lovely deck, perfect for entertaining or relaxing. The attached one-car garage includes a workshop for hobbies and extra storage. Outside, enjoy a beautifully landscaped front garden, mature trees, raised garden beds, fruit trees, berries, asparagus, and colorful perennials in the fenced yard. Conveniently located near schools, parks, downtown amenities, and world-class hiking, mountain biking, fishing, and outdoor recreation, this property offers the perfect blend of comfort, charm, and Pacific Northwest lifestyle.
Active
Price cut: $6K (7/15)
$259,000
47947 W Commercial St, Oakridge, OR 97463
2beds
1baths
1,094sqft
Single Family Residence
Built in 1950
5,227 Square Feet Lot
$258,600 Zestimate®
$237/sqft
$-- HOA
What's special
Versatile bonus roomUpdated flooringPantry storageAdjoining dining areaMature treesDuctless heat pumpAttached one-car garage
- 72 days
- 282
- 24
Zillow last checked:
Listing updated:
Listed by:
Vantage Point Brokers, LLC 503-744-5749
Source: Oregon Datashare,MLS#: 220224486
Facts & features
Interior
Bedrooms & bathrooms
- Bedrooms: 2
- Bathrooms: 1
Heating
- Ductless, Electric, Wood
Cooling
- Ductless
Appliances
- Included: Dishwasher, Dryer, Microwave, Range, Refrigerator, Washer
Features
- Ceiling Fan(s), Primary Downstairs
- Flooring: Carpet, Laminate, Vinyl
- Windows: Double Pane Windows, Vinyl Frames
- Has fireplace: Yes
- Fireplace features: Wood Burning
- Common walls with other units/homes: No Common Walls
Interior area
- Total structure area: 1,094
- Total interior livable area: 1,094 sqft
Property
Parking
- Total spaces: 1
- Parking features: Driveway, Gravel, RV Access/Parking
- Garage spaces: 1
- Has uncovered spaces: Yes
Features
- Levels: One
- Stories: 1
- Patio & porch: Deck, Porch
- Has view: Yes
- View description: City, Mountain(s)
Lot
- Size: 5,227 Square Feet
- Features: Level
Details
- Additional structures: Poultry Coop, Workshop
- Parcel number: 0959252
- Zoning description: R-1-Low-Density Res
- Special conditions: Standard
Construction
Type & style
- Home type: SingleFamily
- Architectural style: Traditional
- Property subtype: Single Family Residence
Materials
- Frame
- Foundation: Stemwall
- Roof: Metal
Condition
- New construction: No
- Year built: 1950
Utilities & green energy
- Sewer: Public Sewer
- Water: Public
Community & HOA
HOA
- Has HOA: No
Location
- Region: Oakridge
Financial & listing details
- Price per square foot: $237/sqft
- Annual tax amount: $1,502
- Date on market: 8/3/2026
- Cumulative days on market: 73 days
- Listing terms: Cash,Conventional,FHA
- Road surface type: Paved
Estimated market value
$258,600
$246,000 - $272,000
$1,346/mo
Price history
| Date | Event | Price |
|---|---|---|
| 8/3/2026 | Listed for sale | $259,000$237/sqft |
Source:  WVMLS #842964 Report a problem WVMLS #842964 Report a problem | ||
| 7/28/2026 | Pending sale | $259,000$237/sqft |
Source: WVMLS #842964 Report a problem | ||
| 7/15/2026 | Price change | $259,000-2.3%$237/sqft |
Source: WVMLS #842964 Report a problem | ||
| 7/2/2026 | Listed for sale | $265,000$242/sqft |
Source:  RMLS (OR) #265540494 Report a problem RMLS (OR) #265540494 Report a problem | ||
Public tax history
Tax history is unavailable.
Monthly payment
Est. payment
Payment breakdown
Explore the cost of this home by adjusting the details. Changes won't be saved.Climate risks
Neighborhood: 97463
Nearby schools
Schools provided by the listing agent
- Elementary: Oakridge Elem
- Middle: Oaklea Middle
- High: Oakridge High
Source: Oregon Datashare. This data may not be complete. We recommend contacting the local school district to confirm school assignments for this home.

Similar homes
- $249,9002 bd1 ba1k sqft47885 W 1st St, Oakridge, OR 97463Active
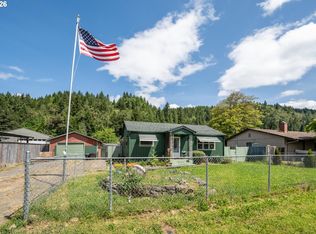
 MLS ID #125862613, Adrian Gonsalez, Keller Williams Realty Eugene and Springfield. RMLS (OR)
 - $255,0002 bd1 ba783 sqft76342 Jasper Dr, Oakridge, OR 97463Active
 MLS ID #750039711, Kira Weeks, John L. Scott Eugene. RMLS (OR)
 - $240,0003 bd1 ba1.3k sqft47705 Bain St, Oakridge, OR 97463Active
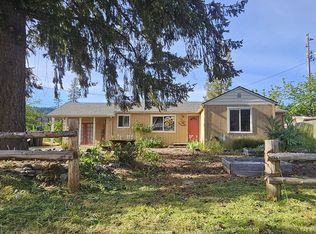 MLS ID #747134359, Carolyn Dodge, United Real Estate Properties. RMLS (OR)
 - $325,0003 bd1 ba1.2k sqft47866 W 1st St, Oakridge, OR 97463For Sale
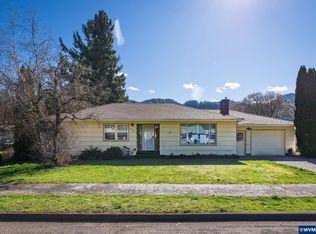
 MLS ID #838399, WENDY BRUTON, Paramount Real Estate Services. WVMLS
 - $240,0003 bd2 ba1.1k sqft47507 School St, Oakridge, OR 97463For SaleMLS ID #841962, RHEOLA COY, Premiere Property Group, Llc Albany. WVMLS
- $200,6003 bd1 ba951 sqft76336 Willamette Way, Oakridge, OR 97463ActiveMLS ID #360172271, Tara Nagelhout, Emerald Valley Real Estate. RMLS (OR)
- $315,0003 bd2 ba1.4k sqft48095 Commercial St, Oakridge, OR 97463ActiveMLS ID #122097519, Jonathan Locke, ICON Real Estate Group. RMLS (OR)
- $230,0003 bd2 ba1.5k sqft76582 Davis Rd, Oakridge, OR 97463ActiveMLS ID #225846710, Roulette Milhaupt, Realty First. RMLS (OR)
- $230,0003 bd2 ba1.5k sqft76582 Davis Rd, Oakridge, OR 97463For SaleMLS ID #842485, ROULETTE MILHAUPT, Realty First Dallas. WVMLS
- $199,9002 bd1 ba975 sqft49091 Salt Creek Rd, Oakridge, OR 97463ActiveMLS ID #465167552, Tara Nagelhout, Emerald Valley Real Estate. RMLS (OR)
- $150,0003 bd2 ba1.1k sqft48158 Westoak Rd, Oakridge, OR 97463ActiveMLS ID #213445052, Bethany Klier, eXp Realty LLC. RMLS (OR)
- $375,0003 bd2 ba1.6k sqft76705 Hazeldell Ct, Oakridge, OR 97463ActiveMLS ID #285969722, Joshua Bidwell, Keller Williams Realty Eugene and Springfield. RMLS (OR)
- $349,5003 bd2 ba1.1k sqft49220 Mountain View Rd, Oakridge, OR 97463ActiveMLS ID #24010775, Beverly Walters, Gold Standard Realty. RMLS (OR)
- $384,9993 bd2 ba1.5k sqft46852 Sunset Ave, Westfir, OR 97492ActiveMLS ID #607605938, Caitlin Martinez, Works Real Estate. RMLS (OR)
