Enjoy the space and possibilities of a generous .30-acre lot in beautiful Westfir! This beautifully maintained 2022-built manufactured home offers 1,512 square feet with 3 bedrooms and 2 bathrooms. Inside, you'll find an expansive open-concept kitchen with tons of counter space on both sides, perfect for cooking and entertaining. The spacious primary bedroom features a relaxing soaking tub.Outside, the fully fenced yard offers plenty of room to enjoy the property, along with a large shop/garage with high ceilings. Located in a quiet, peaceful neighborhood directly across from a community park, this property puts you right in the heart of Westfir's outdoor lifestyle. Enjoy nearby hiking and biking trails, with excellent fishing and swimming at the beautiful North Fork River just moments away. Shopping and medical facilities are only 4 miles away, with Lookout Reservoir approximately 10 miles from home. Come enjoy the space, outdoor recreation, and peaceful setting this Westfir property has to offer!
Active
$384,999
46852 Sunset Ave, Westfir, OR 97492
3beds
1,512sqft
Residential, Manufactured Home
Built in 2022
0.3 Acres Lot
$-- Zestimate®
$255/sqft
$-- HOA
What's special
Fully fenced yardSpacious primary bedroomExpansive open-concept kitchenRelaxing soaking tub
- 44 days
- 120
- 4
Zillow last checked:
Listing updated:
Listed by:
Caitlin Martinez caitlin.m@worksrealestate.co,
Works Real Estate
Source: RMLS (OR),MLS#: 607605938
Facts & features
Interior
Bedrooms & bathrooms
- Bedrooms: 3
- Bathrooms: 2
- Full bathrooms: 2
- Main level bathrooms: 2
Rooms
- Room types: Bedroom 2, Bedroom 3, Dining Room, Family Room, Kitchen, Living Room, Primary Bedroom
Primary bedroom
- Level: Main
- Area: 182
- Dimensions: 14 x 13
Bedroom 2
- Level: Main
- Area: 156
- Dimensions: 12 x 13
Bedroom 3
- Level: Main
- Area: 156
- Dimensions: 12 x 13
Dining room
- Level: Main
- Area: 156
- Dimensions: 12 x 13
Kitchen
- Level: Main
- Area: 195
- Width: 13
Living room
- Level: Main
- Area: 234
- Dimensions: 18 x 13
Heating
- Forced Air, Heat Pump
Cooling
- Central Air, Heat Pump
Appliances
- Included: Built-In Range, Built-In Refrigerator, Dishwasher, Microwave, Electric Water Heater
- Laundry: Laundry Room
Features
- Soaking Tub
- Windows: Double Pane Windows
Interior area
- Total structure area: 1,512
- Total interior livable area: 1,512 sqft
Video & virtual tour
Property
Parking
- Total spaces: 1
- Parking features: Driveway, RV Access/Parking, Detached
- Garage spaces: 1
- Has uncovered spaces: Yes
Features
- Levels: One
- Stories: 1
- Exterior features: Yard
- Fencing: Fenced
- Has view: Yes
- View description: Territorial
Lot
- Size: 0.3 Acres
- Features: Corner Lot, Level, SqFt 10000 to 14999
Details
- Additional structures: RVParking
- Additional parcels included: 0946291
- Parcel number: 0946283
- Zoning: RR2
Construction
Type & style
- Home type: MobileManufactured
- Property subtype: Residential, Manufactured Home
Materials
- T111 Siding
- Roof: Composition
Condition
- Resale
- New construction: No
- Year built: 2022
Utilities & green energy
- Sewer: Public Sewer
- Water: Public
Community & HOA
Community
- Subdivision: Hemlock
HOA
- Has HOA: No
Location
- Region: Westfir
Financial & listing details
- Price per square foot: $255/sqft
- Tax assessed value: $436,717
- Annual tax amount: $4,081
- Date on market: 8/15/2026
- Listing terms: Cash,Conventional,USDA Loan
- Road surface type: Paved
- Body type: Double Wide
Estimated market value
Not available
Estimated sales range
Not available
Not available
Price history
| Date | Event | Price |
|---|---|---|
| 8/15/2026 | Listed for sale | $384,999+6.9%$255/sqft |
Source:  RMLS (OR) #607605938 Report a problem RMLS (OR) #607605938 Report a problem | ||
| 6/9/2023 | Sold | $360,000+6.2%$238/sqft |
Source: RMLS (OR) #23481365 Report a problem | ||
| 5/2/2023 | Pending sale | $339,000$224/sqft |
Source: RMLS (OR) #23481365 Report a problem | ||
| 4/28/2023 | Listed for sale | $339,000+1030%$224/sqft |
Source: RMLS (OR) #23481365 Report a problem | ||
| 11/1/2019 | Sold | $30,000$20/sqft |
Source: Public Record Report a problem | ||
Public tax history
| Year | Property taxes | Tax assessment |
|---|---|---|
| 2025 | $4,082 +2.8% | $219,889 +3% |
| 2024 | $3,972 +1758% | $213,485 +1757.8% |
| 2023 | $214 +4.1% | $11,491 +3% |
| 2022 | $205 +3% | $11,157 +3% |
| 2021 | $199 +3.5% | $10,833 +3% |
| 2020 | $193 +3.7% | $10,518 +3% |
| 2019 | $186 +3.7% | $10,212 +3% |
| 2018 | $179 | $9,915 +3% |
| 2017 | $179 +4.2% | $9,626 +3% |
| 2016 | $172 +1.6% | $9,346 +3% |
| 2015 | $169 +2.4% | $9,074 +3% |
| 2014 | $165 +4.5% | $8,810 +3% |
| 2013 | $158 +5.9% | $8,553 +3% |
| 2012 | $149 | $8,304 +3% |
| 2011 | -- | $8,062 +3% |
| 2010 | -- | $7,827 +3% |
| 2009 | -- | $7,599 +3% |
| 2008 | -- | $7,378 +3% |
| 2007 | -- | $7,163 +3% |
| 2006 | -- | $6,954 +3% |
| 2005 | -- | $6,751 +3% |
| 2004 | -- | $6,554 +3% |
| 2003 | -- | $6,363 +3% |
| 2002 | -- | $6,178 +3% |
| 2001 | -- | $5,998 +3% |
| 2000 | -- | $5,823 |
Find assessor info on the county website
Monthly payment
Climate risks
Neighborhood: 97492
Nearby schools
Schools provided by the listing agent
- Elementary: Oakridge
- Middle: Oakridge
- High: Oakridge
Source: RMLS (OR). This data may not be complete. We recommend contacting the local school district to confirm school assignments for this home.
Similar homes
- $450,0003 bd2 ba1.8k sqft47849 W 2nd St, Oakridge, OR 97463Active
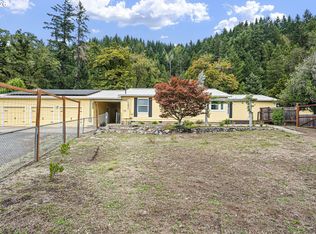
 MLS ID #237250079, Amber Combs, John L. Scott Eugene. RMLS (OR)
 - $375,0003 bd2 ba1.6k sqft76705 Hazeldell Ct, Oakridge, OR 97463Active
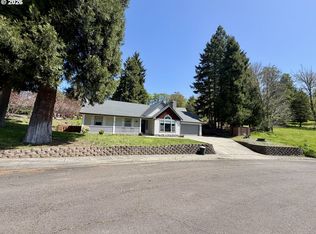 MLS ID #285969722, Joshua Bidwell, Keller Williams Realty Eugene and Springfield. RMLS (OR)
 - $349,5003 bd2 ba1.1k sqft49220 Mountain View Rd, Oakridge, OR 97463Active
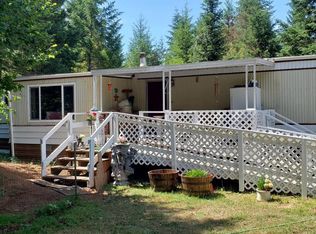 MLS ID #24010775, Beverly Walters, Gold Standard Realty. RMLS (OR)
 - $230,0003 bd2 ba1.5k sqft76582 Davis Rd, Oakridge, OR 97463Active
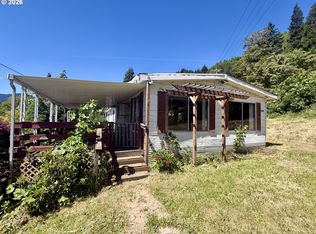 MLS ID #225846710, Roulette Milhaupt, Realty First. RMLS (OR)
 - $230,0003 bd2 ba1.5k sqft76582 Davis Rd, Oakridge, OR 97463For Sale
 MLS ID #842485, ROULETTE MILHAUPT, Realty First Dallas. WVMLS
 - $475,0002 bd3 ba2.1k sqft76566 Davis Rd, Oakridge, OR 97463ActiveMLS ID #270165821, Kira Weeks, John L. Scott Eugene. RMLS (OR)
- $499,0003 bd2 ba1.2k sqft76248 Garden Rd, Oakridge, OR 97463ActiveMLS ID #380067758, Faith Stevenson-Davis, United Real Estate Properties. RMLS (OR)
- $240,0003 bd2 ba1.1k sqft47507 School St, Oakridge, OR 97463For SaleMLS ID #841962, RHEOLA COY, Premiere Property Group, Llc Albany. WVMLS
- $315,0003 bd2 ba1.4k sqft48095 Commercial St, Oakridge, OR 97463ActiveMLS ID #122097519, Jonathan Locke, ICON Real Estate Group. RMLS (OR)
- $425,0002 bd1 ba1.2k sqft49782 Huckleberry Rd, Oakridge, OR 97463ActiveMLS ID #694093306, Kira Weeks, John L. Scott Eugene. RMLS (OR)
- $354,5004 bd2 ba2k sqft403 Carol St, Lowell, OR 97452ActiveMLS ID #611927131, Sally Jo Wickham, United Real Estate Properties. RMLS (OR)
- $325,0003 bd1 ba1.2k sqft47866 W 1st St, Oakridge, OR 97463For SaleMLS ID #838399, WENDY BRUTON, Paramount Real Estate Services. WVMLS
- $349,9004 bd1 ba1.7k sqft38269 Lower Brice Creek Rd, Dorena, OR 97434ActiveMLS ID #417367067, Lori Mallory, Windermere RE Lane County. RMLS (OR)
- $255,0002 bd1 ba783 sqft76342 Jasper Dr, Oakridge, OR 97463ActiveMLS ID #750039711, Kira Weeks, John L. Scott Eugene. RMLS (OR)
- $368,9002 bd1 ba1.3k sqft402 D St, Lowell, OR 97452ActiveMLS ID #207825332, Pamela Dietz, Keller Williams Realty Eugene and Springfield. RMLS (OR)
- $200,6003 bd1 ba951 sqft76336 Willamette Way, Oakridge, OR 97463ActiveMLS ID #360172271, Tara Nagelhout, Emerald Valley Real Estate. RMLS (OR)
- $240,0003 bd1 ba1.3k sqft47705 Bain St, Oakridge, OR 97463ActiveMLS ID #747134359, Carolyn Dodge, United Real Estate Properties. RMLS (OR)
- $249,9002 bd1 ba1k sqft47885 W 1st St, Oakridge, OR 97463ActiveMLS ID #125862613, Adrian Gonsalez, Keller Williams Realty Eugene and Springfield. RMLS (OR)
- $199,9002 bd1 ba975 sqft49091 Salt Creek Rd, Oakridge, OR 97463ActiveMLS ID #465167552, Tara Nagelhout, Emerald Valley Real Estate. RMLS (OR)
- $259,0002 bd1 ba1k sqft47947 W Commercial St, Oakridge, OR 97463For Sale
 MLS ID #220224486, Theresa Montoya, Vantage Point Brokers, LLC. Oregon Datashare
