Surrounded by forests, lakes, mountains, and rivers, Oakridge is a wonderful place to call home. Located on the north side of town, this property is close to schools, parks, golf, and tons of recreational activities. Outdoor living spaces include a charming front porch, large covered back deck, low maintenance yard, and chicken coop. Inside, the gorgeous stonework around the certified wood stove welcomes you into the main living space with skylights and large windows providing ample natural light. The bright, updated kitchen is open to the great dining room and features skylights, luxury vinyl plank floors, quartz counters, and stainless appliances. This welcoming environment continues with three nicely sized bedrooms, large closets, two full bathrooms, and an oversized laundry space. Additionally, this home has ductless heat/ac, a newer roof, new interior paint, new carpet and an insulated shop/garage with epoxy floors for storage and hobbies.
Active
Price cut: $5K (8/4)
$315,000
48095 Commercial St, Oakridge, OR 97463
3beds
1,485sqft
Residential, Single Family Residence
Built in 1986
6,098 Square Feet Lot
$-- Zestimate®
$212/sqft
$-- HOA
What's special
Low maintenance yardBright updated kitchenNew interior paintOversized laundry spaceLarge covered back deckThree nicely sized bedroomsLarge closets
- 71 days
- 242
- 25
Zillow last checked:
Listing updated:
Listed by:
Jonathan Locke ICON@TheICONREGroup.com,
ICON Real Estate Group
Source: RMLS (OR),MLS#: 122097519
Facts & features
Interior
Bedrooms & bathrooms
- Bedrooms: 3
- Bathrooms: 2
- Full bathrooms: 2
- Main level bathrooms: 2
Rooms
- Room types: Laundry, Bedroom 2, Bedroom 3, Dining Room, Family Room, Kitchen, Living Room, Primary Bedroom
Primary bedroom
- Level: Main
Bedroom 2
- Level: Main
Bedroom 3
- Level: Main
Dining room
- Level: Main
Kitchen
- Level: Main
Living room
- Level: Main
Heating
- Ductless, Mini Split, Wood Stove
Cooling
- Heat Pump
Appliances
- Included: Dishwasher, Disposal, ENERGY STAR Qualified Appliances, Free-Standing Range, Microwave, Stainless Steel Appliance(s), Electric Water Heater
- Laundry: Laundry Room
Features
- High Speed Internet, Quartz, Pantry
- Flooring: Wall to Wall Carpet
- Windows: Vinyl Frames
- Basement: Crawl Space
- Number of fireplaces: 1
- Fireplace features: Stove, Wood Burning
Interior area
- Total structure area: 1,485
- Total interior livable area: 1,485 sqft
Property
Parking
- Total spaces: 1
- Parking features: Driveway, RV Access/Parking, Detached, Extra Deep Garage, Oversized
- Garage spaces: 1
- Has uncovered spaces: Yes
Accessibility
- Accessibility features: Garage On Main, Natural Lighting, One Level, Utility Room On Main, Accessibility
Features
- Levels: One
- Stories: 1
- Patio & porch: Covered Deck, Deck
- Exterior features: Raised Beds, Yard
- Fencing: Fenced
- Has view: Yes
- View description: Mountain(s), Trees/Woods, Valley
Lot
- Size: 6,098 Square Feet
- Features: Level, SqFt 5000 to 6999
Details
- Additional structures: PoultryCoop, RVParking
- Parcel number: 0953545
- Zoning: R-1
Construction
Type & style
- Home type: SingleFamily
- Property subtype: Residential, Single Family Residence
Materials
- Plywood, T111 Siding
- Foundation: Concrete Perimeter
- Roof: Shingle
Condition
- Updated/Remodeled
- New construction: No
- Year built: 1986
Utilities & green energy
- Sewer: Public Sewer
- Water: Public
- Utilities for property: Cable Connected
Community & HOA
HOA
- Has HOA: No
Location
- Region: Oakridge
Financial & listing details
- Price per square foot: $212/sqft
- Tax assessed value: $306,039
- Annual tax amount: $1,956
- Date on market: 7/7/2026
- Listing terms: Call Listing Agent,Cash,Conventional,FHA,VA Loan
- Road surface type: Paved
Estimated market value
Not available
Estimated sales range
Not available
Not available
Price history
| Date | Event | Price |
|---|---|---|
| 8/4/2026 | Price change | $315,000-1.6%$212/sqft |
Source:  RMLS (OR) #122097519 Report a problem RMLS (OR) #122097519 Report a problem | ||
| 7/20/2026 | Price change | $320,000-1.5%$215/sqft |
Source: RMLS (OR) #122097519 Report a problem | ||
| 7/7/2026 | Listed for sale | $325,000+12.1%$219/sqft |
Source: RMLS (OR) #122097519 Report a problem | ||
| 4/29/2022 | Sold | $290,000+3.6%$195/sqft |
Source: RMLS (OR) #22381943 Report a problem | ||
| 1/25/2022 | Pending sale | $279,900$188/sqft |
Source: RMLS (OR) #22381943 Report a problem | ||
| 1/24/2022 | Listed for sale | $279,900+24.4%$188/sqft |
Source: RMLS (OR) #22381943 Report a problem | ||
| 8/19/2019 | Sold | $225,000+2.7%$152/sqft |
Source: RMLS (OR) #19546309 Report a problem | ||
| 6/25/2019 | Pending sale | $219,000$147/sqft |
Source: Keller Williams Realty of Eugene and Springfield #19546309 Report a problem | ||
| 6/17/2019 | Price change | $219,000-4.4%$147/sqft |
Source: Keller Williams Realty of Eugene and Springfield #19546309 Report a problem | ||
| 5/24/2019 | Listed for sale | $229,000+174.3%$154/sqft |
Source: Keller Williams /Eugene-Spfld #19546309 Report a problem | ||
| 4/29/2016 | Sold | $83,500-15.5%$56/sqft |
Source: RMLS (OR) #15272635 Report a problem | ||
| 2/3/2016 | Pending sale | $98,800$67/sqft |
Source: Key Realty Group, Inc #15272635 Report a problem | ||
| 1/7/2016 | Price change | $98,800-0.1%$67/sqft |
Source: Key Realty Group, Inc #15272635 Report a problem | ||
| 12/22/2015 | Price change | $98,850-0.1%$67/sqft |
Source: Key Realty Group, Inc #15272635 Report a problem | ||
| 12/16/2015 | Price change | $98,900+0.1%$67/sqft |
Source: Key Realty Group, Inc #15272635 Report a problem | ||
| 11/12/2015 | Listed for sale | $98,800+4.6%$67/sqft |
Source: Key Realty Group, Inc #15272635 Report a problem | ||
| 8/7/2015 | Sold | $94,500$64/sqft |
Source: Public Record Report a problem | ||
Public tax history
| Year | Property taxes | Tax assessment |
|---|---|---|
| 2025 | $1,957 -18.8% | $150,454 +3% |
| 2024 | $2,411 +3% | $146,072 +3% |
| 2023 | $2,340 +4.3% | $141,818 +3% |
| 2022 | $2,244 +3% | $137,688 +3% |
| 2021 | $2,178 +3.5% | $133,678 +3% |
| 2020 | $2,103 +3.8% | $129,785 +3% |
| 2019 | $2,027 +3.8% | $126,005 +3% |
| 2018 | $1,953 | $122,335 +3% |
| 2017 | $1,953 +4.4% | $118,772 +3% |
| 2016 | $1,871 +4.4% | $115,313 +3% |
| 2015 | $1,791 +3.2% | $111,954 +3% |
| 2014 | $1,736 +6.5% | $108,693 +8.2% |
| 2013 | $1,630 +0.9% | $100,470 -2.3% |
| 2012 | $1,616 | $102,797 -5.2% |
| 2011 | -- | $108,399 -0.1% |
| 2010 | -- | $108,537 +3% |
| 2009 | -- | $105,376 +3% |
| 2008 | -- | $102,307 +3% |
| 2007 | -- | $99,327 +3% |
| 2006 | -- | $96,434 +3% |
| 2005 | -- | $93,625 +3% |
| 2004 | -- | $90,898 +3% |
| 2003 | -- | $88,250 +2.4% |
| 2002 | -- | $86,171 +3% |
| 2001 | -- | $83,661 +3% |
| 2000 | -- | $81,224 |
Find assessor info on the county website
Monthly payment
Est. payment
Payment breakdown
Explore the cost of this home by adjusting the details. Changes won't be saved.Climate risks
Neighborhood: 97463
Nearby schools
Schools provided by the listing agent
- Elementary: Oakridge
- Middle: Oakridge
- High: Oakridge
Source: RMLS (OR). This data may not be complete. We recommend contacting the local school district to confirm school assignments for this home.

Similar homes
- $325,0003 bd1 ba1.2k sqft47866 W 1st St, Oakridge, OR 97463For Sale
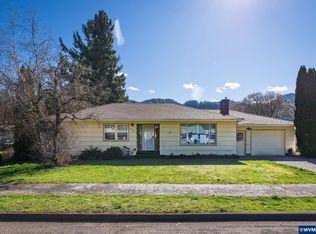
 MLS ID #838399, WENDY BRUTON, Paramount Real Estate Services. WVMLS
 - $236,0003 bd1 ba951 sqft76336 Willamette Way, Oakridge, OR 97463Active

 MLS ID #360172271, Tara Nagelhout, Emerald Valley Real Estate. RMLS (OR)
 - $259,0002 bd1 ba1k sqft47947 W Commercial St, Oakridge, OR 97463For Sale
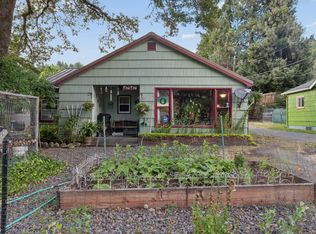
 MLS ID #220224486, Theresa Montoya, Vantage Point Brokers, LLC. Oregon Datashare
 - $249,9002 bd1 ba1k sqft47885 W 1st St, Oakridge, OR 97463Active
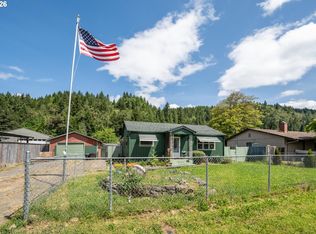 MLS ID #125862613, Adrian Gonsalez, Keller Williams Realty Eugene and Springfield. RMLS (OR)
 - $375,0003 bd2 ba1.6k sqft76705 Hazeldell Ct, Oakridge, OR 97463ActiveMLS ID #285969722, Joshua Bidwell, Keller Williams Realty Eugene and Springfield. RMLS (OR)
- $240,0003 bd1 ba1.3k sqft47705 Bain St, Oakridge, OR 97463ActiveMLS ID #747134359, Carolyn Dodge, United Real Estate Properties. RMLS (OR)
- $240,0003 bd2 ba1.1k sqft47507 School St, Oakridge, OR 97463For SaleMLS ID #841962, RHEOLA COY, Premiere Property Group, Llc Albany. WVMLS
- $230,0003 bd2 ba1.5k sqft76582 Davis Rd, Oakridge, OR 97463For SaleMLS ID #842485, ROULETTE MILHAUPT, Realty First Dallas. WVMLS
- $230,0003 bd2 ba1.5k sqft76582 Davis Rd, Oakridge, OR 97463ActiveMLS ID #225846710, Roulette Milhaupt, Realty First. RMLS (OR)
- $215,0003 bd1 ba1.2k sqft47533 Perkins St, Oakridge, OR 97463ActiveMLS ID #100547284, Starlight Turner, Starlight Realty. RMLS (OR)
- $450,0003 bd2 ba1.7k sqft48482 E Meadow Way, Oakridge, OR 97463For SaleMLS ID #838800, ROBIN EWRY, Vantage Point Brokers, Llc. WVMLS
- $349,5003 bd2 ba1.1k sqft49220 Mountain View Rd, Oakridge, OR 97463ActiveMLS ID #24010775, Beverly Walters, Gold Standard Realty. RMLS (OR)
- $425,0002 bd1 ba1.2k sqft49782 Huckleberry Rd, Oakridge, OR 97463ActiveMLS ID #694093306, Kira Weeks, John L. Scott Eugene. RMLS (OR)
- $199,9002 bd1 ba975 sqft49091 Salt Creek Rd, Oakridge, OR 97463ActiveMLS ID #465167552, Tara Nagelhout, Emerald Valley Real Estate. RMLS (OR)
- $384,9993 bd2 ba1.5k sqft46852 Sunset Ave, Westfir, OR 97492ActiveMLS ID #607605938, Caitlin Martinez, Works Real Estate. RMLS (OR)
- $349,9004 bd1 ba1.7k sqft38269 Lower Brice Creek Rd, Dorena, OR 97434ActiveMLS ID #417367067, Lori Mallory, Windermere RE Lane County. RMLS (OR)
- $225,0002 bd1 ba1.9k sqft39688 Row River Rd, Dorena, OR 97434ActiveMLS ID #326420078, Lara Fernandez, United Real Estate Properties. RMLS (OR)
