Skip main navigation
Sold
  • $450,000

    47849 W 2nd St, Oakridge, OR 97463

    3beds
    1,867sqft
    Residential, Manufactured Home
    Built in 1999
    1.27 Acres Lot
    $454,300 Zestimate®
    $241/sqft
    $1,509 Estimated rent

    Home value

    $454,300

    $418,000 - $495,000

    $1,509/mo

    Zestimate® history
    Loading
    Loading...

    Owner options

    List your home for rent

    $1,509/mo

    Rent Zestimate®

    Find your next renter with Zillow Rental Manager. Plus, with online applications, you can quickly screen prospective tenants – for free.

    Learn more

    $1,509/mo

    Rent Zestimate®

    Refinance and save

    $2,680/mo

    Est. payment

    Refinancing to a lower rate could help reduce your monthly payments and save thousands over the life of the loan.

    See today's rates

    $2,680/mo

    Est. payment

    Explore your selling options

    Work with a Zillow partner agent

    Leverage their expertise and Zillow's premium Showcase listings to get your home seen by more buyers.

    Get started

    List with your own agent

    Get your home in front of millions of buyers by listing it on Zillow.

    Learn how to do it

    Sell it yourself

    Take full control of how buyers see your home on Zillow by listing For Sale by Owner (FSBO).

    List your home

    What's special

    Modern upgradesPergola-covered patioRemodeled bathWalk-in closetAmple cupboard spaceSpacious sunroom entryVaulted ceilings
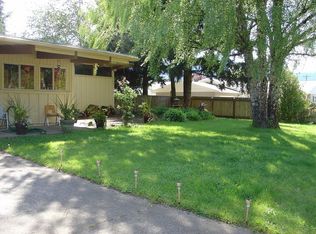
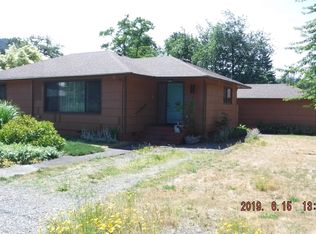
    Experience the best of Oakridge living! Set on 1.27 gently sloping acres, this updated 3-bedroom, 2-bath home with an office offers the perfect mix of modern upgrades and outdoor living. Inside, you’ll love the spacious sunroom entry, vaulted ceilings, new LVP flooring in the living room and primary suite, complete with a walk-in closet and a beautifully remodeled bath featuring a tiled walk-in shower and soaking tub. The light-filled kitchen offers ample cupboard space and an island with plenty of room for gathering and a pellet stove in the dining area adds warmth and charm. Enjoy peace of mind with quality updates throughout — 50 year metal roof (2021), solar system with full-house backup generator (2021) new Furnace/AC system (2023) , and water heater (2024). The property also includes a 3-car garage with two additional shop rooms, ideal for projects, storage, or a home gym. The large room features its own pellet stove and ductless system (installed 2021) for added comfort year-round. Outside, take in stunning Diamond Peak and mountain views from your pergola-covered patio, surrounded by fruit trees, garden beds, and mature landscaping. A barn-style outdoor building, and separate oversized storage shed with roll-up door, provide plenty of space for tools, equipment, and garden gear. Tucked along the urban growth boundary yet connected to city utilities, this home offers a rare blend of privacy and convenience. Perfectly located to embrace Oakridge’s outdoor lifestyle... with easy access to hiking, mountain biking, fishing, and boating right at your doorstep. Don't miss the opportunity to call this home, schedule a tour today!

    Zillow last checked:

    Listing updated:

    Listed by:

    Amber Combs 541-606-3949,

    John L. Scott Eugene

    Bought with:

    Shana Stull, 201224742

    Redfin

    Source: RMLS (OR),MLS#: 509358916MLS Logo

    Facts & features

    Interior

    Bedrooms & bathrooms
    • Bedrooms: 3
    • Bathrooms: 2
    • Full bathrooms: 2
    • Main level bathrooms: 2
    Primary bedroom
    • Level: Main
    Bedroom 2
    • Level: Main
    Bedroom 3
    • Level: Main
    Dining room
    • Level: Main
    Kitchen
    • Level: Main
    Living room
    • Level: Main
    Heating
    • Forced Air, Mini Split
    Cooling
    • Heat Pump
    Appliances
    • Included: Dishwasher, Free-Standing Range, Free-Standing Refrigerator, Electric Water Heater
    • Laundry: Laundry Room
    Features
    • Ceiling Fan(s), Quartz, Soaking Tub, Vaulted Ceiling(s), Kitchen Island, Tile
    • Flooring: Tile, Wall to Wall Carpet
    • Number of fireplaces: 1
    • Fireplace features: Pellet Stove
    Interior area
    • Total structure area: 1,867
    • Total interior livable area: 1,867 sqft

    Property

    Parking
    • Total spaces: 3
    • Parking features: Driveway, Off Street, RV Access/Parking, Detached
    • Garage spaces: 3
    • Has uncovered spaces: Yes
    Features
    • Stories: 1
    • Patio & porch: Covered Deck, Deck
    • Exterior features: Fire Pit, Garden, Raised Beds
    • Has view: Yes
    • View description: Mountain(s), Trees/Woods
    Lot
    • Size: 1.27 Acres
    • Features: Gentle Sloping, Trees, Acres 1 to 3
    Details
    • Additional structures: Outbuilding, RVParking, ToolShed
    • Parcel number: 1080918
    • Zoning: R1

    Construction

    Type & style
    • Home type: MobileManufactured
    • Property subtype: Residential, Manufactured Home
    Materials
    • Wood Siding
    • Roof: Metal
    Condition
    • Resale
    • New construction: No
    • Year built: 1999

    Utilities & green energy

    • Sewer: Public Sewer
    • Water: Public

    Community & neighborhood

    Location
    • Region: Oakridge

    Other

    Other facts
    • Listing terms: Cash,Conventional,FHA,USDA Loan,VA Loan
    • Road surface type: Dirt

    Price history

    DateEventPrice
    2/20/2026Sold$450,000$241/sqft
    Source: RMLS (OR) #509358916 Report a problem
    1/26/2026Pending sale$450,000$241/sqft
    Source: RMLS (OR) #509358916 Report a problem
    1/21/2026Listed for sale$450,000$241/sqft
    Source: RMLS (OR) #509358916 Report a problem
    12/9/2025Pending sale$450,000$241/sqft
    Source: RMLS (OR) #509358916 Report a problem
    12/1/2025Price change$450,000-3.2%$241/sqft
    Source: RMLS (OR) #509358916 Report a problem
    10/31/2025Listed for sale$465,000+69.1%$249/sqft
    Source: RMLS (OR) #509358916 Report a problem
    6/3/2019Sold$275,000+0%$147/sqft
    Source: RMLS (OR) #19036538 Report a problem
    5/2/2019Pending sale$274,900$147/sqft
    Source: RE/MAX Integrity #19036538 Report a problem
    3/29/2019Listed for sale$274,900+30.9%$147/sqft
    Source: RE/MAX Integrity #19036538 Report a problem
    6/16/2006Sold$210,000+425%$112/sqft
    Source: Public Record Report a problem
    6/18/1998Sold$40,000$21/sqft
    Source: Public Record Report a problem

    Public tax history

    YearProperty taxesTax assessment
    2025$3,611 +2.7%$219,356 +3%
    2024$3,515 +3%$212,967 +3%
    2023$3,412 +4.3%$206,765 +3%
    2022$3,271 +3%$200,743 +3%
    2021$3,175 +3.5%$194,897 +3%
    2020$3,067 +3.8%$189,221 +3%
    2019$2,955 +6.5%$183,710 +3%
    2018$2,775 $178,360 +3%
    2017$2,775 +3.6%$173,165 +6.2%
    2016$2,678 +4.3%$163,086 +1.7%
    2015$2,567 +1%$160,302 +0.1%
    2014$2,542 +0.1%$160,103 +5%
    2013$2,540 -0.1%$152,478 -3.2%
    2012$2,543 $157,547 -6.6%
    2011-- $168,749 +2.8%
    2010-- $164,106 +3%
    2009-- $159,326 +3%
    2008-- $154,685 +3%
    2007-- $150,180 +3%
    2006-- $145,806 +3%
    2005-- $141,559 +3%
    2004-- $137,436 +3%
    2003-- $133,433 +3%
    2002-- $129,547 +3%
    2001-- $125,774 +3%
    2000-- $122,111

    Find assessor info on the county website

    Neighborhood: 97463

    Nearby schools

    GreatSchools rating
    Schools provided by the listing agent
    • Elementary: Oakridge
    • Middle: Oakridge
    • High: Oakridge

    Source: RMLS (OR). This data may not be complete. We recommend contacting the local school district to confirm school assignments for this home.

    Sell for more on Zillow
    Get a Zillow Showcase℠ listing at no additional cost and you could sell for .
    $454,300
    2% more
    +$9,086
    With Zillow Showcase(estimated)
    $463,386