NEW CONSTRUCTION – ESTIMATED COMPLETION JULY 15
Welcome to 48382 Roaring Rapids Way in Oakridge. This beautifully designed new construction home offers 1,477 square feet of modern living space with 3 bedrooms, 2 bathrooms, and quality finishes throughout.
The open-concept floor plan features a spacious living area with vaulted ceilings, creating a bright and inviting atmosphere. The kitchen includes granite countertops, ample cabinetry, and a large walk-in pantry. Waterproof laminate flooring extends throughout the home for durability and easy maintenance.
The private primary suite features a walk-in closet and an ensuite bath with granite countertops, tiled shower walls, and a skylight that fills the space with natural light. Two additional bedrooms and a full guest bath are located on the opposite side of the home, providing a functional split-bedroom layout.
Additional features include a dedicated utility/mud room, attached single-car garage, covered front porch, and covered rear patio perfect for outdoor entertaining.
Outdoor enthusiasts will appreciate the RV or boat parking area complete with water, sewer, and power hookups.
Situated on a 0.14-acre lot, this home combines modern construction, thoughtful design, and practical amenities in a desirable Oakridge location.
Shown by appointment only during construction.
Offered at $359,000.
For sale by owner
$359,000
48382 Roaring Rapids Way, Oakridge, OR 97463
3beds
1,477sqft
SingleFamily
Built in 2026
0.41 Acres Lot
$-- Zestimate®
$243/sqft
$-- HOA
What's special
Quality finishes throughoutFunctional split-bedroom layoutFull guest bathWalk-in closetOpen-concept floor planAttached single-car garagePrivate primary suite
What the owner loves about this home
Settled in a cute neighborhood close to town and close to all the beautiful outdoors and activities Oakridge has to offer !
- 83 days
- 292
- 6
Listed by:
Property Owner (907) 957-6207
Facts & features
Interior
Bedrooms & bathrooms
- Bedrooms: 3
- Bathrooms: 2
- Full bathrooms: 2
Heating
- Electric
Features
- Basement: Basement (not specified)
Interior area
- Total interior livable area: 1,477 sqft
Property
Features
- Has view: Yes
- View description: Mountain
- Body of water: Salmon Creek
Lot
- Size: 0.41 Acres
- Features: Level, Views
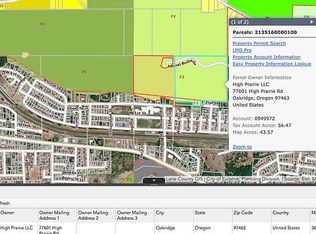
- Land development status: Raw Land
Details
- Parcel number: 1802295
- Zoning: R1
Construction
Type & style
- Home type: SingleFamily
Materials
- Roof: Other
Condition
- New construction: No
- Year built: 2026
Utilities & green energy
- Utilities for property: Electricity Available, Water Available, Sewer Available, Wireless
Community & HOA
Location
- Region: Oakridge
Financial & listing details
- Price per square foot: $243/sqft
- Tax assessed value: $35,110
- Annual tax amount: $376
- Date on market: 6/26/2026
- Road surface type: Paved
Estimated market value
Not available
Estimated sales range
Not available
$2,486/mo
Price history
| Date | Event | Price |
|---|---|---|
| 6/26/2026 | Listed for sale | $359,000+897.2%$243/sqft |
Source: Owner Report a problem | ||
| 1/6/2026 | Sold | $36,000-5.3%$24/sqft |
Source:  RMLS (OR) #469543628 Report a problem RMLS (OR) #469543628 Report a problem | ||
| 12/5/2025 | Pending sale | $38,000$26/sqft |
Source: RMLS (OR) #469543628 Report a problem | ||
| 11/3/2025 | Listed for sale | $38,000+130.3%$26/sqft |
Source: RMLS (OR) #469543628 Report a problem | ||
| 11/19/2020 | Sold | $16,500-5.7%$11/sqft |
Source: RMLS (OR) #20393307 Report a problem | ||
| 10/26/2020 | Pending sale | $17,500$12/sqft |
Source: World Wide Realty Inc #20393307 Report a problem | ||
| 10/3/2020 | Listed for sale | $17,500$12/sqft |
Source: World Wide Realty Inc #20393307 Report a problem | ||
| 8/25/2020 | Pending sale | $17,500$12/sqft |
Source: World Wide Realty Inc #20393307 Report a problem | ||
| 7/11/2020 | Listed for sale | $17,500+16.7%$12/sqft |
Source: World Wide Realty Inc #20393307 Report a problem | ||
| 9/29/2017 | Sold | $15,000-14.3%$10/sqft |
Source: Public Record Report a problem | ||
| 8/29/2017 | Listed for sale | $17,500-12.5%$12/sqft |
Source: All Points Real Estate #17520605 Report a problem | ||
| 5/2/2015 | Listing removed | $20,000$14/sqft |
Source: Keller Williams - Eugene #8091736 Report a problem | ||
| 8/15/2014 | Price change | $20,000+33.3%$14/sqft |
Source: Keller Williams Realty Eugene and Springfield #8091736 Report a problem | ||
| 4/11/2014 | Price change | $15,000-25%$10/sqft |
Source: Keller Williams Realty Eugene and Springfield #8091736 Report a problem | ||
| 7/27/2013 | Price change | $20,000+33.3%$14/sqft |
Source: Keller Williams Realty Eugene and Springfield #8091736 Report a problem | ||
| 3/20/2012 | Price change | $15,000-47.4%$10/sqft |
Source: Keller Williams Realty Eugene and Springfield #8091736 Report a problem | ||
| 9/11/2011 | Price change | $28,500-28.7%$19/sqft |
Source: Keller Williams /Eugene-Spfld #8091736 Report a problem | ||
| 1/16/2011 | Listed for sale | $40,000$27/sqft |
Source: Keller Williams /Eugene-Spfld #8091736 Report a problem | ||
Public tax history
| Year | Property taxes | Tax assessment |
|---|---|---|
| 2025 | $376 +2.7% | $22,824 +3% |
| 2024 | $366 +3% | $22,160 +3% |
| 2023 | $355 +28% | $21,515 +21.3% |
| 2022 | $277 +33.4% | $17,740 +33.3% |
| 2021 | $208 -12.2% | $13,305 -12.7% |
| 2020 | $237 -14.7% | $15,245 -15.4% |
| 2019 | $278 +2.4% | $18,017 +1.6% |
| 2018 | $271 | $17,740 -17.5% |
| 2017 | $271 -24.1% | $21,515 +3% |
| 2016 | $358 +1.3% | $20,888 -19% |
| 2015 | $353 +1782.3% | $25,778 -7.5% |
| 2014 | $19 -95.9% | $27,857 +3.1% |
| 2013 | $457 +0.1% | $27,024 -3% |
| 2012 | $457 | $27,856 -5% |
| 2011 | -- | $29,309 +3% |
| 2010 | -- | $28,455 +3% |
| 2009 | -- | $27,626 +3% |
| 2008 | -- | $26,821 |
Find assessor info on the county website
Monthly payment
Est. payment
Payment breakdown
Explore the cost of this home by adjusting the details. Changes won't be saved.Climate risks
Neighborhood: 97463
Nearby schools
Schools provided by the listing agent
- Elementary: Oakridge
- Middle: Oakridge
- High: Oakridge
Source: The MLS. This data may not be complete. We recommend contacting the local school district to confirm school assignments for this home.

Similar homes
- $375,0003 bd2 ba1.6k sqft76705 Hazeldell Ct, Oakridge, OR 97463Active
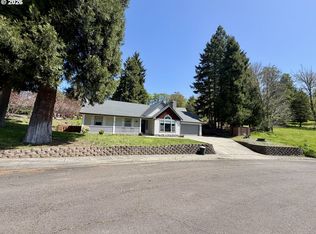
 MLS ID #285969722, Joshua Bidwell, Keller Williams Realty Eugene and Springfield. RMLS (OR)
 - $349,5003 bd2 ba1.1k sqft49220 Mountain View Rd, Oakridge, OR 97463Active
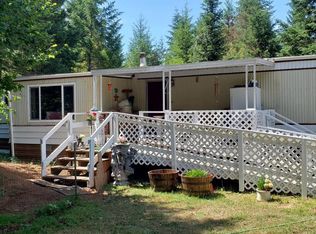 MLS ID #24010775, Beverly Walters, Gold Standard Realty. RMLS (OR)
 - $315,0003 bd2 ba1.4k sqft48095 Commercial St, Oakridge, OR 97463Active
 MLS ID #122097519, Jonathan Locke, ICON Real Estate Group. RMLS (OR)
 - $325,0003 bd1 ba1.2k sqft47866 W 1st St, Oakridge, OR 97463For Sale
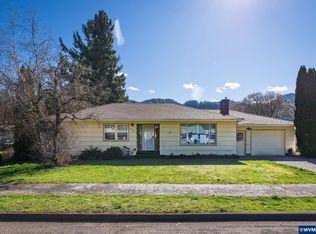
 MLS ID #838399, WENDY BRUTON, Paramount Real Estate Services. WVMLS
 - $425,0002 bd1 ba1.2k sqft49782 Huckleberry Rd, Oakridge, OR 97463ActiveMLS ID #694093306, Kira Weeks, John L. Scott Eugene. RMLS (OR)
- $450,0003 bd2 ba1.7k sqft48482 E Meadow Way, Oakridge, OR 97463For SaleMLS ID #838800, ROBIN EWRY, Vantage Point Brokers, Llc. WVMLS
- $275,0002 bd1 ba783 sqft76342 Jasper Dr, Oakridge, OR 97463ActiveMLS ID #750039711, Kira Weeks, John L. Scott Eugene. RMLS (OR)
- $230,0003 bd2 ba1.5k sqft76582 Davis Rd, Oakridge, OR 97463For SaleMLS ID #842485, ROULETTE MILHAUPT, Realty First Dallas. WVMLS
- $230,0003 bd2 ba1.5k sqft76582 Davis Rd, Oakridge, OR 97463ActiveMLS ID #225846710, Roulette Milhaupt, Realty First. RMLS (OR)
- $236,0003 bd1 ba951 sqft76336 Willamette Way, Oakridge, OR 97463ActiveMLS ID #360172271, Tara Nagelhout, Emerald Valley Real Estate. RMLS (OR)
- $475,0002 bd3 ba2.1k sqft76566 Davis Rd, Oakridge, OR 97463ActiveMLS ID #270165821, Kira Weeks, John L. Scott Eugene. RMLS (OR)
- $240,0003 bd1 ba1.3k sqft47705 Bain St, Oakridge, OR 97463ActiveMLS ID #747134359, Carolyn Dodge, United Real Estate Properties. RMLS (OR)
- $199,9002 bd1 ba975 sqft49091 Salt Creek Rd, Oakridge, OR 97463ActiveMLS ID #465167552, Tara Nagelhout, Emerald Valley Real Estate. RMLS (OR)
- $215,0003 bd1 ba1.2k sqft47533 Perkins St, Oakridge, OR 97463ActiveMLS ID #100547284, Starlight Turner, Starlight Realty. RMLS (OR)
- $499,0003 bd2 ba1.2k sqft76248 Garden Rd, Oakridge, OR 97463ActiveMLS ID #380067758, Faith Stevenson-Davis, United Real Estate Properties. RMLS (OR)
- $384,9993 bd2 ba1.5k sqft46852 Sunset Ave, Westfir, OR 97492ActiveMLS ID #607605938, Caitlin Martinez, Works Real Estate. RMLS (OR)
- $259,0002 bd1 ba1k sqft47947 W Commercial St, Oakridge, OR 97463For Sale
 MLS ID #220224486, Theresa Montoya, Vantage Point Brokers, LLC. Oregon Datashare
 - $240,0003 bd2 ba1.1k sqft47507 School St, Oakridge, OR 97463For SaleMLS ID #841962, RHEOLA COY, Premiere Property Group, Llc Albany. WVMLS
- $249,9002 bd1 ba1k sqft47885 W 1st St, Oakridge, OR 97463ActiveMLS ID #125862613, Adrian Gonsalez, Keller Williams Realty Eugene and Springfield. RMLS (OR)
