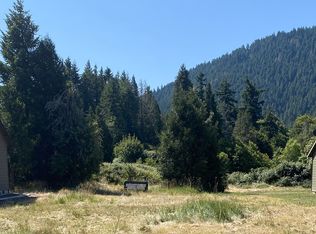
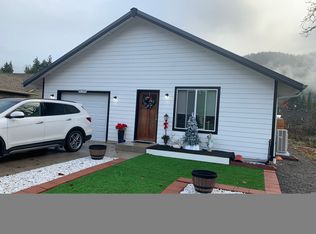
You’ll find modern elegance in this custom home, located in Oakridge’s newest developing neighborhood, Salmon Creek Estates, at the east edge of town. One owner, other than the original builder, has afforded minimal wear and tear. Quality finishes throughout include granite countertops, glass, slate, and porcelain tile, luxury vinyl plank flooring, soft-close cabinetry, internal door blinds, stainless steel appliances, oil-rubbed bronze door handles and light fixtures, and a security system. Open living space includes the living, dining, and kitchen areas, with a certified woodstove and large kitchen island. Bedrooms are generously proportioned and offer built-in storage options in both closets. The primary ensuite has a separate tub and shower with a pebbled floor. Tankless hot water and a full-size, ducted heat pump offer energy efficiency and comfort. A wide porch welcomes you to the front door and the two 12’ x 12’ covered decks and slate patio in the rear provide ample space for entertaining and taking in the surrounding mountain views. Low maintenance front and back yards. RV parking is available along the gated west side of the home and the tool shed is included in the sale. The oversized, double garage is clean and drywall-finished with built-in workbenches and has both an interior entrance into the dedicated laundry room and an exterior entrance leading to the RV pad. The Old Mill disc golf course is located at the end of the street and a short path across the street will take you directly to beautiful Salmon Creek with access to trails, fishing, swimming, kayaking, etc. This home is an excellent option for the distinctive Buyer looking for a quality, turnkey home in a world-class, recreational paradise.
Sold
Zillow last checked:
Listing updated:
Bought with:
OR and WA Non Rmls, NA
Non Rmls Broker
Source: RMLS (OR),MLS#: 24040123
Price history
| Date | Event | Price |
|---|---|---|
| 1/24/2025 | Sold | $345,000-1.1%$250/sqft |
Source:  RMLS (OR) #24040123 Report a problem RMLS (OR) #24040123 Report a problem | ||
| 12/20/2024 | Pending sale | $349,000$253/sqft |
Source: RMLS (OR) #24040123 Report a problem | ||
| 10/31/2024 | Listed for sale | $349,000+16.4%$253/sqft |
Source: RMLS (OR) #24040123 Report a problem | ||
| 1/20/2021 | Listing removed | -- |
Source:  RMLS (OR) Report a problem RMLS (OR) Report a problem | ||
| 12/21/2020 | Pending sale | $299,9000%$217/sqft |
Source: Allison James Estates and Homes of OR LLC #20315872 Report a problem | ||
| 12/18/2020 | Sold | $300,000+0%$217/sqft |
Source: RMLS (OR) #20315872 Report a problem | ||
| 11/24/2020 | Listed for sale | $299,900$217/sqft |
Source: Allison James Estates and Homes of OR LLC #20315872 Report a problem | ||
| 11/7/2020 | Pending sale | $299,900$217/sqft |
Source: Allison James Estates and Homes of OR LLC #20315872 Report a problem | ||
| 10/31/2020 | Price change | $299,900-3.2%$217/sqft |
Source: Allison James Estates and Homes of OR LLC #20315872 Report a problem | ||
| 10/13/2020 | Listed for sale | $309,900+2113.6%$225/sqft |
Source: Allison James Estates and Homes of OR LLC #20315872 Report a problem | ||
| 9/8/2017 | Sold | $14,000-30%$10/sqft |
Source: Public Record Report a problem | ||
| 5/2/2015 | Listing removed | $20,000$14/sqft |
Source: Keller Williams - Eugene #8091739 Report a problem | ||
| 8/15/2014 | Price change | $20,000+33.3%$14/sqft |
Source: Keller Williams Realty Eugene and Springfield #8091739 Report a problem | ||
| 4/11/2014 | Price change | $15,000-25%$11/sqft |
Source: Keller Williams Realty Eugene and Springfield #8091739 Report a problem | ||
| 7/27/2013 | Price change | $20,000+33.3%$14/sqft |
Source: Keller Williams Realty Eugene and Springfield #8091739 Report a problem | ||
| 3/20/2012 | Price change | $15,000-47.4%$11/sqft |
Source: Keller Williams Realty Eugene and Springfield #8091739 Report a problem | ||
| 9/11/2011 | Price change | $28,500-28.7%$21/sqft |
Source: Keller Williams /Eugene-Spfld #8091739 Report a problem | ||
| 1/16/2011 | Listed for sale | $40,000$29/sqft |
Source: Keller Williams /Eugene-Spfld #8091739 Report a problem | ||

Sell for more on Zillow
Get a Zillow Showcase℠ listing at no additional cost and you could sell for .
$357,900
2% more
+$7,158
With Zillow Showcase(estimated)
$365,058
