Welcome to this charming single-level property in Westfir! This 3-bedroom, 1-bath home offers comfortable living with an attached garage with attic access for additional storage. This home is a great opportunity for someone looking to add their own personal touch. While it could benefit from some updates, it is livable and allows the opportunity to make improvements over time.Enjoy the spacious yard, with a couple of apple trees, and a large shed offering plenty of possibilities for a workshop or hobby space. Inside, the home features baseboard heating and a cozy wood-burning stove for added warmth and character.The home faces the river, allowing you to enjoy the natural beauty of the area. A community playground is also located nearby. All appliances are included, making the transition into your new home even easier.Come enjoy small-town living, outdoor recreation, and the opportunity to make this home your own in Westfir!
Active
$249,900
46843 Winfrey Rd, Westfir, OR 97492
3beds
1,194sqft
Residential, Single Family Residence
Built in 1950
9,147 Square Feet Lot
$-- Zestimate®
$209/sqft
$-- HOA
What's special
Spacious yardBaseboard heatingAll appliances are includedApple trees
- 12 days
- 587
- 29
Likely to sell faster than
Zillow last checked:
Listing updated:
Listed by:
Joanna Santos-Smith 971-323-9133,
Premiere Property Group, LLC,
Amber Lessley 503-839-3571,
Premiere Property Group, LLC
Source: RMLS (OR),MLS#: 703161343
Facts & features
Interior
Bedrooms & bathrooms
- Bedrooms: 3
- Bathrooms: 1
- Full bathrooms: 1
- Main level bathrooms: 1
Rooms
- Room types: Bedroom 2, Bedroom 3, Dining Room, Family Room, Kitchen, Living Room, Primary Bedroom
Primary bedroom
- Level: Main
Bedroom 2
- Level: Main
Bedroom 3
- Level: Main
Dining room
- Level: Main
Kitchen
- Level: Main
Living room
- Level: Main
Heating
- Baseboard, Wood Stove
Cooling
- Window Unit(s)
Appliances
- Included: Dishwasher, Free-Standing Range, Free-Standing Refrigerator, Range Hood, Washer/Dryer, Electric Water Heater, Tank Water Heater
- Laundry: Laundry Room
Features
- Ceiling Fan(s), Solar Tube(s)
- Flooring: Laminate, Tile, Wall to Wall Carpet
- Windows: Double Pane Windows, Vinyl Frames
- Basement: Crawl Space
Interior area
- Total structure area: 1,194
- Total interior livable area: 1,194 sqft
Property
Parking
- Total spaces: 1
- Parking features: Driveway, RV Access/Parking, Attached
- Attached garage spaces: 1
- Has uncovered spaces: Yes
Accessibility
- Accessibility features: Garage On Main, Minimal Steps, Parking, Walkin Shower, Accessibility
Features
- Levels: One
- Stories: 1
- Patio & porch: Covered Deck, Deck, Porch
- Exterior features: Yard
- Fencing: Fenced
- Has view: Yes
- View description: Mountain(s), River
- Has water view: Yes
- Water view: River
- Waterfront features: Other
- Body of water: N Fork Middle Fork
Lot
- Size: 9,147 Square Feet
- Features: Sprinkler, SqFt 7000 to 9999
Details
- Additional structures: RVParking, ToolShed
- Parcel number: 0946358
Construction
Type & style
- Home type: SingleFamily
- Property subtype: Residential, Single Family Residence
Materials
- Lap Siding, Wood Siding
- Foundation: Block
- Roof: Shingle
Condition
- Fixer
- New construction: No
- Year built: 1950
Utilities & green energy
- Sewer: Public Sewer
- Water: Public
Community & HOA
HOA
- Has HOA: No
Location
- Region: Westfir
Financial & listing details
- Price per square foot: $209/sqft
- Tax assessed value: $273,199
- Annual tax amount: $1,752
- Date on market: 10/26/2026
- Listing terms: Cash,Conventional
- Road surface type: Paved
Estimated market value
Not available
Estimated sales range
Not available
Not available
Price history
| Date | Event | Price |
|---|---|---|
| 10/26/2026 | Listed for sale | $249,900+220.4%$209/sqft |
Source:  RMLS (OR) #703161343 Report a problem | ||
| 4/20/2011 | Sold | $78,000-4.9%$65/sqft |
Source: Public Record Report a problem | ||
| 12/25/2010 | Listed for sale | $82,000-46.7%$69/sqft |
Source: RealEstateShows.com Report a problem | ||
| 10/5/2010 | Sold | $153,970+62.1%$129/sqft |
Source: Public Record Report a problem | ||
| 3/23/1998 | Sold | $95,000$80/sqft |
Source: Public Record Report a problem | ||
Public tax history
| Year | Property taxes | Tax assessment |
|---|---|---|
| 2025 | $1,753 +2.8% | $125,995 +3% |
| 2024 | $1,706 +3% | $122,326 +3% |
| 2023 | $1,656 +4.2% | $118,764 +3% |
| 2022 | $1,590 +3% | $115,305 +3% |
| 2021 | $1,544 +3.5% | $111,947 +3% |
| 2020 | $1,492 +3.7% | $108,687 +3% |
| 2019 | $1,438 +3.7% | $105,522 +3% |
| 2018 | $1,387 | $102,449 +3% |
| 2017 | $1,387 +4.2% | $99,465 +3% |
| 2016 | $1,331 +1.6% | $96,568 +3% |
| 2015 | $1,310 +2.4% | $93,755 +3% |
| 2014 | $1,280 -21.7% | $91,024 +3% |
| 2013 | $1,633 +5.9% | $88,373 +3% |
| 2012 | $1,543 | $85,799 +3% |
| 2011 | -- | $83,300 +3% |
| 2010 | -- | $80,874 +3% |
| 2009 | -- | $78,518 +3% |
| 2008 | -- | $76,231 +3% |
| 2007 | -- | $74,011 +3% |
| 2006 | -- | $71,855 +3% |
| 2005 | -- | $69,762 +3% |
| 2004 | -- | $67,730 +3% |
| 2003 | -- | $65,757 +3% |
| 2002 | -- | $63,842 +3% |
| 2001 | -- | $61,983 +3% |
| 2000 | -- | $60,178 |
Find assessor info on the county website
Monthly payment
Est. payment
Payment breakdown
Explore the cost of this home by adjusting the details. Changes won't be saved.Climate risks
Neighborhood: 97492
Nearby schools
Schools provided by the listing agent
- Elementary: Oakridge
- Middle: Oakridge
- High: Oakridge
Source: RMLS (OR). This data may not be complete. We recommend contacting the local school district to confirm school assignments for this home.

Similar homes
- $260,0003 bd1 ba1.1k sqft47522 Hansen St, Oakridge, OR 97463Active
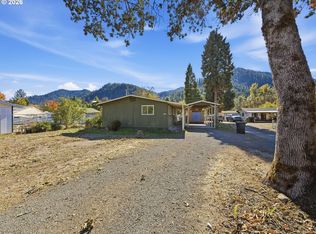
 MLS ID #105545413, Tiffany Harness, DC Real Estate Inc. RMLS (OR)
- $155,0002 bd1 ba1k sqft48205 Westoak Rd, Westfir, OR 97492Active
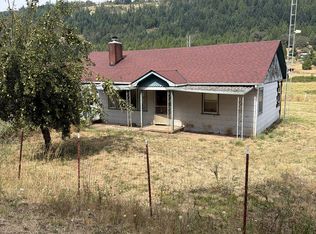 MLS ID #393262736, Sean Robbins, eXp Realty, LLC. RMLS (OR)
- $249,9002 bd1 ba1k sqft47885 W 1st St, Oakridge, OR 97463Active
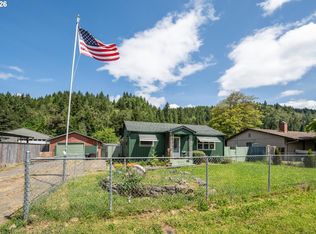 MLS ID #125862613, Adrian Gonsalez, Keller Williams Realty Eugene and Springfield. RMLS (OR)
- $135,0002 bd2 ba1k sqft47501 Westoak Rd, Westfir, OR 97492Active
 MLS ID #482212960, Starlight Turner, Starlight Realty. RMLS (OR)
- $259,0002 bd1 ba1k sqft47947 W Commercial St, Oakridge, OR 97463For Sale
 MLS ID #220224486, Theresa Montoya, Vantage Point Brokers, LLC. Oregon Datashare
- $240,0003 bd2 ba1.1k sqft47507 School St, Oakridge, OR 97463ActiveMLS ID #555506460, Rheola Coy, Premiere Property Group, LLC. RMLS (OR)
- $240,0003 bd2 ba1.1k sqft47507 School St, Oakridge, OR 97463For Sale
 MLS ID #841962, RHEOLA COY, Premiere Property Group, Llc Albany. WVMLS
- $230,0003 bd2 ba1.5k sqft76582 Davis Rd, Oakridge, OR 97463ActiveMLS ID #225846710, Roulette Milhaupt, Realty First. RMLS (OR)
- $230,0003 bd2 ba1.5k sqft76582 Davis Rd, Oakridge, OR 97463For SaleMLS ID #842485, ROULETTE MILHAUPT, Realty First Dallas. WVMLS
- $189,0003 bd2 ba1k sqft47639 Cline St, Oakridge, OR 97463ActiveMLS ID #191975481, Daniel Goss, Hybrid Real Estate. RMLS (OR)
- $185,0003 bd1 ba1.3k sqft47705 Bain St, Oakridge, OR 97463ActiveMLS ID #747134359, Carolyn Dodge, United Real Estate Properties. RMLS (OR)
- $150,0003 bd2 ba1.1k sqft48158 Westoak Rd, Oakridge, OR 97463ActiveMLS ID #213445052, Bethany Klier, eXp Realty LLC. RMLS (OR)
- $199,0003 bd1 ba936 sqft42090 Highway 58, Lowell, OR 97452ActiveMLS ID #259968440, Nick Nelson, Keller Williams Realty Eugene and Springfield. RMLS (OR)
- $185,0002 bd1 ba975 sqft49091 Salt Creek Rd, Oakridge, OR 97463ActiveMLS ID #465167552, Tara Nagelhout, Emerald Valley Real Estate. RMLS (OR)
- $177,0003 bd1 ba951 sqft76336 Willamette Way, Oakridge, OR 97463ActiveMLS ID #360172271, Tara Nagelhout, Emerald Valley Real Estate. RMLS (OR)
- $315,0003 bd2 ba1.4k sqft48095 Commercial St, Oakridge, OR 97463ActiveMLS ID #122097519, Jonathan Locke, ICON Real Estate Group. RMLS (OR)
- $349,5003 bd2 ba1.1k sqft49220 Mountain View Rd, Oakridge, OR 97463ActiveMLS ID #24010775, Beverly Walters, Gold Standard Realty. RMLS (OR)
- $324,5002 bd1 ba684 sqft481 N D St, Lowell, OR 97452ActiveMLS ID #299533087, Olivia Schmidt, Elevate Real Estate Group. RMLS (OR)
- $359,9002 bd1 ba1.3k sqft402 D St, Lowell, OR 97452ActiveMLS ID #207825332, Pamela Dietz, Keller Williams Realty Eugene and Springfield. RMLS (OR)
- $365,0003 bd1 ba1k sqft123 W 2nd St, Lowell, OR 97452ActiveMLS ID #151935594, Melony Burnett, Keller Williams Realty Eugene and Springfield. RMLS (OR)
