Seller is a licensed real estate principal Broker in the state of Oregon, self-representing in the sale of this property. This adorable home is ready for it's new owner(s) to make their very own personalized changes! 3 Bedrooms, 1 bathroom, living room/dining room combo, and galley kitchen. Entrance is the living room/dining room combo. Galley kitchen with stainless steel refrigerator, free standing range, built in microwave, and new dishwasher. Washer and dryer also included. Spacious bedroom off of the dining area and the additional two bedrooms and bathroom are down the hall from the living room. This home includes a window AC in one bedroom and a wall AC in the most spacious bedroom. The backyard has a covered patio and many plants, two sheds, fenced, and has a gate to one of the driveways. There is a driveway located on each side of the home. Roof, water heater, and many improvements were installed/completed in 2018 with additional improvements made over time.
Active
$375,000
123 W 2nd St, Lowell, OR 97452
3beds
1,052sqft
Residential, Single Family Residence
Built in 1946
7,840 Square Feet Lot
$-- Zestimate®
$356/sqft
$-- HOA
What's special
Galley kitchenStainless steel refrigeratorNew dishwasherTwo shedsFree standing rangeBuilt in microwave
- 1 day |
- 54 |
- 1 |
Zillow last checked:
Listing updated:
Listed by:
Melony Burnett 541-913-7334,
Keller Williams Realty Eugene and Springfield
Source: RMLS (OR),MLS#: 151935594
Facts & features
Interior
Bedrooms & bathrooms
- Bedrooms: 3
- Bathrooms: 1
- Full bathrooms: 1
- Main level bathrooms: 1
Rooms
- Room types: Bedroom 2, Bedroom 3, Dining Room, Family Room, Kitchen, Living Room, Primary Bedroom
Primary bedroom
- Level: Main
Cooling
- Wall Unit(s), Window Unit(s)
Appliances
- Included: Dishwasher, Free-Standing Range, Free-Standing Refrigerator, Microwave, Washer/Dryer, Electric Water Heater
- Laundry: Laundry Room
Features
- Wainscoting
- Flooring: Laminate, Vinyl
- Windows: Double Pane Windows, Vinyl Frames
- Basement: Crawl Space
Interior area
- Total structure area: 1,052
- Total interior livable area: 1,052 sqft
Property
Parking
- Parking features: Driveway
- Has uncovered spaces: Yes
Accessibility
- Accessibility features: One Level, Accessibility
Features
- Levels: One
- Stories: 1
- Patio & porch: Patio
- Exterior features: Yard
- Fencing: Fenced
Lot
- Size: 7,840 Square Feet
- Features: SqFt 7000 to 9999
Details
- Additional structures: ToolShed
- Parcel number: 0814952
Construction
Type & style
- Home type: SingleFamily
- Architectural style: Ranch
- Property subtype: Residential, Single Family Residence
Materials
- Cedar, Lap Siding
- Roof: Composition,Shingle
Condition
- Resale
- New construction: No
- Year built: 1946
Utilities & green energy
- Sewer: Public Sewer
- Water: Public
Community & HOA
HOA
- Has HOA: No
Location
- Region: Lowell
Financial & listing details
- Price per square foot: $356/sqft
- Tax assessed value: $241,665
- Annual tax amount: $1,371
- Date on market: 8/18/2026
- Listing terms: Cash,Conventional,FHA,USDA Loan,VA Loan
- Road surface type: Paved
Estimated market value
Not available
Estimated sales range
Not available
Not available
Price history
| Date | Event | Price |
|---|---|---|
| 8/19/2026 | Listed for sale | $375,000+212.5%$356/sqft |
Source:  RMLS (OR) #151935594 Report a problem RMLS (OR) #151935594 Report a problem | ||
| 10/1/2018 | Sold | $120,000+15.4%$114/sqft |
Source: RMLS (OR) #18042281 Report a problem | ||
| 8/16/2002 | Sold | $104,000$99/sqft |
Source: Public Record Report a problem | ||
Public tax history
| Year | Property taxes | Tax assessment |
|---|---|---|
| 2025 | $1,371 +13.9% | $88,068 +3% |
| 2024 | $1,204 +2.7% | $85,503 +3% |
| 2023 | $1,173 +3.7% | $83,013 +3% |
| 2022 | $1,131 +2.8% | $80,596 +3% |
| 2021 | $1,100 +3.2% | $78,249 +3% |
| 2020 | $1,066 +4% | $75,970 +3% |
| 2019 | $1,025 +3.2% | $73,758 +3% |
| 2018 | $993 | $71,610 +3% |
| 2017 | $993 +13% | $69,524 +3% |
| 2016 | $879 +3% | $67,499 +3% |
| 2015 | $853 +1.9% | $65,533 +3% |
| 2014 | $837 +4.8% | $63,624 +3% |
| 2013 | $798 +7.6% | $61,771 +3% |
| 2012 | $742 | $59,972 +3% |
| 2011 | -- | $58,225 +3% |
| 2010 | -- | $56,529 +3% |
| 2009 | -- | $54,883 +3% |
| 2008 | -- | $53,284 +3% |
| 2007 | -- | $51,732 +3% |
| 2006 | -- | $50,225 +3% |
| 2005 | -- | $48,762 +3% |
| 2004 | -- | $47,342 +3% |
| 2003 | -- | $45,963 +3% |
| 2002 | -- | $44,624 +3% |
| 2001 | -- | $43,324 +3% |
| 2000 | -- | $42,062 |
Find assessor info on the county website
Monthly payment
Est. payment
Payment breakdown
Explore the cost of this home by adjusting the details. Changes won't be saved.Climate risks
Neighborhood: 97452
Nearby schools
GreatSchools rating
- 7/10Lundy Elementary SchoolGrades: K-6Distance: 0.2 mi
- 4/10Lowell Junior/Senior High SchoolGrades: 7-12Distance: 0.3 mi
Schools provided by the listing agent
- Elementary: Lundy
- Middle: Lowell
- High: Lowell
Source: RMLS (OR). This data may not be complete. We recommend contacting the local school district to confirm school assignments for this home.
- $334,0002 bd1 ba1.1k sqft115 W 2nd St, Lowell, OR 97452Off Market
- $333,3002 bd1 ba800 sqft139 W 2nd St, Lowell, OR 97452Off Market
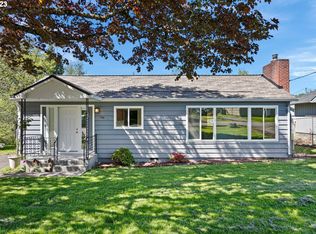
- $358,1003 bd1 ba1k sqft135 W 2nd St, Lowell, OR 97452Off Market
- $125,124-- bd2 ba1.1k sqft203 N Damon St, Lowell, OR 97452Off Market
- $327,3002 bd1 ba915 sqft202 N Damon St, Lowell, OR 97452Off Market
- $242,2002 bd1 ba768 sqft110 W 2nd St, Lowell, OR 97452Off Market
- $250,500-- bd-- ba-- sqft110 W 2nd St, Lowell, OR 97452Off Market
- $46,335-- bd-- ba-- sqft84 W 2nd St, Lowell, OR 97452Off Market
A local agent can set up tours, give advice and negotiate with sellers.
Similar homes
- $369,9002 bd1 ba1.3k sqft402 D St, Lowell, OR 97452Active
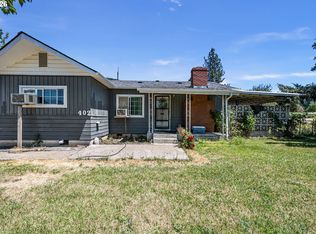
 MLS ID #207825332, Pamela Dietz, Keller Williams Realty Eugene and Springfield. RMLS (OR)
 - $389,9003 bd2 ba1.3k sqft1620 Samuel Dr, Cottage Grove, OR 97424Active
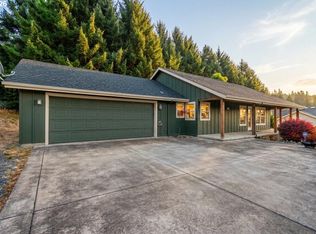 MLS ID #533723418, George Zakhary, Hybrid Real Estate. RMLS (OR)
 - $382,9003 bd1 ba1.4k sqft966 Centennial Blvd, Springfield, OR 97477For Sale By Owner
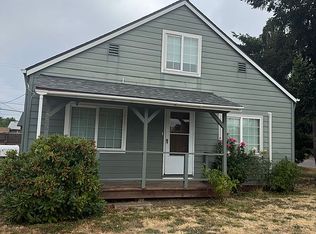
- $365,0003 bd1 ba744 sqft38669 E Cedar Flat Rd, Springfield, OR 97478Active
 MLS ID #226551302, Deborah Willhite, Willhite Real Estate. RMLS (OR)
 - $--2 bd1 ba1k sqft1325 S 2nd St, Springfield, OR 97477AuctionServiceLink Auction
- $292,5002 bd1 ba1k sqft39094 Dexter Rd, Dexter, OR 97431ActiveMLS ID #146421732, Ethan Burkhead, Hybrid Real Estate. RMLS (OR)
- $389,0003 bd1 ba952 sqft1427 Mill St, Springfield, OR 97477ActiveMLS ID #634188642, Kelly Gustafson, Berkshire Hathaway HomeServices Real Estate Professionals. RMLS (OR)
- $385,0003 bd2 ba1.4k sqft85665 Manchester Ln, Eugene, OR 97405ActiveMLS ID #144042606, George Zakhary, Hybrid Real Estate. RMLS (OR)
- $429,0003 bd2 ba1.3k sqft933 S 44th St, Springfield, OR 97478ActiveMLS ID #223828149, Beth Blackwell, Triple Oaks Realty LLC. RMLS (OR)
- $380,0003 bd2 ba1k sqft269 S 69th Pl, Springfield, OR 97478ActiveMLS ID #455811486, Joe Williams, ICON Real Estate Group. RMLS (OR)
- $360,0003 bd1 ba1.1k sqft6634 A St, Springfield, OR 97478ActiveMLS ID #542538722, Nick Nelson, Keller Williams Realty Eugene and Springfield. RMLS (OR)
- $375,0003 bd2 ba1.5k sqft75801 Booth Kelly Camp Rd, Dorena, OR 97434ActiveMLS ID #256772528, Alex Rosenbaum, eXp Realty LLC. RMLS (OR)
- $--3 bd1 ba1k sqft4553 Aster St, Springfield, OR 97478AuctionAuction.com 2
- $345,0003 bd2 ba1.2k sqft2267 Maia Loop, Springfield, OR 97477ActiveMLS ID #558399600, Jason Kappenman, Redfin. RMLS (OR)
- $384,9002 bd1 ba899 sqft823 4th St, Springfield, OR 97477ActiveMLS ID #761890046, Michael Louch, Hybrid Real Estate. RMLS (OR)
- $380,0003 bd2 ba1.1k sqft392 S 37th St, Springfield, OR 97478ActiveMLS ID #408743196, Larry Alberts, Keller Williams Realty Eugene and Springfield. RMLS (OR)
- $357,5003 bd1 ba1.2k sqft345 23rd St, Springfield, OR 97477ActiveMLS ID #678087733, Patrick Hurley, John L. Scott Eugene. RMLS (OR)
- $360,0003 bd1 ba1k sqft5209 G St, Springfield, OR 97478ActiveMLS ID #604643057, Michael O'Connell Jr., RE/MAX Integrity. RMLS (OR)
- $380,0004 bd2 ba1.2k sqft260 35th St, Springfield, OR 97478ActiveMLS ID #189984127, Ethan Burkhead, Hybrid Real Estate. RMLS (OR)
- $415,0003 bd1 ba1.3k sqft3950 Jasper Rd, Springfield, OR 97478ActiveMLS ID #719333364, Isaac Judd, Hearthstone Real Estate. RMLS (OR)
