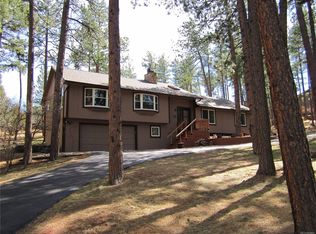
This rare ranch-style home is nestled in the serene forest setting of Perry Park on nearly a 1 acre lot, surrounded by Ponderosa pine trees and low-maintenance landscaping. The main floor boasts an open floor plan with a gourmet kitchen featuring custom cabinetry and beautiful granite countertops, a newer hardwood floors, a dining room, living room, primary bedroom with ensuite bath, and three additional bedrooms. The open concept is perfect for hosting and entertaining guests. The large kitchen island and stunning kitchen design perfectly accommodate the most discerning culinary artists.
The walkout basement includes an additional bedroom, a full bath, and a large family/playroom. The 2 Car Attached Garage with enclosed workshop and mudroom.
Recent improvements include full home remodel with newer flooring updated kitchen and bathrooms. New class 4 impact resistant shingle (2023), New Air Conditioner (2024) and new hot water heater (2025). Full Property invisible dog fence, and retaining wall. Additional highlights; Close To Perry Park Golf Course, Abundant Wildlife Walking and hiking Trails, Douglas County Schools
Located just a minute from Highway 105 and 10 minutes to I-25, this home offers a peaceful retreat with convenient access to the city.
Sold for $735,000
$735,000
4776 Red Rock Drive, Larkspur, CO 80118
4beds
2,852sqft
Single Family Residence
Built in 1978
0.88 Acres Lot
$720,900 Zestimate®
$258/sqft
$3,472 Estimated rent
Home value
$720,900
$685,000 - $757,000
$3,472/mo
Zestimate® history
Owner options
List your home for rent
$3,472/mo
Rent Zestimate®
Find your next renter with Zillow Rental Manager. Plus, with online applications, you can quickly screen prospective tenants – for free.
$3,472/mo
Rent Zestimate®
Refinance and save
$4,389/mo
Est. payment
Refinancing to a lower rate could help reduce your monthly payments and save thousands over the life of the loan.
$4,389/mo
Est. payment
Explore your selling options
Work with a Zillow partner agent
Leverage their expertise and Zillow's premium Showcase listings to get your home seen by more buyers.
Get startedList with your own agent
Get your home in front of millions of buyers by listing it on Zillow.
Learn how to do itSell it yourself
Take full control of how buyers see your home on Zillow by listing For Sale by Owner (FSBO).
List your homeWhat's special
Zillow last checked:
Listing updated:
Listed by:
Seth Williams 303-994-9799,
LoKation
Bought with:
Dionysia Gallegos, 100053245
Capital Property Group LLC
Source: REcolorado as distributed by MLS GRID,MLS#: 5613185
Facts & features
Interior
Bedrooms & bathrooms
- Bedrooms: 4
- Bathrooms: 3
- Full bathrooms: 2
- 3/4 bathrooms: 1
- Main level bathrooms: 2
- Main level bedrooms: 3
Primary bedroom
- Description: Primary Bedroom Ensuite Bath
- Level: Main
Bedroom
- Description: Bed #2
- Level: Main
Bedroom
- Description: Bed #3
- Level: Main
Bedroom
- Description: Bed #4
- Level: Basement
Primary bathroom
- Description: Primary Ensuite Bath 4 Piece
- Level: Main
Bathroom
- Description: Main Level 3/4 Bathroom
- Level: Main
Bathroom
- Description: Basement Level Bathroom
- Level: Basement
Dining room
- Description: Dining Room Open Concept
- Level: Main
Family room
- Description: Basement Rec/Bonus/Family Room W/ Walkout
- Level: Basement
Kitchen
- Description: Kitchen Open Concept
- Level: Main
Living room
- Description: Living Room Open Concept
- Level: Main
Heating
- Baseboard, Forced Air, Natural Gas
Cooling
- Central Air
Appliances
- Included: Convection Oven, Cooktop, Dishwasher, Disposal, Double Oven, Dryer, Gas Water Heater, Microwave, Refrigerator, Washer
Features
- Ceiling Fan(s), Granite Counters, High Speed Internet, Kitchen Island, Open Floorplan, Pantry, Smoke Free, Walk-In Closet(s)
- Flooring: Wood
- Windows: Double Pane Windows
- Basement: Partial,Walk-Out Access
Interior area
- Total structure area: 2,852
- Total interior livable area: 2,852 sqft
- Finished area above ground: 1,903
- Finished area below ground: 902
Property
Parking
- Total spaces: 2
- Parking features: Concrete
- Attached garage spaces: 2
Features
- Levels: One
- Stories: 1
- Entry location: Ground
- Patio & porch: Front Porch, Patio
- Exterior features: Fire Pit, Private Yard, Rain Gutters
- Fencing: Full
- Has view: Yes
- View description: Mountain(s)
Lot
- Size: 0.88 Acres
- Features: Mountainous, Sloped
- Residential vegetation: Partially Wooded, Wooded, Sagebrush
Details
- Parcel number: R0006066
- Zoning: SR
- Special conditions: Standard
Construction
Type & style
- Home type: SingleFamily
- Architectural style: Mountain Contemporary
- Property subtype: Single Family Residence
Materials
- Frame
- Foundation: Concrete Perimeter
Condition
- Updated/Remodeled
- Year built: 1978
Utilities & green energy
- Sewer: Public Sewer
- Water: Public
- Utilities for property: Electricity Connected, Natural Gas Connected
Community & HOA
Community
- Subdivision: Perry Park
HOA
- Has HOA: No
Location
- Region: Larkspur
Financial & listing details
- Price per square foot: $258/sqft
- Tax assessed value: $710,781
- Annual tax amount: $4,774
- Date on market: 5/7/2025
- Listing terms: 1031 Exchange,Cash,Conventional,FHA,Jumbo,VA Loan
- Exclusions: Staged Furniture And Seller Personal Property
- Ownership: Individual
- Electric utility on property: Yes
- Road surface type: Paved
Price history
| Date | Event | Price |
|---|---|---|
| 7/2/2025 | Sold | $735,000$258/sqft |
Source:  REcolorado as distributed by MLS GRID #5613185 Report a problem REcolorado as distributed by MLS GRID #5613185 Report a problem | ||
| 5/31/2025 | Pending sale | $735,000$258/sqft |
Source: REcolorado as distributed by MLS GRID #5613185 Report a problem | ||
| 5/7/2025 | Listed for sale | $735,000+56.8%$258/sqft |
Source: REcolorado as distributed by MLS GRID #5613185 Report a problem | ||
| 10/31/2022 | Listing removed | -- |
Source: Zillow Rental Manager Report a problem | ||
| 8/15/2022 | Price change | $3,750+7.1%$1/sqft |
Source: Zillow Rental Manager Report a problem | ||
| 8/13/2022 | Price change | $3,500-6.7%$1/sqft |
Source: Zillow Rental Manager Report a problem | ||
| 7/26/2022 | Listed for rent | $3,750$1/sqft |
Source: Zillow Rental Manager Report a problem | ||
| 11/21/2017 | Sold | $468,894-0.2%$164/sqft |
Source: Public Record Report a problem | ||
| 10/25/2017 | Pending sale | $469,900$165/sqft |
Source: RE/MAX Alliance #7515884 Report a problem | ||
| 10/25/2017 | Listed for sale | $469,900$165/sqft |
Source: RE/MAX ALLIANCE #7515884 Report a problem | ||
| 10/25/2017 | Pending sale | $469,900$165/sqft |
Source: RE/MAX ALLIANCE #7515884 Report a problem | ||
| 10/12/2017 | Price change | $469,900-1.1%$165/sqft |
Source: RE/MAX Alliance #7515884 Report a problem | ||
| 10/6/2017 | Price change | $474,900-1%$167/sqft |
Source: RE/MAX Alliance #7515884 Report a problem | ||
| 9/25/2017 | Listed for sale | $479,900+33.1%$168/sqft |
Source: RE/MAX Alliance #7515884 Report a problem | ||
| 9/8/2015 | Sold | $360,500-5.1%$126/sqft |
Source: Public Record Report a problem | ||
| 7/27/2015 | Pending sale | $379,900$133/sqft |
Source: 8Z Real Estate #3355385 Report a problem | ||
| 5/31/2015 | Listed for sale | $379,900+93.8%$133/sqft |
Source: 8Z Real Estate #3355385 Report a problem | ||
| 8/2/1994 | Sold | $196,000$69/sqft |
Source: Public Record Report a problem | ||
Public tax history
| Year | Property taxes | Tax assessment |
|---|---|---|
| 2025 | $4,774 -0.8% | $44,430 -12.2% |
| 2024 | $4,813 +35.9% | $50,600 -1% |
| 2023 | $3,542 -3.4% | $51,100 +43.3% |
| 2022 | $3,666 | $35,660 -2.8% |
| 2021 | -- | $36,690 +9.4% |
| 2020 | $3,377 +34.1% | $33,550 |
| 2019 | $2,518 0% | $33,550 +36.8% |
| 2018 | $2,518 +6.1% | $24,520 |
| 2017 | $2,373 +4.5% | $24,520 +6.2% |
| 2016 | $2,270 +2.1% | $23,090 |
| 2015 | $2,223 +13.7% | $23,090 +20.9% |
| 2014 | $1,955 | $19,100 |
| 2013 | -- | $19,100 +0.2% |
| 2012 | -- | $19,060 |
| 2011 | -- | $19,060 -13.1% |
| 2010 | -- | $21,930 -10% |
| 2009 | $1,210 | $24,380 |
| 2008 | -- | $24,380 +12.7% |
| 2007 | -- | $21,640 |
| 2006 | $2,230 -3.9% | $21,640 -1.4% |
| 2004 | $2,321 -30.7% | $21,950 +3.1% |
| 2003 | $3,348 | $21,300 |
| 2002 | -- | $21,300 +0.2% |
| 2001 | $2,369 -2.1% | $21,250 0% |
| 2000 | $2,420 | $21,251 |
Find assessor info on the county website
Neighborhood: 80118
Nearby homes
- $847,3004 bd3 ba4.1k sqft4758 Red Rock Dr, Larkspur, CO 80118Off Market
- $714,9003 bd3 ba2.3k sqft4710 Cheyenne Dr, Larkspur, CO 80118Off Market
- $774,8003 bd3 ba2.8k sqft4804 Red Rock Dr, Larkspur, CO 80118Off Market
- $890,3004 bd3 ba4.7k sqft4775 Delaware Dr, Larkspur, CO 80118Off Market
- $719,8005 bd4 ba3.5k sqft4746 Red Rock Dr, Larkspur, CO 80118Off Market
- $910,0005 bd3 ba3.7k sqft4801 Delaware Dr, Larkspur, CO 80118Sold
- $923,1005 bd3 ba3.8k sqft4755 Delaware Dr, Larkspur, CO 80118Off Market
- $556,3003 bd2 ba1.6k sqft4832 Red Rock Dr, Larkspur, CO 80118Off Market
Nearby schools
GreatSchools rating
- 8/10Larkspur Elementary SchoolGrades: K-6Distance: 4 mi
- 5/10Castle Rock Middle SchoolGrades: 7-8Distance: 12.3 mi
- 8/10Castle View High SchoolGrades: 9-12Distance: 12.5 mi
Schools provided by the listing agent
- Elementary: Larkspur
- Middle: Castle Rock
- High: Castle View
- District: Douglas RE-1
Source: REcolorado as distributed by MLS GRID. This data may not be complete. We recommend contacting the local school district to confirm school assignments for this home.
Get a cash offer in 3 minutes
Find out how much your home could sell for in as little as 3 minutes with a no-obligation cash offer.
Estimated market value
$720,900
Get a cash offer in 3 minutes
Find out how much your home could sell for in as little as 3 minutes with a no-obligation cash offer.
Estimated market value
$720,900
- Colorado
- Douglas County
- Larkspur
- 80118
- 4776 Red Rock Drive
Nearby cities
Nearby zip codes
Other Larkspur Topics
