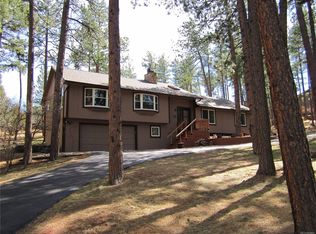
CUSTOM RAISED RANCH with Finished Walkout Basement + Huge 711 Sq. Foot Garage (29-feet deep) nestled on a southwest-facing 0.939-acre lot. Welcome to your sanctuary in Perry Park! You'll enjoy amazing sunsets each night from the Brand-New professionally built Trex Deck Situated on a peaceful forested lot with Mountain Views peaking through the soaring Ponderosa Pines, this lovely home features 5 bedrooms and 3 bathrooms, totaling 3,625 Finished Square Feet. Inside, you'll be greeted by the spacious Great-Room with hardwood floors, tall vaulted ceilings, a wall of custom-built bookcases and huge windows to take in the Wonderful Scenery. The open layout with loads of hardwood flooring makes entertaining easy, flowing from the spacious kitchen to the dining area with a cozy three-sided gas fireplace. Massive kitchen island with slab granite and Gas Cooktop, stainless steel appliances, new custom glass-tile backsplash, coffee bar, pantry area, New Touch-Sensitive Faucet and New Alkaline Water Maker. Relax in a Main-Level Primary Suite with hardwood floors, vaulted ceilings, and glass sliding doors leading to the Brand New Trex Deck and Bullfrog-Brand Hot Tub. The ensuite bath provides a massive walk-in closet, large jetted soaking tub and a separate walk-in shower. You'll find two more bedrooms on the main level plus a 2nd full bathroom and a laundry room. The walk-out lower level features a warm Family Room with loads of windows with tile flooring, Luxury Vinyl Tile (LVT) and freestanding gas fireplace. PLUS you'll find 2 additional lower level bedrooms, another full bath and a spacious utility/storage room. Outdoors, the Brand New wrap-around Trex-Deck features a covered deck off of the kitchen plus a lower level concrete patio. * A southwest-facing blacktopped driveway features additional paved parking big enough for an RV and the County Maintained Roads are paved and plowed.
Sold for $910,000
$910,000
4801 Delaware Dr, Larkspur, CO 80118
5beds
3,701sqft
Single Family Residence
Built in 1994
1 Acres Lot
$906,900 Zestimate®
$246/sqft
$4,515 Estimated rent
Home value
$906,900
$862,000 - $952,000
$4,515/mo
Zestimate® history
Owner options
List your home for rent
$4,515/mo
Rent Zestimate®
Find your next renter with Zillow Rental Manager. Plus, with online applications, you can quickly screen prospective tenants – for free.
$4,515/mo
Rent Zestimate®
Refinance and save
$5,303/mo
Est. payment
Refinancing to a lower rate could help reduce your monthly payments and save thousands over the life of the loan.
$5,303/mo
Est. payment
Explore your selling options
Work with a Zillow partner agent
Leverage their expertise and Zillow's premium Showcase listings to get your home seen by more buyers.
Get startedList with your own agent
Get your home in front of millions of buyers by listing it on Zillow.
Learn how to do itSell it yourself
Take full control of how buyers see your home on Zillow by listing For Sale by Owner (FSBO).
List your homeWhat's special
Freestanding gas fireplaceMountain viewsCozy three-sided gas fireplaceTouch-sensitive faucetCovered deckBullfrog-brand hot tubWrap-around trex-deck
Zillow last checked:
Listing updated:
Listed by:
Dave Gardner 303-888-2238,
Results Realty of Colorado
Bought with:
Kellen Skersies
The Denver 100, LLC
Source: elevateMLS,MLS#: 8229468
Facts & features
Interior
Bedrooms & bathrooms
- Bedrooms: 5
- Bathrooms: 3
- Full bathrooms: 3
Other
- Level: Main
- Area: 255 Square Feet
- Dimensions: 17 x 15
Heating
- Forced Air, Natural Gas
Cooling
- Ceiling Fan(s), Central Air
Appliances
- Included: Cooktop, Dishwasher, Disposal, Gas in Kitchen, Exhaust Fan, Microwave, Refrigerator, Trash Compactor, Humidifier
- Laundry: Main Level
Features
- 5-Pc Bath, 6-Panel Doors, Vaulted Ceiling(s), High Speed Internet
- Flooring: Carpet, Tile, Wood, Luxury Vinyl
- Windows: Window Coverings
- Basement: Partial,Partially Finished
- Number of fireplaces: 2
- Fireplace features: Free Standing, Gas, Two
Interior area
- Total structure area: 3,701
- Total interior livable area: 3,701 sqft
- Finished area above ground: 2,234
- Finished area below ground: 1,467
Property
Parking
- Total spaces: 2
- Parking features: Attached, Garage Door Opener, Oversized, Workshop in Garage, Concrete Driveway, RV Access/Parking
- Attached garage spaces: 2
Features
- Patio & porch: Composite, Covered, See Prop Desc Remarks
- Has spa: Yes
- Spa features: Hot Tub/Spa
- Fencing: None
- Has view: Yes
- View description: Mountain(s)
Lot
- Size: 1 Acres
- Features: Corner Lot, Foothill, Rural, Wooded
Details
- Parcel number: 260926204024
Construction
Type & style
- Home type: SingleFamily
- Architectural style: Ranch
- Property subtype: Single Family Residence
Materials
- Cedar, Frame
- Foundation: Slab, Walk Out
- Roof: Composite Shingle
Condition
- Existing Home
- New construction: No
- Year built: 1994
Utilities & green energy
- Water: Assoc/Distr
- Utilities for property: Cable Available, Electricity Connected, Natural Gas Connected
Community & HOA
Community
- Security: Security System
Location
- Region: Larkspur
Financial & listing details
- Price per square foot: $246/sqft
- Tax assessed value: $899,072
- Annual tax amount: $6,129
- Date on market: 9/2/2025
- Listing terms: Cash,Conventional,FHA,VA Loan
- Electric utility on property: Yes
Price history
| Date | Event | Price |
|---|---|---|
| 10/30/2025 | Sold | $910,000+7.1%$246/sqft |
Source:  elevateMLS #8229468 Report a problem elevateMLS #8229468 Report a problem | ||
| 5/7/2024 | Sold | $850,000+37.1%$230/sqft |
Source: Public Record Report a problem | ||
| 3/25/2020 | Sold | $620,000+32.4%$168/sqft |
Source: Public Record Report a problem | ||
| 11/21/2019 | Sold | $468,388-1.2%$127/sqft |
Source: Public Record Report a problem | ||
| 11/2/2016 | Sold | $474,000+12.9%$128/sqft |
Source: Public Record Report a problem | ||
| 3/16/2005 | Sold | $419,900+2.4%$113/sqft |
Source: Public Record Report a problem | ||
| 12/2/2003 | Sold | $409,900+32.2%$111/sqft |
Source: Public Record Report a problem | ||
| 2/1/1995 | Sold | $310,000+2284.6%$84/sqft |
Source: Public Record Report a problem | ||
| 11/17/1993 | Sold | $13,000$4/sqft |
Source: Public Record Report a problem | ||
Public tax history
| Year | Property taxes | Tax assessment |
|---|---|---|
| 2025 | $6,112 -0.8% | $56,190 -11.9% |
| 2024 | $6,161 +37.8% | $63,760 -1% |
| 2023 | $4,472 -3.4% | $64,380 +43% |
| 2022 | $4,628 | $45,020 -2.8% |
| 2021 | -- | $46,320 +7.6% |
| 2020 | $4,333 +13.9% | $43,040 |
| 2019 | $3,804 0% | $43,040 +16.2% |
| 2018 | $3,804 +6.1% | $37,040 |
| 2017 | $3,585 +3.2% | $37,040 +4.8% |
| 2016 | $3,474 +2.1% | $35,330 |
| 2015 | $3,401 +10% | $35,330 +16.9% |
| 2014 | $3,093 | $30,220 |
| 2013 | -- | $30,220 -7.7% |
| 2012 | -- | $32,740 |
| 2011 | -- | $32,740 -16.5% |
| 2010 | -- | $39,230 +2.8% |
| 2009 | $1,895 | $38,180 |
| 2008 | -- | $38,180 +12.9% |
| 2007 | -- | $33,830 |
| 2006 | $3,486 -0.2% | $33,830 +2.4% |
| 2004 | $3,493 -31.7% | $33,030 +1.5% |
| 2003 | $5,113 | $32,530 |
| 2002 | -- | $32,530 +0.1% |
| 2001 | $3,622 -3.5% | $32,490 -1.4% |
| 2000 | $3,752 | $32,955 |
Find assessor info on the county website
Neighborhood: 80118
Nearby homes
- $724,0003 bd3 ba2.3k sqft4710 Cheyenne Dr, Larkspur, CO 80118Off Market
- $898,6004 bd3 ba4.7k sqft4775 Delaware Dr, Larkspur, CO 80118Off Market
- $708,3002 bd3 ba2.8k sqft4810 Delaware Dr, Larkspur, CO 80118Off Market
- $735,0004 bd3 ba2.8k sqft4776 Red Rock Dr, Larkspur, CO 80118Sold

- $929,4005 bd3 ba3.8k sqft4755 Delaware Dr, Larkspur, CO 80118Off Market
- $774,5005 bd3 ba3.4k sqft4711 Cheyenne Dr, Larkspur, CO 80118Off Market
- $772,1003 bd3 ba2.8k sqft4804 Red Rock Dr, Larkspur, CO 80118Off Market
- $709,7003 bd3 ba2.7k sqft4760 Delaware Dr, Larkspur, CO 80118Off Market
Nearby schools
GreatSchools rating
- 8/10Larkspur Elementary SchoolGrades: K-6Distance: 4.1 mi
- 5/10Castle Rock Middle SchoolGrades: 7-8Distance: 12.4 mi
- 8/10Castle View High SchoolGrades: 9-12Distance: 12.5 mi
Schools provided by the listing agent
- Elementary: Larkspur
- Middle: Castle Rock
- High: Castle View
- District: Douglas RE1
Source: elevateMLS. This data may not be complete. We recommend contacting the local school district to confirm school assignments for this home.
Get a cash offer in 3 minutes
Find out how much your home could sell for in as little as 3 minutes with a no-obligation cash offer.
Estimated market value
$906,900
Get a cash offer in 3 minutes
Find out how much your home could sell for in as little as 3 minutes with a no-obligation cash offer.
Estimated market value
$906,900
- Colorado
- Douglas County
- Larkspur
- 80118
- 4801 Delaware Dr
Nearby cities
Nearby zip codes
Other Larkspur Topics
