Skip main navigation
Sold for $570,000
  • $570,000

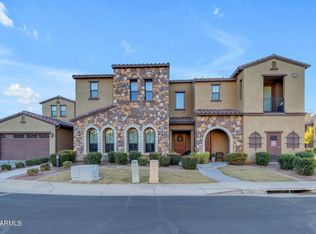
    4777 S Fulton Ranch Boulevard #1119, Chandler, AZ 85248

    3beds
    2baths
    1,721sqft
    Townhouse
    Built in 2017
    2,128 Square Feet Lot
    $552,300 Zestimate®
    $331/sqft
    $2,593 Estimated rent

    Home value

    $552,300

    $525,000 - $580,000

    $2,593/mo

    Zestimate® history
    Loading
    Loading...

    Owner options

    List your home for rent

    $2,593/mo

    Rent Zestimate®

    Find your next renter with Zillow Rental Manager. Plus, with online applications, you can quickly screen prospective tenants – for free.

    Learn more

    $2,593/mo

    Rent Zestimate®

    Refinance and save

    $3,557/mo

    Est. payment

    Refinancing to a lower rate could help reduce your monthly payments and save thousands over the life of the loan.

    See today's rates

    $3,557/mo

    Est. payment

    Explore your selling options

    Work with a Zillow partner agent

    Leverage their expertise and Zillow's premium Showcase listings to get your home seen by more buyers.

    Get started

    List with your own agent

    Get your home in front of millions of buyers by listing it on Zillow.

    Learn how to do it

    Sell it yourself

    Take full control of how buyers see your home on Zillow by listing For Sale by Owner (FSBO).

    List your home

    What's special

    Championship golfSplit master bedroomNorth facingResort style heated poolBiking trailsWater viewsFitness studio
    Spacious Lower Level Townhome (no steps) Commanding Serenity Shores' highest lot premium. 3 beds, 2 Full Baths, Upgraded Kitchen, Private 2-Car Garage, and Large Covered Patio, north facing, with water views and shaded from direct sunlight in the late afternoon (rare combination). 10-foot ceilings throughout. Split master bedroom, also with water views, along with large master bathroom & walk-in closet. Privately situated in the NW corner of the community with limited traffic and quiet evenings. Serenity shores is the ideal place to call home whether you are a full time resident or looking for an ideal lock & leave second home.

    Zillow last checked:

    Listing updated:

    Listed by:

    Jackie Kaye Nedin 602-570-2195,

    Real Broker,

    Nathan Biggar 480-717-1901,

    Real Broker

    Bought with:

    Sonya L Zepeda, SA624684000

    Compass

    Source: ARMLS,MLS#: 6584674MLS Logo

    Facts & features

    Interior

    Bedrooms & bathrooms
    • Bedrooms: 3
    • Bathrooms: 2
    Heating
    • Electric
    Cooling
    • Central Air, Ceiling Fan(s), Programmable Thmstat
    Appliances
    • Included: Gas Cooktop
    Features
    • High Speed Internet, Granite Counters, Double Vanity, Breakfast Bar, 9+ Flat Ceilings, No Interior Steps, Kitchen Island, Pantry, 3/4 Bath Master Bdrm
    • Flooring: Carpet, Tile
    • Windows: Low Emissivity Windows, Solar Screens, Double Pane Windows, ENERGY STAR Qualified Windows
    • Has basement: No
    • Common walls with other units/homes: 1 Common Wall,Neighbor Above
    Interior area
    • Total structure area: 1,721
    • Total interior livable area: 1,721 sqft

    Property

    Parking
    • Total spaces: 4
    • Parking features: Garage Door Opener, Extended Length Garage, Direct Access
    • Garage spaces: 2
    • Uncovered spaces: 2
    Accessibility
    • Accessibility features: Zero-Grade Entry, Remote Devices, Accessible Hallway(s)
    Features
    • Stories: 2
    • Patio & porch: Covered, Patio
    • Exterior features: Private Street(s), Private Yard, Storage
    • Pool features: None
    • Spa features: None
    • Fencing: None
    • Waterfront features: Waterfront
    Lot
    • Size: 2,128 sqft
    • Features: Waterfront, Gravel/Stone Front, Gravel/Stone Back
    Details
    • Parcel number: 30347550

    Construction

    Type & style
    • Home type: Townhouse
    • Property subtype: Townhouse
    • Attached to another structure: Yes
    Materials
    • Stucco, Wood Frame, Painted, Stone
    • Roof: Tile
    Condition
    • Year built: 2017
    Details
    • Builder name: Cachet Homes

    Utilities & green energy

    • Sewer: Public Sewer
    • Water: City Water

    Community & neighborhood

    Security
    • Security features: Fire Sprinkler System
    Community
    • Community features: Lake, Gated, Community Spa, Community Spa Htd, Biking/Walking Path, Fitness Center
    Location
    • Region: Chandler
    • Subdivision: SERENITY SHORES CONDOMINIUM AT FULTON RANCH

    HOA & financial

    HOA
    • Has HOA: Yes
    • HOA fee: $340 monthly
    • Services included: Roof Repair, Insurance, Sewer, Pest Control, Maintenance Grounds, Street Maint, Front Yard Maint, Trash, Water, Roof Replacement, Maintenance Exterior
    • Association name: Serenity Shores
    • Association phone: 602-957-9191
    • Second HOA fee: $555 quarterly
    • Second association name: Fulton Ranch Homeown
    • Second association phone: 866-244-2262

    Other

    Other facts
    • Listing terms: Cash,Conventional,VA Loan
    • Ownership: Fee Simple

    Price history

    DateEventPrice
    9/12/2023Sold$570,000-0.9%$331/sqft
    Source: ARMLS #6584674 Report a problem
    8/17/2023Pending sale$575,000$334/sqft
    Source: ARMLS #6584674 Report a problem
    8/12/2023Price change$575,000-3.4%$334/sqft
    Source: ARMLS #6584674 Report a problem
    8/10/2023Pending sale$595,000$346/sqft
    Source: ARMLS #6584674 Report a problem
    7/26/2023Listed for sale$595,000+28%$346/sqft
    Source: ARMLS #6584674 Report a problem
    9/8/2017Sold$465,017$270/sqft
    Source: Public Record Report a problem

    Public tax history

    YearProperty taxesTax assessment
    2025$2,078 +1.4%$44,030 -3.7%
    2024$2,050 +2.1%$45,710 +87.7%
    2023$2,007 +3%$24,347 -34.4%
    2022$1,949 -4.2%$37,110 +11.2%
    2021$2,033 +4%$33,360 +0.3%
    2020$1,955 +54.9%$33,270 +19.6%
    2019$1,262 $27,820 +528.7%
    2018$1,262 +363.3%$4,425 +8.1%
    2017$272 +1.2%$4,095 +12.8%
    2016$269 +0.6%$3,630 +57.6%
    2015$268 $2,304 +6.7%
    2014-- $2,160
    2013-- $2,160 -10%
    2012-- $2,400 -16.7%
    2011-- $2,880 -23.4%
    2010-- $3,760
    2009-- $3,760 +2.2%
    2008-- $3,680 +2.2%
    2007-- $3,600

    Find assessor info on the county website

    Neighborhood: 85248

    Nearby schools

    GreatSchools rating
    Schools provided by the listing agent
    • Elementary: Ira A. Fulton Elementary
    • Middle: Bogle Junior High School
    • High: Hamilton High School
    • District: Chandler Unified District

    Source: ARMLS. This data may not be complete. We recommend contacting the local school district to confirm school assignments for this home.

    Get a cash offer in 3 minutes
    Find out how much your home could sell for in as little as 3 minutes with a no-obligation cash offer.
    Estimated market value
    $552,300
    Get a cash offer in 3 minutes
    Find out how much your home could sell for in as little as 3 minutes with a no-obligation cash offer.
    Estimated market value
    $552,300