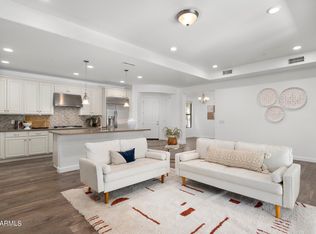
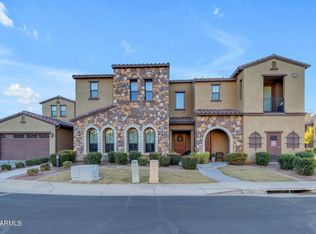
Rare Waterfront Villa 4! One of the highest lot upgrades paid in development. Beautiful home, with many upgrades including Monogram Appliances, Wood look tile flooring, RO Water system, water softner system, custom front security screen, cabinets, granite counters, farm house sink, 42 inch built in monogram fridge, plantation shutters...and much more! North south facing, with little sun exposure. 2 car garage with opener. Freshly painted 2 tone interior. Brand new carpeting with stain and snag warranty. Lovely extra room for dining or office with custom plantation shutter doors. This home has it all!
Sold for $573,500
$573,500
4777 S FULTON RANCH Boulevard #2119, Chandler, AZ 85248
3beds
2baths
1,890sqft
Condominium
Built in 2017
-- sqft lot
$554,100 Zestimate®
$303/sqft
$2,925 Estimated rent
Home value
$554,100
$526,000 - $587,000
$2,925/mo
Zestimate® history
Owner options
List your home for rent
$2,925/mo
Rent Zestimate®
Find your next renter with Zillow Rental Manager. Plus, with online applications, you can quickly screen prospective tenants – for free.
$2,925/mo
Rent Zestimate®
Refinance and save
$3,876/mo
Est. payment
Refinancing to a lower rate could help reduce your monthly payments and save thousands over the life of the loan.
$3,876/mo
Est. payment
Explore your selling options
Work with a Zillow partner agent
Leverage their expertise and Zillow's premium Showcase listings to get your home seen by more buyers.
Get startedList with your own agent
Get your home in front of millions of buyers by listing it on Zillow.
Learn how to do itSell it yourself
Take full control of how buyers see your home on Zillow by listing For Sale by Owner (FSBO).
List your homeWhat's special
Farm house sinkGranite countersBrand new carpetingWood look tile flooringMonogram appliancesCustom plantation shutter doorsCustom front security screen
Zillow last checked:
Listing updated:
Listed by:
Bryan D Sparks 480-582-5055,
My Home Group Real Estate
Bought with:
Lucie Franco, SA537636000
Locality Real Estate
Source: ARMLS,MLS#: 6612380
Facts & features
Interior
Bedrooms & bathrooms
- Bedrooms: 3
- Bathrooms: 2
Heating
- Natural Gas
Cooling
- Central Air, Ceiling Fan(s), Programmable Thmstat
Appliances
- Included: Gas Cooktop
- Laundry: Engy Star (See Rmks)
Features
- High Speed Internet, Granite Counters, Upstairs, Breakfast Bar, 9+ Flat Ceilings, Kitchen Island, Pantry, Full Bth Master Bdrm
- Flooring: Carpet, Tile
- Windows: Solar Screens, Double Pane Windows
- Has basement: No
Interior area
- Total structure area: 1,890
- Total interior livable area: 1,890 sqft
Property
Parking
- Total spaces: 4
- Parking features: Garage, Open
- Garage spaces: 2
- Uncovered spaces: 2
Features
- Stories: 2
- Exterior features: Balcony
- Has private pool: Yes
- Pool features: Fenced, Heated
- Has spa: Yes
- Spa features: Heated
- Fencing: None
- On waterfront: Yes
- Waterfront features: Waterfront
Lot
- Size: 2,059 Square Feet
- Features: Waterfront, Gravel/Stone Front, Gravel/Stone Back, Grass Front, Irrigation Front, Irrigation Back
Details
- Parcel number: 30347643
- Special conditions: Owner/Agent
Construction
Type & style
- Home type: Condo
- Architectural style: Contemporary
- Property subtype: Condominium
- Attached to another structure: Yes
Materials
- Stucco, Wood Frame, Painted, Stone
- Roof: Tile
Condition
- Year built: 2017
Details
- Builder name: Serenity Builders
- Warranty included: Yes
Utilities & green energy
- Electric: 220 Volts in Kitchen
- Sewer: Public Sewer
- Water: City Water
Community & HOA
Community
- Features: Lake, Gated, Community Spa, Community Spa Htd, Biking/Walking Path
- Security: Fire Sprinkler System
- Subdivision: SERENITY SHORES CONDOMINIUM AT FULTON RANCH
HOA
- Has HOA: Yes
- Services included: Roof Repair, Insurance, Sewer, Pest Control, Maintenance Grounds, Street Maint, Front Yard Maint, Trash, Water, Roof Replacement, Maintenance Exterior
- HOA fee: $340 monthly
- HOA name: Serenity Shores
- HOA phone: 602-957-9191
- Second HOA fee: $555 quarterly
- Second HOA name: Fulton Ranch
- Second HOA phone: 866-244-2262
Location
- Region: Chandler
Financial & listing details
- Price per square foot: $303/sqft
- Tax assessed value: $433,000
- Annual tax amount: $2,359
- Date on market: 11/21/2025
- Cumulative days on market: 5 days
- Listing terms: Cash,Conventional,FHA
- Ownership: Condominium
- Electric utility on property: Yes
Price history
| Date | Event | Price |
|---|---|---|
| 10/26/2023 | Sold | $573,500-1.1%$303/sqft |
Source:  ARMLS #6612380 Report a problem ARMLS #6612380 Report a problem | ||
| 10/6/2023 | Pending sale | $579,950$307/sqft |
Source: ARMLS #6612380 Report a problem | ||
| 10/2/2023 | Listed for sale | $579,950+44.1%$307/sqft |
Source: ARMLS #6612380 Report a problem | ||
| 9/12/2017 | Sold | $402,417$213/sqft |
Source: Public Record Report a problem | ||
Public tax history
| Year | Property taxes | Tax assessment |
|---|---|---|
| 2025 | $2,510 +1.6% | $43,300 -3.6% |
| 2024 | $2,470 +1.9% | $44,900 +83.4% |
| 2023 | $2,423 +2.7% | $24,478 -34% |
| 2022 | $2,359 -2.2% | $37,100 +12.7% |
| 2021 | $2,411 +3.6% | $32,930 +0.1% |
| 2020 | $2,326 +54.5% | $32,900 +17.6% |
| 2019 | $1,505 | $27,970 +532.1% |
| 2018 | $1,505 +452.5% | $4,425 +8.1% |
| 2017 | $272 +1.2% | $4,095 +12.8% |
| 2016 | $269 +0.6% | $3,630 +57.6% |
| 2015 | $268 | $2,304 +6.7% |
| 2014 | -- | $2,160 |
| 2013 | -- | $2,160 -10% |
| 2012 | -- | $2,400 -16.7% |
| 2011 | -- | $2,880 -23.4% |
| 2010 | -- | $3,760 |
| 2009 | -- | $3,760 +2.2% |
| 2008 | -- | $3,680 +2.2% |
| 2007 | -- | $3,600 |
Find assessor info on the county website
Neighborhood: 85248
Nearby homes
- $547,8003 bd2 ba1.7k sqft4777 S Fulton Ranch Blvd UNIT 1119, Chandler, AZ 85248Off Market
- $535,0002 bd2 ba1.7k sqft4777 S Fulton Ranch Blvd UNIT 1120, Chandler, AZ 85248Sold

- $510,0003 bd3 ba1.7k sqft4777 S Fulton Ranch Blvd UNIT 1123, Chandler, AZ 85248Sold

- $575,0003 bd2 ba1.7k sqft4777 S Fulton Ranch Blvd UNIT 2122, Chandler, AZ 85248Sold
- $424,9002 bd2 ba1.3k sqft4777 S Fulton Ranch Blvd UNIT 2112, Chandler, AZ 85248Sold
- $629,9993 bd2 ba1.7k sqft4777 S Fulton Ranch Blvd UNIT 1131, Chandler, AZ 85248Sold
- $620,0003 bd2 ba1.7k sqft4777 S Fulton Ranch Blvd UNIT 1113, Chandler, AZ 85248Sold
- $515,7003 bd2 ba1.7k sqft4777 S Fulton Ranch Blvd UNIT 1110, Chandler, AZ 85248Off Market
Nearby schools
GreatSchools rating
- 8/10Ira A. Fulton Elementary SchoolGrades: PK-6Distance: 0.6 mi
- 9/10Hamilton High SchoolGrades: 8-12Distance: 1.4 mi
- 7/10Bogle Junior High SchoolGrades: 7-8Distance: 1.9 mi
Schools provided by the listing agent
- Elementary: Ira A. Fulton Elementary
- Middle: Bogle Junior High School
- High: Hamilton High School
- District: Chandler Unified District
Source: ARMLS. This data may not be complete. We recommend contacting the local school district to confirm school assignments for this home.
Get a cash offer in 3 minutes
Find out how much your home could sell for in as little as 3 minutes with a no-obligation cash offer.
Estimated market value
$554,100
Get a cash offer in 3 minutes
Find out how much your home could sell for in as little as 3 minutes with a no-obligation cash offer.
Estimated market value
$554,100
- Arizona
- Maricopa County
- Chandler
- 85248
- 4777 S FULTON RANCH Boulevard Unit 2119
