INCREDIBLE DEAL! This home appraised for $745,000 in August! We are back on the market due to Buyer having change in employment, having to terminate on Closing Day. Nestled on a quiet cul-de-sac in a coveted Castle Rock neighborhood, this home offers a rare blend of peaceful living, thoughtful design, and access to resort-style amenities. Inside, you’re greeted by natural light and a welcoming floor plan that flows effortlessly from room to room.
The spacious kitchen is designed for daily living and entertaining, with ample counter space and updated appliances. Adjacent to the kitchen, the formal dining room sets the stage for family meals and gatherings, while the main-level living room invites you to unwind by the fireplace or enjoy conversation with guests. A main floor bonus room adds flexibility - ideal for a home office, playroom, or reading nook.
Upstairs, the primary suite offers a peaceful retreat with a spa-like bathroom and walk-in closet. Three additional bedrooms are well-sized and versatile, perfect for family, guests, or remote work. The unfinished basement adds even more space, with a large flex area ideal for movie nights, a gym, or playroom.
Step outside to your private backyard oasis, where a covered all-weather patio creates the perfect setting for outdoor hangouts year-round. Whether watching TV, grilling, reading, or just staying cool, this space is designed for comfort and connection.
Just beyond your doorstep, enjoy amenities that elevate daily living: a clubhouse, pool, tennis courts, playground, and trails that wind through the natural surroundings - perfect for morning walks or evening bike rides.
Located in a sought-after community with top-rated schools and easy access to shopping, dining, and I-25, this home offers the ideal blend of comfort, convenience, and lifestyle. 4778 Ravencrest Place is more than a house - it’s a place to call home.
Sold for $725,000
Zillow last checked:
Listing updated:
Bought with:
Samantha Black, 100099702
Compass - Denver
Source: REcolorado as distributed by MLS GRID,MLS#: 9841754
Price history
| Date | Event | Price |
|---|---|---|
| 10/30/2025 | Sold | $725,000+3.6%$195/sqft |
Source:  REcolorado as distributed by MLS GRID #9841754 Report a problem REcolorado as distributed by MLS GRID #9841754 Report a problem | ||
| 10/10/2025 | Pending sale | $699,800$188/sqft |
Source: REcolorado as distributed by MLS GRID #9841754 Report a problem | ||
| 9/26/2025 | Price change | $699,800-2.1%$188/sqft |
Source: REcolorado as distributed by MLS GRID #9841754 Report a problem | ||
| 9/19/2025 | Price change | $714,900-1.9%$192/sqft |
Source: REcolorado as distributed by MLS GRID #9841754 Report a problem | ||
| 8/30/2025 | Price change | $729,000-0.8%$196/sqft |
Source: REcolorado as distributed by MLS GRID #9841754 Report a problem | ||
| 8/5/2025 | Pending sale | $735,000$197/sqft |
Source: REcolorado as distributed by MLS GRID #9841754 Report a problem | ||
| 7/21/2025 | Price change | $735,000-1.3%$197/sqft |
Source: REcolorado as distributed by MLS GRID #9841754 Report a problem | ||
| 7/10/2025 | Listed for sale | $745,000+7%$200/sqft |
Source: REcolorado as distributed by MLS GRID #9841754 Report a problem | ||
| 2/13/2023 | Sold | $696,000+39.2%$187/sqft |
Source: Public Record Report a problem | ||
| 5/29/2018 | Sold | $499,861$134/sqft |
Source: YOUR CASTLE REAL ESTATE solds #7827671_80108 Report a problem | ||
| 4/27/2018 | Pending sale | $499,861$134/sqft |
Source: Your Castle Real Estate Inc #7827671 Report a problem | ||
| 3/16/2018 | Listed for sale | $499,861$134/sqft |
Source: Your Castle Real Estate Inc #7827671 Report a problem | ||
Nearby homes
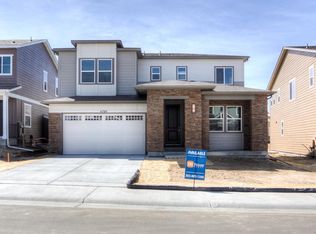
- $684,1004 bd4 ba3.8k sqft4760 Ravencrest Pl, Castle Rock, CO 80108Off Market
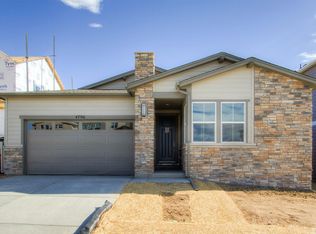
- $618,1002 bd3 ba3.8k sqft4796 Ravencrest Pl, Castle Rock, CO 80108Off Market
- $620,5003 bd3 ba3.1k sqft4810 Ravencrest Pl, Castle Rock, CO 80108Off Market
- $719,0004 bd4 ba4.4k sqft4744 Ravencrest Pl, Castle Rock, CO 80108For Sale

Get a cash offer in 3 minutes
Find out how much your home could sell for in as little as 3 minutes with a no-obligation cash offer.
Estimated market value
$714,400
