Welcome to 4744 Ravencrest Place, positioned on an expansive corner lot backing to the greenbelt, this beautifully maintained home blends thoughtful design, inviting interiors and outdoor living. A modern entry welcomes you inside with soaring ceilings and designer light fixtures, where warm wood flooring, abundant natural light and stylish finishes create an inviting atmosphere. The heart of the home is an expansive gourmet kitchen featuring double ovens, a gas cooktop, granite countertops, timeless white cabinetry, a butler's pantry, abundant storage and an oversized island with ample seating. The open layout flows seamlessly into bright living and dining spaces, perfect for entertaining, while a cozy fireplace adds warmth and character. The generous primary suite features a soaking tub, oversized shower and dual vanities, complemented by additional bedrooms, a Jack and Jill full bathroom, and convenient upper-level laundry. Flexible living spaces offer room for a home office, hobbies and guests, with the additional opportunity to finish the basement to fit your needs. Enjoy an expansive landscaped backyard with a covered patio, lush lawn, mature trees and raised garden beds. The generous corner lot and greenbelt setting create a wonderful sense of privacy, with plenty of room to relax, garden or gather with friends. Just blocks from the community pool and playground, with nearby trails and parks, and only five minutes from downtown Castle Rock's incredible shopping, dining and amenities. Enjoy the perfect balance of neighborhood charm, outdoor recreation and everyday convenience in one of Castle Rock's most desirable communities. Priced BELOW market value! This one is EXCELLENT! Showings begin Sunday 10/18.
For sale
$719,000
4744 Ravencrest Pl, Castle Rock, CO 80108
4beds
4,479sqft
Single Family Residence
Built in 2018
9,583 Square Feet Lot
$-- Zestimate®
$161/sqft
$96/mo HOA
What's special
Stylish finishesMature treesTimeless white cabinetryRaised garden bedsConvenient upper-level laundryAbundant storageOversized shower
- 4 days
- 535
- 53
Likely to sell faster than
Zillow last checked:
Listing updated:
Listed by:
Paige Soltas 815-412-4543,
milehimodern - Boulder
Source: IRES as distributed by MLS GRID,MLS#: 1070620
Facts & features
Interior
Bedrooms & bathrooms
- Bedrooms: 4
- Bathrooms: 4
- Full bathrooms: 3
- 3/4 bathrooms: 1
- Main level bathrooms: 1
Primary bedroom
- Description: Carpet
- Features: Luxury Features Primary Bath, 5 Piece Primary Bath
- Level: Upper
- Area: 224 Square Feet
- Dimensions: 16 x 14
Bedroom 2
- Description: Carpet
- Level: Upper
- Area: 144 Square Feet
- Dimensions: 12 x 12
Bedroom 3
- Description: Carpet
- Level: Upper
- Area: 144 Square Feet
- Dimensions: 12 x 12
Bedroom 4
- Description: Carpet
- Level: Main
- Area: 144 Square Feet
- Dimensions: 12 x 12
Dining room
- Description: Hardwood
- Level: Main
- Area: 224 Square Feet
- Dimensions: 16 x 14
Family room
- Area: 288 Square Feet
- Dimensions: 18 x 16
Kitchen
- Description: Hardwood
- Level: Main
- Area: 252 Square Feet
- Dimensions: 14 x 18
Laundry
- Description: Tile
- Level: Upper
- Area: 80 Square Feet
- Dimensions: 10 x 8
Living room
- Description: Hardwood
- Level: Main
Heating
- Forced Air
Cooling
- Central Air, Ceiling Fan(s)
Appliances
- Included: Gas Range, Double Oven, Dishwasher, Refrigerator, Washer, Dryer, Microwave, Disposal
- Laundry: Washer/Dryer Hookup
Features
- Eat-in Kitchen, Separate Dining Room, Cathedral Ceiling(s), Open Floorplan, Pantry, Walk-In Closet(s), Jack & Jill Bathroom, Kitchen Island
- Flooring: Wood
- Windows: Window Coverings
- Basement: Full,Unfinished
- Has fireplace: Yes
- Fireplace features: Gas, Living Room
Interior area
- Total structure area: 2,990
- Total interior livable area: 4,479 sqft
- Finished area above ground: 2,990
Property
Parking
- Total spaces: 3
- Parking features: Attached
- Attached garage spaces: 3
- Details: Attached
Features
- Levels: Two
- Stories: 2
- Patio & porch: Patio
- Exterior features: Sprinkler System
- Fencing: Wood
Lot
- Size: 9,583 Square Feet
- Features: Corner Lot, Deciduous Trees, Level, Abuts Public Open Space, Paved, Sidewalks
Details
- Parcel number: R0495808
- Zoning: RES
- Special conditions: Private Owner
Construction
Type & style
- Home type: SingleFamily
- Property subtype: Single Family Residence
Materials
- Frame, Stone
- Roof: Composition
Condition
- New construction: No
- Year built: 2018
Utilities & green energy
- Sewer: Public Sewer
- Utilities for property: Natural Gas Available, Electricity Available, Other, High Speed Avail
Community & HOA
Community
- Features: Clubhouse, Pool, Trail(s)
- Security: Fire Alarm
- Subdivision: Terrain
HOA
- Has HOA: Yes
- Services included: Common Amenities, Trash
- HOA fee: $287 quarterly
- HOA name: Terrain Castle Oaks Mstr Assc
Location
- Region: Castle Rock
Financial & listing details
- Price per square foot: $161/sqft
- Tax assessed value: $750,572
- Annual tax amount: $4,559
- Date on market: 10/14/2026
- Listing terms: Cash,Conventional
- Exclusions: SELLER'S PERSONAL PROPERTY
- Electric utility on property: Yes
- Road surface type: Asphalt
Estimated market value
Not available
Estimated sales range
Not available
Not available
Price history
| Date | Event | Price |
|---|---|---|
| 10/14/2026 | Listed for sale | $719,000+26.1%$161/sqft |
Source:  IRES as distributed by MLS GRID #1070620 Report a problem IRES as distributed by MLS GRID #1070620 Report a problem | ||
| 9/17/2020 | Sold | $570,000+0.9%$127/sqft |
Source: Public Record Report a problem | ||
| 8/3/2020 | Pending sale | $565,000$126/sqft |
Source: Colorado Realty Pros #1942843 Report a problem | ||
| 7/30/2020 | Listed for sale | $565,000+3.7%$126/sqft |
Source: Colorado Realty Pros #1942843 Report a problem | ||
| 6/28/2018 | Sold | $545,000-0.9%$122/sqft |
Source: Public Record Report a problem | ||
| 5/27/2018 | Pending sale | $549,990$123/sqft |
Source: Your Castle Real Estate Inc #7455103 Report a problem | ||
| 5/22/2018 | Price change | $549,990-1.3%$123/sqft |
Source: Your Castle Real Estate Inc #7455103 Report a problem | ||
| 5/21/2018 | Listed for sale | $557,246$124/sqft |
Source: Your Castle Real Estate Inc #7455103 Report a problem | ||
Public tax history
| Year | Property taxes | Tax assessment |
|---|---|---|
| 2025 | $5,290 -0.9% | $46,920 -12.7% |
| 2024 | $5,338 +22.7% | $53,720 -1% |
| 2023 | $4,350 -4.4% | $54,240 +48.6% |
| 2022 | $4,547 | $36,510 -2.8% |
| 2021 | -- | $37,570 +0.5% |
| 2020 | $4,546 +194.4% | $37,400 |
| 2019 | $1,544 | $37,400 +205.1% |
| 2018 | $1,544 +98.6% | $12,260 +89.2% |
| 2017 | $778 | $6,480 |
Find assessor info on the county website
Monthly payment
Est. payment
Payment breakdown
Explore the cost of this home by adjusting the details. Changes won't be saved.Climate risks
Neighborhood: 80108
Nearby schools
Schools provided by the listing agent
- Elementary: Sage Canyon
- Middle: Mesa
- High: Douglas County Sr
Source: IRES as distributed by MLS GRID. This data may not be complete. We recommend contacting the local school district to confirm school assignments for this home.
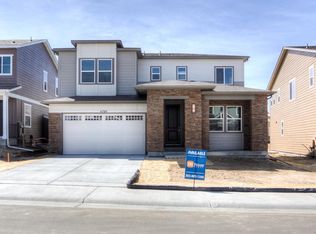
- $684,1004 bd4 ba3.8k sqft4760 Ravencrest Pl, Castle Rock, CO 80108Off Market
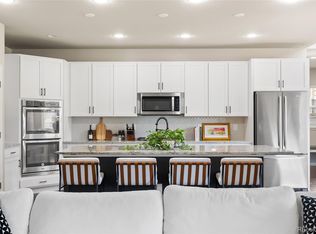
- $725,0004 bd4 ba3.7k sqft4778 Ravencrest Pl, Castle Rock, CO 80108Sold
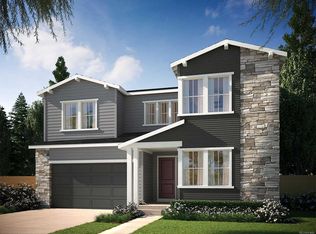
- $902,9005 bd6 ba4.2k sqft4777 Basalt Ridge Cir, Castle Rock, CO 80108Off Market
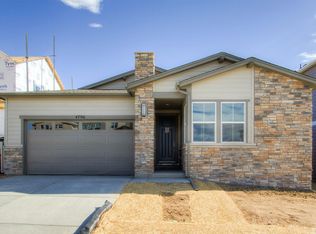
- $618,1002 bd3 ba3.8k sqft4796 Ravencrest Pl, Castle Rock, CO 80108Off Market
Similar homes
- $715,0004 bd4 ba3.4k sqft4381 Sidewinder Loop, Castle Rock, CO 80108For Sale
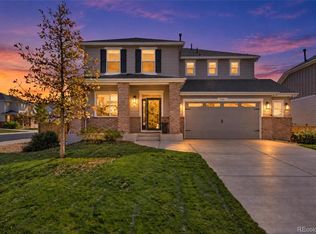
 MLS ID #2068116, Katina Farrell, MB Homes By Katina. REcolorado as distributed by MLS GRID
 - $725,0004 bd3 ba4k sqft4045 Spanish Oaks Court, Castle Rock, CO 80108For Sale
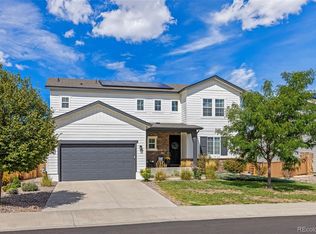 MLS ID #7800656, Chris Cote, Compass - Denver. REcolorado as distributed by MLS GRID
 - $735,0004 bd4 ba5k sqft2587 Terravita Way, Castle Rock, CO 80108For Sale
 MLS ID #8706037, Neil Sanderlin, Real Broker, LLC DBA Real. REcolorado as distributed by MLS GRID
 - $750,0003 bd2 ba4.3k sqft784 Ellsworth Court, Castle Rock, CO 80104For Sale
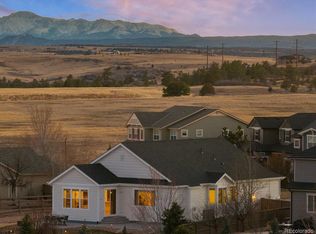 MLS ID #3278027, Jeff Lovato, Keller Williams Integrity Real Estate LLC. REcolorado as distributed by MLS GRID
 - $669,9004 bd4 ba4k sqft3943 White Leaf Place, Castle Rock, CO 80108For SaleMLS ID #6242330, The GHS Group, Kentwood Real Estate DTC, LLC. REcolorado as distributed by MLS GRID
- $650,0003 bd2 ba3.8k sqft3771 White Rose Loop, Castle Rock, CO 80108For SaleMLS ID #3227818, Jessica Lentz, eXp Realty, LLC. REcolorado as distributed by MLS GRID
- $775,0005 bd5 ba4.5k sqft899 McMurdo Circle, Castle Rock, CO 80108For SaleMLS ID #9565818, Gregory Beckham, Century 21 Moore Real Estate. REcolorado as distributed by MLS GRID
- $749,9003 bd4 ba4.3k sqft2831 Russet Sky Court, Castle Rock, CO 80108For SaleMLS ID #4301433, Landon Pasley, NAV Real Estate. REcolorado as distributed by MLS GRID
- $850,0005 bd5 ba6k sqft1911 Pinion Wing Circle, Castle Rock, CO 80108For SaleMLS ID #6682899, Leslie Monaco, Kentwood Real Estate DTC, LLC. REcolorado as distributed by MLS GRID
- $639,9504 bd3 ba2.8k sqft1220 Mcmurdo Circle, Castle Rock, CO 80108For SaleMLS ID #9120679, Oscar Diaz, Your Castle Real Estate Inc. REcolorado as distributed by MLS GRID
- $725,0005 bd4 ba5k sqft3623 Desert Ridge Place, Castle Rock, CO 80108For SaleMLS ID #3638746, Kelsey Seaman, NextHome Aspire. REcolorado as distributed by MLS GRID
- $799,9995 bd4 ba5k sqft1483 Wingfeather Lane, Castle Rock, CO 80108For SaleMLS ID #2279455, Brandon Metoyer, eXp Realty, LLC. REcolorado as distributed by MLS GRID
- $643,0004 bd4 ba3.6k sqft3851 Long Rifle Dr, Castle Rock, CO 80108For Sale
 MLS ID #1776170, Verlee Koskovich GRI , Keller Williams Partners. elevateMLS
 - $699,9004 bd3 ba4k sqft460 High Plains St, Castle Rock, CO 80104For SaleMLS ID #7035085, Aimee Fletcher CLHMS GRI , Exp Realty LLC. elevateMLS
- $849,9993 bd4 ba3.9k sqft5071 Coulee Trail, Castle Rock, CO 80108For SaleMLS ID #9363057, Andrea Price, Price & Co. Real Estate. REcolorado as distributed by MLS GRID
- $879,9003 bd3 ba4.5k sqft3258 Carabiner Street, Castle Rock, CO 80108For SaleMLS ID #6235090, Tom Ullrich, RE/MAX Professionals. REcolorado as distributed by MLS GRID
- $875,0005 bd5 ba4.5k sqft3003 El Nido Way, Castle Rock, CO 80108For SaleMLS ID #7649969, Marjorie Engle, eXp Realty, LLC. REcolorado as distributed by MLS GRID
- $799,0005 bd4 ba3.9k sqft2750 Brush Court, Castle Rock, CO 80108For SaleMLS ID #4822033, Chelsea Mock, HomeSmart Realty. REcolorado as distributed by MLS GRID
- $797,5005 bd5 ba4.6k sqft3919 Desert Ridge Circle, Castle Rock, CO 80108For SaleMLS ID #6251122, Suzanne Hickox, Way Out West Co., Inc.. REcolorado as distributed by MLS GRID
- $925,0005 bd4 ba4.2k sqft858 Dutton Court, Castle Rock, CO 80104For SaleMLS ID #5511288, Dawn Conzelman, eXp Realty, LLC. REcolorado as distributed by MLS GRID
