ASSUMABLE Mortgage available!
Welcome to this meticulously maintained, former model home nestled in the highly sought-after, Ravenwood section of Terrain. Offering the perfect blend of luxury and low-maintenance living, this property sits on a prime lot backing to open space with picturesque mountain views right from your private yard.
Step inside to a spacious, light-filled open floor plan that features durable LVP flooring, large windows, and a main-level layout designed for modern living-complete with main level bedroom, full bathroom, and a sizable home office. The gourmet kitchen is a chef’s dream, boasting high-end stainless steel appliances, premium quartz countertops, and a fully upgraded luxury sink. Upstairs, discover a versatile loft and four additional spacious bedrooms, including a luxurious primary suite and three full baths.
The backyard is a true gardener’s paradise! Enjoy an extended, large covered patio-a rare feature for the neighborhood-complete with new concrete steps, a cozy fire pit, and lush, low-maintenance artificial grass surrounded by freshly planted trees. The outdoor spaces are fully automated with a Wi-Fi sprinkler system and dedicated garden sprayers, complemented by a beautifully xeriscaped front yard for minimal water usage.
Premium Features & Community Amenities:
3-Car Garage: Features sleek epoxy flooring, updated (2021) garage door openers, and a dedicated EV charging outlet.
A south-facing driveway means fast snow melt in the winter months.
Backs up directly to the neighborhood pickup point for top-rated Sage Elementary.
Walking distance to the Ravenwood community center and pool, with access to Terrain larger secondary community pool, playground, dog park, and scenic walking trails.
From the tight-knit community feel (including famous neighborhood Halloween decoration contests) to its unbeatable location minutes from shopping and dining, this turn-key home truly has it all.
For sale
Price cut: $45K (9/15)
$799,999
1483 Wingfeather Lane, Castle Rock, CO 80108
5beds
5,065sqft
Single Family Residence
Built in 2019
6,621 Square Feet Lot
$794,800 Zestimate®
$158/sqft
$85/mo HOA
What's special
- 84 days
- 562
- 39
Zillow last checked:
Listing updated:
Listed by:
Brandon Metoyer 720-447-1580 brandonmetoyer@yahoo.com,
eXp Realty, LLC
Source: REcolorado as distributed by MLS GRID,MLS#: 2279455
Facts & features
Interior
Bedrooms & bathrooms
- Bedrooms: 5
- Bathrooms: 4
- Full bathrooms: 4
- Main level bathrooms: 1
- Main level bedrooms: 1
Bedroom
- Level: Upper
Bedroom
- Features: Primary Suite
- Level: Upper
Bedroom
- Features: Primary Suite
- Level: Upper
Bedroom
- Features: Primary Suite
- Level: Upper
Bedroom
- Features: Primary Suite
- Level: Main
Bathroom
- Description: Luxury 5 Piece Bath
- Features: Primary Suite
- Level: Upper
Bathroom
- Level: Upper
Bathroom
- Level: Upper
Bathroom
- Level: Main
Family room
- Level: Main
Kitchen
- Level: Main
Laundry
- Level: Upper
Loft
- Level: Upper
Mud room
- Level: Main
Office
- Level: Main
Heating
- Forced Air
Cooling
- Central Air
Appliances
- Included: Cooktop, Dishwasher, Disposal, Dryer, Freezer, Microwave, Oven, Range, Refrigerator, Washer
Features
- Ceiling Fan(s), Eat-in Kitchen, Five Piece Bath, High Ceilings, Kitchen Island, Open Floorplan, Pantry, Primary Suite, Quartz Counters, Smoke Free, Walk-In Closet(s)
- Flooring: Carpet, Tile, Vinyl
- Windows: Double Pane Windows
- Basement: Unfinished
- Number of fireplaces: 1
- Fireplace features: Family Room, Gas Log
Interior area
- Total structure area: 5,065
- Total interior livable area: 5,065 sqft
- Finished area above ground: 5,065
- Finished area below ground: 0
Video & virtual tour
Property
Parking
- Total spaces: 3
- Parking features: Concrete, Floor Coating
- Attached garage spaces: 3
Features
- Levels: Two
- Stories: 2
- Patio & porch: Front Porch, Patio
- Exterior features: Fire Pit, Garden
- Fencing: Partial
- Has view: Yes
- View description: Mountain(s)
Lot
- Size: 6,621 Square Feet
- Features: Landscaped
Details
- Parcel number: R0495651
- Special conditions: Standard
Construction
Type & style
- Home type: SingleFamily
- Property subtype: Single Family Residence
Materials
- Brick, Concrete
Condition
- Year built: 2019
Utilities & green energy
- Electric: 220 Volts, 220 Volts in Garage
- Sewer: Public Sewer
- Water: Public
- Utilities for property: Cable Available, Electricity Connected, Internet Access (Wired), Phone Available, Phone Connected
Green energy
- Energy efficient items: Thermostat
Community & HOA
Community
- Subdivision: Castle Oaks
HOA
- Has HOA: Yes
- Amenities included: Clubhouse, Park, Playground, Pool, Spa/Hot Tub, Trail(s)
- Services included: Recycling, Trash
- HOA fee: $256 quarterly
- HOA name: TMMC Property Management
- HOA phone: 303-985-9623
Location
- Region: Castle Rock
Financial & listing details
- Price per square foot: $158/sqft
- Tax assessed value: $805,029
- Annual tax amount: $5,642
- Date on market: 7/16/2026
- Listing terms: Cash,Conventional,FHA,VA Loan
- Exclusions: Sellers Personal Property
- Ownership: Individual
- Electric utility on property: Yes
- Road surface type: Paved
Estimated market value
$794,800
$755,000 - $835,000
$4,634/mo
Price history
| Date | Event | Price |
|---|---|---|
| 9/15/2026 | Price change | $799,999-5.3%$158/sqft |
Source:  REcolorado as distributed by MLS GRID #2279455 Report a problem REcolorado as distributed by MLS GRID #2279455 Report a problem | ||
| 8/15/2026 | Price change | $845,000-1.7%$167/sqft |
Source: REcolorado as distributed by MLS GRID #2279455 Report a problem | ||
| 7/24/2026 | Price change | $860,000-1.7%$170/sqft |
Source: REcolorado as distributed by MLS GRID #2279455 Report a problem | ||
| 7/16/2026 | Listed for sale | $875,000+14.4%$173/sqft |
Source: REcolorado as distributed by MLS GRID #2279455 Report a problem | ||
| 10/18/2023 | Sold | $765,000+9.8%$151/sqft |
Source: REcolorado as distributed by MLS GRID #3722425 Report a problem | ||
| 4/30/2021 | Sold | $696,455$138/sqft |
Source: Public Record Report a problem | ||
Public tax history
| Year | Property taxes | Tax assessment |
|---|---|---|
| 2025 | $5,648 -0.9% | $50,320 -11.9% |
| 2024 | $5,699 +20.8% | $57,120 -1% |
| 2023 | $4,716 -4.3% | $57,670 +45.7% |
| 2022 | $4,930 | $39,590 -2.8% |
| 2021 | -- | $40,730 +4.3% |
| 2020 | $4,748 +539.9% | $39,060 +89.7% |
| 2019 | $742 | $20,590 +249.6% |
| 2018 | $742 +5% | $5,890 |
| 2017 | $707 | $5,890 |
Find assessor info on the county website
Monthly payment
Est. payment
Payment breakdown
Explore the cost of this home by adjusting the details. Changes won't be saved.Climate risks
Neighborhood: 80108
Nearby schools
Schools provided by the listing agent
- Elementary: Sage Canyon
- Middle: Mesa
- High: Douglas County
- District: Douglas RE-1
Source: REcolorado as distributed by MLS GRID. This data may not be complete. We recommend contacting the local school district to confirm school assignments for this home.
- $819,5005 bd5 ba4.5k sqft1499 Wingfeather Ln, Castle Rock, CO 80108Off Market
- $730,4003 bd2 ba3.9k sqft1465 Wingfeather Ln, Castle Rock, CO 80108Off Market

- $745,7005 bd4 ba3.1k sqft1515 Wingfeather Ln, Castle Rock, CO 80108Off Market
- $659,0003 bd2 ba3.7k sqft1482 Wingfeather Ln, Castle Rock, CO 80108Sold
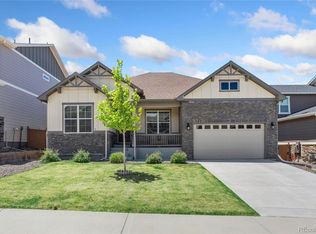
Similar homes
- $875,0005 bd5 ba4.5k sqft3003 El Nido Way, Castle Rock, CO 80108For Sale
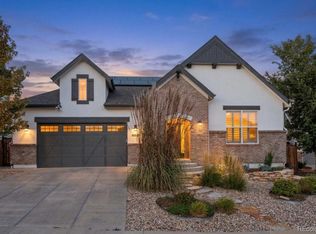
 MLS ID #7649969, Marjorie Engle, eXp Realty, LLC. REcolorado as distributed by MLS GRID
 - $799,0005 bd4 ba3.9k sqft2750 Brush Court, Castle Rock, CO 80108For Sale
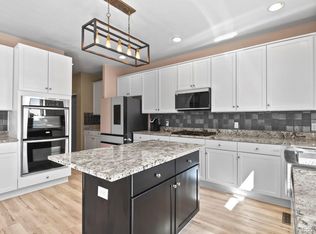 MLS ID #4822033, Chelsea Mock, HomeSmart Realty. REcolorado as distributed by MLS GRID
 - $800,0005 bd5 ba5k sqft7132 Bandit Dr, Castle Rock, CO 80108For Sale
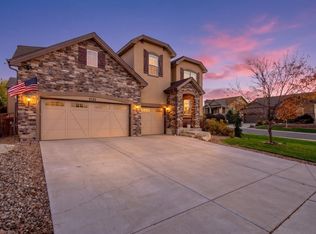
 MLS ID #1069770, Jonathan Cole, eXp Realty - Boulder. IRES as distributed by MLS GRID
 - $797,5005 bd5 ba4.6k sqft3919 Desert Ridge Circle, Castle Rock, CO 80108For Sale
 MLS ID #6251122, Suzanne Hickox, Way Out West Co., Inc.. REcolorado as distributed by MLS GRID
 - $775,0005 bd5 ba4.5k sqft899 McMurdo Circle, Castle Rock, CO 80108For SaleMLS ID #9565818, Gregory Beckham, Century 21 Moore Real Estate. REcolorado as distributed by MLS GRID
- $735,0004 bd4 ba5k sqft2587 Terravita Way, Castle Rock, CO 80108For SaleMLS ID #8706037, Neil Sanderlin, Real Broker, LLC DBA Real. REcolorado as distributed by MLS GRID
- $875,0003 bd4 ba3.9k sqft5071 Coulee Trail, Castle Rock, CO 80108For SaleMLS ID #9363057, Andrea Price, Price & Co. Real Estate. REcolorado as distributed by MLS GRID
- $749,9505 bd4 ba5.1k sqft7159 Oasis Drive, Castle Rock, CO 80108For SaleMLS ID #7897314, Ryan Davis, Keller Williams Real Estate LLC. REcolorado as distributed by MLS GRID
- $650,0003 bd2 ba3.8k sqft3771 White Rose Loop, Castle Rock, CO 80108For SaleMLS ID #3227818, Jessica Lentz, eXp Realty, LLC. REcolorado as distributed by MLS GRID
- $870,0004 bd4 ba5.1k sqft4117 Spanish Oaks Way, Castle Rock, CO 80108For SaleMLS ID #5403481, Jordan Wagner, Serhant Colorado LLC. REcolorado as distributed by MLS GRID
- $730,0005 bd5 ba3.6k sqft1704 Tall Tale Lane, Castle Rock, CO 80108For SaleMLS ID #7006585, Hunter Owens, Orchard Brokerage LLC. REcolorado as distributed by MLS GRID
- $725,0005 bd4 ba5k sqft3623 Desert Ridge Place, Castle Rock, CO 80108For SaleMLS ID #3638746, Kelsey Seaman, NextHome Aspire. REcolorado as distributed by MLS GRID
- $774,9003 bd4 ba4.3k sqft2831 Russet Sky Court, Castle Rock, CO 80108For SaleMLS ID #4301433, Landon Pasley, NAV Real Estate. REcolorado as distributed by MLS GRID
- $875,0004 bd3 ba4.6k sqft6604 Leilani Lane, Castle Rock, CO 80108For SaleMLS ID #3193446, Raymond Feindt, Realty One Group Premier. REcolorado as distributed by MLS GRID
- $950,0004 bd4 ba4.9k sqft3871 Spanish Oaks Trail, Castle Rock, CO 80108For SaleMLS ID #8231064, Dustin Wager, Legends Real Estate. REcolorado as distributed by MLS GRID
- $669,9004 bd4 ba4k sqft3943 White Leaf Place, Castle Rock, CO 80108For SaleMLS ID #6242330, The GHS Group, Kentwood Real Estate DTC, LLC. REcolorado as distributed by MLS GRID
- $975,0006 bd5 ba4.3k sqft1644 Ridgetrail Lane, Castle Rock, CO 80104For SaleMLS ID #5055332, AK Riley, Coldwell Banker Realty 24. REcolorado as distributed by MLS GRID
- $649,0004 bd3 ba3.4k sqft915 Mcmurdo Circle, Castle Rock, CO 80108For SaleMLS ID #3927118, Amber Kwapy, Coldwell Banker Ranger. REcolorado as distributed by MLS GRID
- $799,9996 bd3 ba4.1k sqft395 Dawson Ct, Castle Rock, CO 80104For Sale
 MLS ID #9589074, Derek Johnson, LoKation. elevateMLS
 - $639,9504 bd3 ba2.8k sqft1220 Mcmurdo Circle, Castle Rock, CO 80108For SaleMLS ID #9120679, Oscar Diaz, Your Castle Real Estate Inc. REcolorado as distributed by MLS GRID
