Set on an oversized corner lot along a quiet loop in Terrain, this two-story home is just a short walk from Ravenwood Park, the neighborhood pond, and miles of open space and trails, with easy access to Founders Parkway and I-25. The kitchen features a shiplap island, granite counters, a gas cooktop, double wall ovens, a walk-in pantry, and a sunny breakfast nook that opens to a pergola-covered patio in the southeast-facing backyard. A two-story living room with a gas fireplace anchors the open main level, along with a shiplap-accented dining area and a private office. Upstairs, the primary suite offers a tray ceiling, ductless mini-split, walk-in closet, and five-piece bath, joined by two more bedrooms, a hall bath with double vanity, and a laundry room with built-in folding counter. The finished basement adds a great room with linear fireplace, a dry bar with beverage fridge, a bonus room, a bedroom with egress window, and a tiled 3/4 bath. A fully fenced yard, an oversized two-car garage, and Terrain’s clubhouse, pools, and trails complete the picture.
For sale
Price cut: $15K (11/11)
$700,000
4381 Sidewinder Loop, Castle Rock, CO 80108
4beds
3,489sqft
Single Family Residence
Built in 2018
7,013 Square Feet Lot
$695,400 Zestimate®
$201/sqft
$96/mo HOA
What's special
- 34 days
- 280
- 26
Zillow last checked:
Listing updated:
Listed by:
Katina Farrell 720-295-8848 offers@homesbykatina.com,
MB Homes By Katina
Source: REcolorado as distributed by MLS GRID,MLS#: 2068116
Facts & features
Interior
Bedrooms & bathrooms
- Bedrooms: 4
- Bathrooms: 4
- Full bathrooms: 2
- 3/4 bathrooms: 1
- 1/2 bathrooms: 1
- Main level bathrooms: 1
Bedroom
- Description: Tray Ceiling, Ceiling Fan, Ductless Mini-Split, And Walk-In Closet
- Features: Primary Suite
- Level: Upper
- Area: 206.4 Square Feet
- Dimensions: 16 x 12.9
Bedroom
- Description: Ceiling Fan And Double-Door Closet
- Level: Upper
- Area: 104.13 Square Feet
- Dimensions: 10.3 x 10.11
Bedroom
- Description: Ceiling Fan And Double-Door Closet
- Level: Upper
- Area: 149.76 Square Feet
- Dimensions: 10.4 x 14.4
Bedroom
- Description: Egress Window, Closet, And Convenient Access To The Adjacent 3/4 Bath
- Level: Basement
- Area: 102.94 Square Feet
- Dimensions: 11.3 x 9.11
Bathroom
- Description: Convenient Main Floor Powder Room
- Level: Main
- Area: 12.83 Square Feet
- Dimensions: 6.11 x 2.1
Bathroom
- Description: Two Separate Vanities, Soaking Tub, Glass-Enclosed Shower, Tile Floor, And Private Toilet Room With Entry To Walk-In-Closet
- Features: Primary Suite
- Level: Upper
- Area: 139.27 Square Feet
- Dimensions: 12.11 x 11.5
Bathroom
- Description: Double Vanity And Tub/Shower Combination
- Level: Upper
- Area: 83.25 Square Feet
- Dimensions: 7.5 x 11.1
Bathroom
- Description: Tiled Walk-In Shower With Niche And Glass Door, Patterned Tile Floor
- Level: Basement
- Area: 46.28 Square Feet
- Dimensions: 8.9 x 5.2
Bonus room
- Description: Large Flexible Space For A Game Room, Media Room, Or Gym, Open To The Bar
- Level: Basement
- Area: 237.11 Square Feet
- Dimensions: 13.1 x 18.1
Dining room
- Description: Open Dining Area With Shiplap Accent Wall, Between The Kitchen And Living Room
- Level: Main
- Area: 191.86 Square Feet
- Dimensions: 10.6 x 18.1
Great room
- Description: Linear Fireplace With Shiplap Surround And Sconces, Open To The Dry Bar
- Level: Basement
- Area: 217.44 Square Feet
- Dimensions: 15.1 x 14.4
Kitchen
- Description: Granite Counters, Shiplap Island With Seating, Gas Cooktop, Double Wall Ovens, Subway Tile Backsplash, Walk-In Pantry, And Breakfast Nook With Slider To The Patio
- Level: Main
- Area: 215.88 Square Feet
- Dimensions: 15.3 x 14.11
Laundry
- Description: Upper-Level Laundry With Built-In Folding Counter, Shelving, And Tile Floor
- Level: Upper
- Area: 56.94 Square Feet
- Dimensions: 7.3 x 7.8
Living room
- Description: Two-Story Ceiling With Clerestory Windows And A Corner Gas Fireplace With White Mantel
- Level: Main
- Area: 201.5 Square Feet
- Dimensions: 13 x 15.5
Office
- Description: Main-Floor Office Off The Foyer With Three Front-Facing Windows
- Level: Main
- Area: 141.11 Square Feet
- Dimensions: 13.7 x 10.3
Utility room
- Description: Extra Storage Space
- Level: Basement
- Area: 110.23 Square Feet
- Dimensions: 15.1 x 7.3
Heating
- Forced Air, Natural Gas
Cooling
- Air Conditioning-Room, Central Air
Appliances
- Included: Bar Fridge, Cooktop, Dishwasher, Disposal, Double Oven, Humidifier, Microwave, Refrigerator
- Laundry: In Unit
Features
- Built-in Features, Ceiling Fan(s), Eat-in Kitchen, Five Piece Bath, Granite Counters, High Ceilings, Kitchen Island, Open Floorplan, Pantry, Primary Suite, Radon Mitigation System, Smoke Free, Vaulted Ceiling(s), Walk-In Closet(s)
- Flooring: Carpet, Laminate, Tile, Wood
- Windows: Double Pane Windows, Window Coverings
- Basement: Finished,Full
- Number of fireplaces: 2
- Fireplace features: Basement, Gas, Living Room
Interior area
- Total structure area: 3,489
- Total interior livable area: 3,489 sqft
- Finished area above ground: 2,321
- Finished area below ground: 810
Video & virtual tour
Property
Parking
- Total spaces: 2
- Parking features: Concrete, Dry Walled, Floor Coating, Heated Garage, Oversized, Storage
- Attached garage spaces: 2
Features
- Levels: Two
- Stories: 2
- Patio & porch: Covered, Front Porch, Patio
- Exterior features: Private Yard, Rain Gutters
- Fencing: Full
Lot
- Size: 7,013 Square Feet
- Features: Corner Lot, Sprinklers In Front, Sprinklers In Rear
Details
- Parcel number: R0489588
- Special conditions: Standard
Construction
Type & style
- Home type: SingleFamily
- Architectural style: Traditional
- Property subtype: Single Family Residence
Materials
- Brick, Frame
- Foundation: Concrete Perimeter
- Roof: Composition
Condition
- Year built: 2018
Utilities & green energy
- Sewer: Public Sewer
- Water: Public
- Utilities for property: Electricity Connected, Natural Gas Available
Community & HOA
Community
- Security: Carbon Monoxide Detector(s), Smoke Detector(s), Video Doorbell
- Subdivision: Terrain
HOA
- Has HOA: Yes
- Amenities included: Clubhouse, Playground, Pool, Tennis Court(s), Trail(s)
- Services included: Maintenance Grounds, Recycling, Snow Removal, Trash
- HOA fee: $287 quarterly
- HOA name: TMMC
- HOA phone: 303-985-9623
Location
- Region: Castle Rock
Financial & listing details
- Price per square foot: $201/sqft
- Tax assessed value: $674,742
- Annual tax amount: $4,728
- Date on market: 10/15/2026
- Listing terms: Cash,Conventional,FHA,VA Loan
- Exclusions: None
- Ownership: Individual
- Electric utility on property: Yes
- Road surface type: Paved
Estimated market value
$695,400
$661,000 - $730,000
$3,852/mo
Price history
| Date | Event | Price |
|---|---|---|
| 11/11/2026 | Price change | $700,000-2.1%$201/sqft |
Source:  REcolorado as distributed by MLS GRID #2068116 Report a problem | ||
| 10/15/2026 | Listed for sale | $715,000-4.5%$205/sqft |
Source: REcolorado as distributed by MLS GRID #2068116 Report a problem | ||
| 7/14/2022 | Sold | $749,000$215/sqft |
Source: Public Record Report a problem | ||
| 6/10/2022 | Listed for sale | $749,000+60.3%$215/sqft |
Source:  elevateMLS #2441278 Report a problem | ||
| 1/30/2018 | Sold | $467,2050%$134/sqft |
Source: Public Record Report a problem | ||
| 10/29/2017 | Pending sale | $467,390$134/sqft |
Source: D.R. Horton Realty, LLC #2125666 Report a problem | ||
| 8/30/2017 | Price change | $467,390+1.1%$134/sqft |
Source: D.R. Horton - Denver Report a problem | ||
| 8/1/2017 | Listed for sale | $462,390$133/sqft |
Source: D.R. Horton Realty, LLC #2125666 Report a problem | ||
Public tax history
| Year | Property taxes | Tax assessment |
|---|---|---|
| 2025 | $4,943 -0.9% | $42,170 -16.4% |
| 2024 | $4,988 +28.7% | $50,440 -1% |
| 2023 | $3,874 -4.4% | $50,930 +56.6% |
| 2022 | $4,051 | $32,520 -2.8% |
| 2021 | -- | $33,470 +2.5% |
| 2020 | $3,970 +92.2% | $32,660 |
| 2019 | $2,066 | $32,660 +99.1% |
| 2018 | $2,066 +13.6% | $16,400 +8.2% |
| 2017 | $1,819 +470.1% | $15,160 +1431.3% |
| 2016 | $319 +444.7% | $990 |
| 2015 | $59 | -- |
Find assessor info on the county website
Monthly payment
Est. payment
Payment breakdown
Explore the cost of this home by adjusting the details. Changes won't be saved.Climate risks
Neighborhood: 80108
Nearby schools
Schools provided by the listing agent
- Elementary: Sage Canyon
- Middle: Mesa
- High: Douglas County
- District: Douglas RE-1
Source: REcolorado as distributed by MLS GRID. This data may not be complete. We recommend contacting the local school district to confirm school assignments for this home.
- $642,5003 bd3 ba3.9k sqft4400 Sidewinder Loop, Castle Rock, CO 80108Off Market
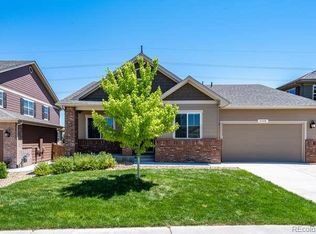
- $599,0004 bd3 ba3.3k sqft4406 Sidewinder Loop, Castle Rock, CO 80108Sold

- $748,5004 bd4 ba4.6k sqft4388 Sidewinder Loop, Castle Rock, CO 80108Off Market
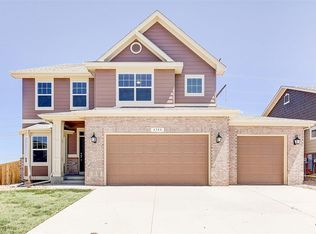
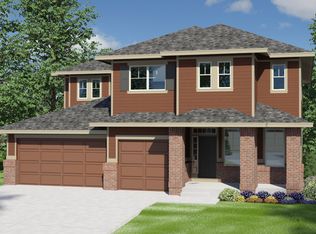
- $775,8005 bd5 ba3.6k sqft4418 Sidewinder Loop, Castle Rock, CO 80108Off Market
Similar homes
- $--4 bd4 ba3.1k sqft4456 Sidewinder Loop, Castle Rock, CO 80108Auction
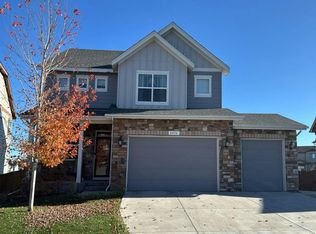 Auction.com 2
- $679,9003 bd4 ba3.6k sqft4810 Basalt Ridge Circle, Castle Rock, CO 80108For Sale

 MLS ID #7494542, Myrna Sigler, HomeSmart. REcolorado as distributed by MLS GRID
- $709,0004 bd4 ba4.4k sqft1823 Ghost Dance Circle, Castle Rock, CO 80108For Sale
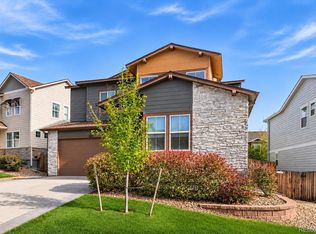 MLS ID #4797486, Kathleen Cotton, Secretary of Estates. REcolorado as distributed by MLS GRID
- $725,0004 bd3 ba4k sqft4045 Spanish Oaks Court, Castle Rock, CO 80108For Sale
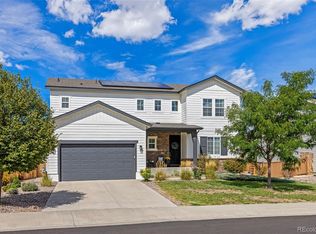 MLS ID #7800656, Chris Cote, Compass - Denver. REcolorado as distributed by MLS GRID
- $650,0004 bd4 ba4k sqft3943 White Leaf Place, Castle Rock, CO 80108For SaleMLS ID #6242330, The GHS Group, Kentwood Real Estate DTC, LLC. REcolorado as distributed by MLS GRID
- $719,0004 bd4 ba5k sqft2587 Terravita Way, Castle Rock, CO 80108For SaleMLS ID #8706037, Neil Sanderlin, Real Broker, LLC DBA Real. REcolorado as distributed by MLS GRID
- $643,0004 bd4 ba3.6k sqft3851 Long Rifle Dr, Castle Rock, CO 80108For Sale
 MLS ID #1776170, Verlee Koskovich GRI , Keller Williams Partners. elevateMLS
- $615,0004 bd3 ba3.3k sqft1681 Ghost Dance Circle, Castle Rock, CO 80108For SaleMLS ID #4140775, Chun Ouyang, Brokers Guild Real Estate. REcolorado as distributed by MLS GRID
- $749,9003 bd4 ba4.3k sqft2831 Russet Sky Court, Castle Rock, CO 80108For SaleMLS ID #4301433, Landon Pasley, NAV Real Estate. REcolorado as distributed by MLS GRID
- $774,9004 bd3 ba3.7k sqft4351 Soapberry Place, Castle Rock, CO 80108For SaleMLS ID #7913614, Daniel Navarro, SSC and Company LLC. REcolorado as distributed by MLS GRID
- $689,9004 bd3 ba3k sqft293 Calhoun Circle, Castle Rock, CO 80104For SaleMLS ID #8556444, Greg Dach, RE/MAX Professionals. REcolorado as distributed by MLS GRID
- $725,0005 bd4 ba5k sqft3623 Desert Ridge Place, Castle Rock, CO 80108For SaleMLS ID #3638746, Kelsey Seaman, NextHome Aspire. REcolorado as distributed by MLS GRID
- $589,0004 bd4 ba3k sqft5218 E Crestone Avenue, Castle Rock, CO 80104For SaleMLS ID #4457918, Bob Adrian, Colorado Homes and Estates. REcolorado as distributed by MLS GRID
- $600,0004 bd4 ba2.3k sqft3603 Amber Sun Circle, Castle Rock, CO 80108For SaleMLS ID #7064276, Michelle Paullin, Urban Realty Group Corporation. REcolorado as distributed by MLS GRID
- $799,0005 bd4 ba3.9k sqft2750 Brush Court, Castle Rock, CO 80108For SaleMLS ID #4822033, Chelsea Mock, HomeSmart Realty. REcolorado as distributed by MLS GRID
- $545,0004 bd3 ba2.8k sqft3508 Amber Sun Circle, Castle Rock, CO 80108For SaleMLS ID #7077076, Becky Gonzalez, Brokers Guild Homes. REcolorado as distributed by MLS GRID
- $799,9995 bd4 ba5k sqft1483 Wingfeather Lane, Castle Rock, CO 80108For SaleMLS ID #2279455, Brandon Metoyer, eXp Realty, LLC. REcolorado as distributed by MLS GRID
- $849,9993 bd4 ba3.9k sqft5071 Coulee Trail, Castle Rock, CO 80108For SaleMLS ID #9363057, Andrea Price, Price & Co. Real Estate. REcolorado as distributed by MLS GRID
- $675,0004 bd4 ba3.3k sqft3835 Sandy Vista Trail, Castle Rock, CO 80104For SaleMLS ID #2059606, Dylan Eggers, What's Next-Realty. REcolorado as distributed by MLS GRID
