Fresh, modern, and beautifully finished—this 2022 Crystal Valley home blends contemporary design, energy efficiency, and exceptional value. Thoughtfully crafted for today’s lifestyle, it features an open, light-filled layout, refined interiors, and a 4.4 kW solar array delivering sustainable savings and long-term energy independence. From the modern kitchen and inviting great room to the professionally landscaped backyard with custom putting green and covered patio, every space reflects quality, comfort, and modern Colorado style. Residents enjoy access to Crystal Valley’s parks, trails, pool, and community center—enhancing the lifestyle that makes this home such an exceptional value.
Inside, the open-concept main level is anchored by a bright great room with a contemporary gas fireplace and easy access to the covered patio, creating an effortless flow for entertaining and everyday living. The kitchen features a large center island, gas range, walk-in pantry, and upgraded finishes that elevate both form and function. Upstairs, a spacious loft provides flexible living space alongside three generous bedrooms, including the serene primary suite with spa-like bath and walk-in closet. A convenient upper-level laundry and attached two-car garage with Tesla charging station complete this move-in-ready home.
Set within the vibrant Crystal Valley community—surrounded by scenic trails, open space, and easy access to downtown Castle Rock—this home perfectly combines modern convenience with the relaxed spirit of Colorado living. Discover the style, efficiency, and value that make this home a standout opportunity.
Property Video: https://youtu.be/GBAJuwwgq98
Sold for $599,000
$599,000
4779 Gray Wolf Lane, Castle Rock, CO 80104
3beds
2,265sqft
Single Family Residence
Built in 2022
6,098 Square Feet Lot
$595,400 Zestimate®
$264/sqft
$3,473 Estimated rent
Home value
$595,400
$566,000 - $625,000
$3,473/mo
Zestimate® history
Owner options
List your home for rent
$3,473/mo
Rent Zestimate®
Find your next renter with Zillow Rental Manager. Plus, with online applications, you can quickly screen prospective tenants – for free.
$3,473/mo
Rent Zestimate®
Refinance and save
$2,925/mo
Est. payment
Refinancing to a lower rate could help reduce your monthly payments and save thousands over the life of the loan.
$2,925/mo
Est. payment
Explore your selling options
Work with a Zillow partner agent
Leverage their expertise and Zillow's premium Showcase listings to get your home seen by more buyers.
Get startedList with your own agent
Get your home in front of millions of buyers by listing it on Zillow.
Learn how to do itSell it yourself
Take full control of how buyers see your home on Zillow by listing For Sale by Owner (FSBO).
List your homeWhat's special
Contemporary gas fireplaceTesla charging stationProfessionally landscaped backyardUpper-level laundrySerene primary suiteWalk-in pantrySpa-like bath
Zillow last checked:
Listing updated:
Listed by:
Phillip Booghier 303-961-6956 Phillip@Phillipbooghier.com,
LIV Sotheby's International Realty
Bought with:
Amy Musteen, 100031687
RE/MAX Alliance
Source: REcolorado as distributed by MLS GRID,MLS#: 2153720
Facts & features
Interior
Bedrooms & bathrooms
- Bedrooms: 3
- Bathrooms: 3
- Full bathrooms: 1
- 3/4 bathrooms: 1
- 1/2 bathrooms: 1
- Main level bathrooms: 1
Bedroom
- Features: Primary Suite
- Level: Upper
- Area: 195 Square Feet
- Dimensions: 13 x 15
Bedroom
- Level: Upper
- Area: 130 Square Feet
- Dimensions: 13 x 10
Bedroom
- Level: Upper
- Area: 132 Square Feet
- Dimensions: 12 x 11
Bathroom
- Features: En Suite Bathroom
- Level: Upper
- Area: 144 Square Feet
- Dimensions: 9 x 16
Bathroom
- Level: Upper
- Area: 64 Square Feet
- Dimensions: 8 x 8
Bathroom
- Level: Main
- Area: 30 Square Feet
- Dimensions: 6 x 5
Dining room
- Level: Main
- Area: 140 Square Feet
- Dimensions: 14 x 10
Family room
- Level: Main
- Area: 165 Square Feet
- Dimensions: 11 x 15
Kitchen
- Level: Main
- Area: 126 Square Feet
- Dimensions: 14 x 9
Living room
- Level: Main
- Area: 196 Square Feet
- Dimensions: 14 x 14
Loft
- Level: Upper
- Area: 266 Square Feet
- Dimensions: 14 x 19
Heating
- Forced Air
Cooling
- Central Air
Appliances
- Included: Dishwasher, Gas Water Heater, Oven, Range Hood, Refrigerator
Features
- Eat-in Kitchen, Entrance Foyer, Kitchen Island, Open Floorplan, Pantry, Primary Suite, Quartz Counters, Radon Mitigation System, Smoke Free, Walk-In Closet(s)
- Flooring: Carpet, Tile, Vinyl
- Basement: Crawl Space
- Number of fireplaces: 1
- Fireplace features: Living Room
Interior area
- Total structure area: 2,265
- Total interior livable area: 2,265 sqft
- Finished area above ground: 2,265
Property
Parking
- Total spaces: 2
- Parking features: Concrete
- Attached garage spaces: 2
Features
- Levels: Two
- Stories: 2
- Patio & porch: Covered, Patio
- Fencing: Partial
Lot
- Size: 6,098 Square Feet
- Features: Landscaped, Master Planned, Sprinklers In Front
Details
- Parcel number: R0606653
- Special conditions: Standard
Construction
Type & style
- Home type: SingleFamily
- Architectural style: Traditional
- Property subtype: Single Family Residence
Materials
- Frame
Condition
- Year built: 2022
Details
- Builder model: Lapis
- Builder name: Richmond American Homes
Utilities & green energy
- Electric: 220 Volts in Garage
- Sewer: Public Sewer
- Water: Public
Community & HOA
Community
- Security: Carbon Monoxide Detector(s), Smoke Detector(s)
- Subdivision: Crystal Valley Ranch
HOA
- Has HOA: Yes
- Amenities included: Clubhouse, Fitness Center, Park, Playground, Pool
- HOA fee: $83 monthly
- HOA name: Crystal Valley Ranch Master Association
- HOA phone: 720-663-9722
Location
- Region: Castle Rock
Financial & listing details
- Price per square foot: $264/sqft
- Tax assessed value: $584,378
- Annual tax amount: $3,040
- Date on market: 11/7/2025
- Listing terms: 1031 Exchange,Cash,Conventional,FHA,VA Loan
- Exclusions: Sellers Personal Property, Washer And Dryer
- Ownership: Individual
- Road surface type: Paved
Price history
| Date | Event | Price |
|---|---|---|
| 1/7/2026 | Sold | $599,000$264/sqft |
Source:  REcolorado as distributed by MLS GRID #2153720 Report a problem REcolorado as distributed by MLS GRID #2153720 Report a problem | ||
| 11/20/2025 | Pending sale | $599,000$264/sqft |
Source: REcolorado as distributed by MLS GRID #2153720 Report a problem | ||
| 11/7/2025 | Listed for sale | $599,000+5.7%$264/sqft |
Source: REcolorado as distributed by MLS GRID #2153720 Report a problem | ||
| 8/24/2022 | Sold | $566,800-1.4%$250/sqft |
Source: Public Record Report a problem | ||
| 4/11/2022 | Pending sale | $574,621+0.2%$254/sqft |
Source:  RE/MAX International #3538060 Report a problem RE/MAX International #3538060 Report a problem | ||
| 3/17/2022 | Listing removed | -- |
Source:  Richmond Homes Report a problem Richmond Homes Report a problem | ||
| 11/13/2021 | Listed for sale | $573,471$253/sqft |
Source: Richmond Homes Report a problem | ||
Public tax history
| Year | Property taxes | Tax assessment |
|---|---|---|
| 2025 | $3,040 +8.7% | $36,520 -10.1% |
| 2024 | $2,797 +43.9% | $40,610 -1% |
| 2023 | $1,943 -21.6% | $41,010 +54.1% |
| 2022 | $2,477 | $26,620 +21% |
| 2021 | -- | $22,000 +175.3% |
| 2020 | $956 | $7,990 +44.2% |
| 2019 | -- | $5,540 |
Find assessor info on the county website
Neighborhood: 80104
Nearby homes
- $601,0003 bd2 ba2k sqft4763 Gray Wolf Ln, Castle Rock, CO 80104Off Market
- $548,2003 bd2 ba1.8k sqft4795 Gray Wolf Ln, Castle Rock, CO 80104Off Market

- $533,8002 bd2 ba1.4k sqft4755 Gray Wolf Ln, Castle Rock, CO 80104Off Market
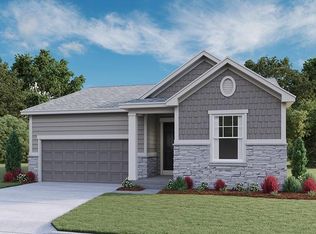
- $686,4003 bd2 ba1.9k sqft4898 Coltin Trl, Castle Rock, CO 80104Off Market
- $521,8002 bd2 ba1.3k sqft4811 Gray Wolf Ln, Castle Rock, CO 80104Off Market
- $691,1004 bd3 ba2.8k sqft4912 Coltin Trl, Castle Rock, CO 80104Off Market
- $821,0005 bd4 ba4.2k sqft4884 Coltin Trl, Castle Rock, CO 80104Sold
- $700,3005 bd2 ba3.7k sqft4926 Coltin Trl, Castle Rock, CO 80104Off Market
Nearby schools
GreatSchools rating
- 6/10Rock Ridge Elementary SchoolGrades: PK-6Distance: 3.2 mi
- 5/10Mesa Middle SchoolGrades: 6-8Distance: 3.7 mi
- 7/10Douglas County High SchoolGrades: 9-12Distance: 4.3 mi
Schools provided by the listing agent
- Elementary: South Ridge
- Middle: Mesa
- High: Douglas County
- District: Douglas RE-1
Source: REcolorado as distributed by MLS GRID. This data may not be complete. We recommend contacting the local school district to confirm school assignments for this home.
Get a cash offer in 3 minutes
Find out how much your home could sell for in as little as 3 minutes with a no-obligation cash offer.
Estimated market value
$595,400
Get a cash offer in 3 minutes
Find out how much your home could sell for in as little as 3 minutes with a no-obligation cash offer.
Estimated market value
$595,400
- Colorado
- Douglas County
- Castle Rock
- 80104
- 4779 Gray Wolf Lane
Nearby cities
Nearby neighborhoods
Nearby zip codes
Other Castle Rock Topics
