Skip main navigation
Sold for $821,000
  • $821,000

    4884 Coltin Trail, Castle Rock, CO 80104

    5beds
    4,279sqft
    Single Family Residence
    Built in 2022
    6,273 Square Feet Lot
    $788,000 Zestimate®
    $192/sqft
    $4,538 Estimated rent

    Home value

    $788,000

    $749,000 - $827,000

    $4,538/mo

    Zestimate® history
    Loading
    Loading...

    Owner options

    List your home for rent

    $4,538/mo

    Rent Zestimate®

    Find your next renter with Zillow Rental Manager. Plus, with online applications, you can quickly screen prospective tenants – for free.

    Learn more

    $4,538/mo

    Rent Zestimate®

    Refinance and save

    $4,860/mo

    Est. payment

    Refinancing to a lower rate could help reduce your monthly payments and save thousands over the life of the loan.

    See today's rates

    $4,860/mo

    Est. payment

    Explore your selling options

    Work with a Zillow partner agent

    Leverage their expertise and Zillow's premium Showcase listings to get your home seen by more buyers.

    Get started

    List with your own agent

    Get your home in front of millions of buyers by listing it on Zillow.

    Learn how to do it

    Sell it yourself

    Take full control of how buyers see your home on Zillow by listing For Sale by Owner (FSBO).

    List your home

    What's special

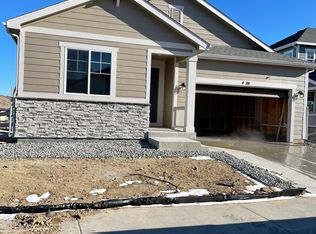
    Introducing the epitome of modern luxury living, this stunning Seth model offers a harmonious blend of sophistication and comfort. Step inside to discover three meticulously crafted levels adorned with exquisite designer touches at every turn. The main floor sets the stage with its seamless open layout featuring a quiet main floor study, formal dining room, and gourmet kitchen, which opens to the family room creating the perfect space for entertaining. The gourmet kitchen is a chef's paradise boasting a breathtaking quartz center island, stainless steel appliances, and a spacious pantry. Relax and unwind in the inviting family room featuring a cozy fireplace and tons of natural light. Venture upstairs to find three generously sized bedrooms and a shared bath, providing plenty of room for family and guests. An additional cozy loft area offers versatility and charm. The lavish primary suite awaits, boasting a luxurious five-piece bath and two walk-in closets, creating a private sanctuary for relaxation. Completing this remarkable home is a fully finished walk-out basement, with a recreation room ideal for leisure and entertainment. An additional bedroom and shared bath provide added convenience and space for guests. Enjoy the outdoors from the walk-out basement or the exterior deck, perfect for soaking in the natural beauty of the surroundings. Additional features include a 3-car garage, custom closets, and a professionally landscaped backyard. Plus, take advantage of nearby parks, trails, and community amenities, including a clubhouse, fitness center, pool, parks, playgrounds and sports courts, as well as close proximity to shops, restaurants and entertainment in downtown Castle Rock. Don't miss the opportunity to make this dreamy property your own.

    Zillow last checked:

    Listing updated:

    Listed by:

    Natalie Hengel 440-552-9731 Natalie.Hengel@theagencyre.com,

    The Agency - Denver

    Bought with:

    Jessica Goodwin, 40032748

    Atlas Real Estate Group

    Source: REcolorado as distributed by MLS GRID,MLS#: 9182779MLS Logo

    Facts & features

    Interior

    Bedrooms & bathrooms
    • Bedrooms: 5
    • Bathrooms: 4
    • Full bathrooms: 2
    • 3/4 bathrooms: 1
    • 1/2 bathrooms: 1
    • Main level bathrooms: 1
    Primary bedroom
    • Level: Upper
    Bedroom
    • Level: Upper
    Bedroom
    • Level: Upper
    Bedroom
    • Level: Upper
    Bedroom
    • Level: Basement
    Primary bathroom
    • Level: Upper
    Bathroom
    • Level: Main
    Bathroom
    • Level: Upper
    Bathroom
    • Level: Basement
    Dining room
    • Level: Main
    Family room
    • Level: Basement
    Kitchen
    • Level: Main
    Living room
    • Level: Main
    Loft
    • Level: Upper
    Office
    • Level: Main
    Heating
    • Forced Air
    Cooling
    • Central Air
    Appliances
    • Included: Dishwasher, Disposal, Dryer, Microwave, Oven, Range, Range Hood, Refrigerator, Tankless Water Heater, Washer
    Features
    • Eat-in Kitchen, Entrance Foyer, Five Piece Bath, Kitchen Island, Open Floorplan, Pantry, Primary Suite, Quartz Counters, Radon Mitigation System, Walk-In Closet(s)
    • Flooring: Carpet, Tile, Wood
    • Windows: Double Pane Windows
    • Basement: Finished,Full,Sump Pump,Walk-Out Access
    • Number of fireplaces: 1
    • Fireplace features: Family Room, Gas
    Interior area
    • Total structure area: 4,279
    • Total interior livable area: 4,279 sqft
    • Finished area above ground: 3,006
    • Finished area below ground: 1,058

    Property

    Parking
    • Total spaces: 3
    • Parking features: Garage - Attached
    • Attached garage spaces: 3
    Features
    • Levels: Two
    • Stories: 2
    • Patio & porch: Covered, Deck, Front Porch, Patio
    • Exterior features: Balcony
    • Fencing: Full
    Lot
    • Size: 6,273 sqft
    • Features: Irrigated, Landscaped
    Details
    • Parcel number: R0606658
    • Special conditions: Standard

    Construction

    Type & style
    • Home type: SingleFamily
    • Property subtype: Single Family Residence
    Materials
    • Frame
    • Roof: Composition
    Condition
    • Year built: 2022

    Utilities & green energy

    • Sewer: Public Sewer
    • Water: Public

    Community & neighborhood

    Location
    • Region: Castle Rock
    • Subdivision: Crystal Valley Ranch

    HOA & financial

    HOA
    • Has HOA: Yes
    • HOA fee: $85 monthly
    • Amenities included: Clubhouse, Fitness Center, Pool
    • Services included: Recycling, Trash
    • Association name: Crystal Valley Ranch Master Association
    • Association phone: 720-663-9722

    Other

    Other facts
    • Listing terms: Cash,Conventional,FHA,Jumbo,VA Loan
    • Ownership: Individual

    Price history

    DateEventPrice
    4/3/2024Sold$821,000+2.6%$192/sqft
    Source: REcolorado as distributed by MLS GRID #9182779 Report a problem
    3/6/2024Pending sale$800,000$187/sqft
    Source: REcolorado as distributed by MLS GRID #9182779 Report a problem
    2/29/2024Listed for sale$800,000+2.6%$187/sqft
    Source: REcolorado as distributed by MLS GRID #9182779 Report a problem
    3/13/2023Sold$780,000$182/sqft
    Source: Public Record Report a problem

    Public tax history

    YearProperty taxesTax assessment
    2025$4,160 +8.7%$49,650 -8.4%
    2024$3,827 +91.4%$54,220 -1%
    2023$2,000 -19.8%$54,750 +104.3%
    2022$2,494 $26,800 +21%
    2021-- $22,150 +174.8%
    2020$964 $8,060 +45.5%
    2019-- $5,540

    Find assessor info on the county website

    Neighborhood: 80104

    Nearby schools

    GreatSchools rating
    Schools provided by the listing agent
    • Elementary: South Ridge
    • Middle: Mesa
    • High: Douglas County
    • District: Douglas RE-1

    Source: REcolorado as distributed by MLS GRID. This data may not be complete. We recommend contacting the local school district to confirm school assignments for this home.

    Get a cash offer in 3 minutes
    Find out how much your home could sell for in as little as 3 minutes with a no-obligation cash offer.
    Estimated market value
    $788,000
    Get a cash offer in 3 minutes
    Find out how much your home could sell for in as little as 3 minutes with a no-obligation cash offer.
    Estimated market value
    $788,000