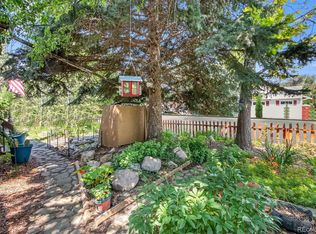
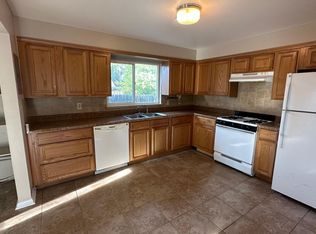
Welcome to this this beautifully updated Bungalow home in the heart of Englewood! This home features 3 bedrooms and 2 baths in a light filled layout with comfortable living area. On the main level you find a spacious living room area, 2 bedrooms that share a full jack and jill bath with granite counters, dining area with kitchen that has lovely cherry cabinetry, granite counters and all appliances are included. Off the kitchen you will find a space that can be used for multiple purposes but is ideally suited for a breakfast nook. Updates throughout main floor ensure a move in ready experience while keeping the original character in place. Basement features 1 bedroom which is non conforming and 3/4 bathroom and a laundry/utility closet. Outside you will find the ultimate backyard oasis! This area is perfect for entertaining and relaxing, just all around wonderful setting to spend time with ample sitting areas. This well laid out design has hot tub, synthetic grass area that is ideal for games and lighting that looks absolutely amazing and night. This space is where you will want to enjoy the end of summer and fall evenings with friends or just quiet night cooking out on the grill. The extra long driveway has room for multiple cars and there is additional parking in back alley. Located just off the Broadway corridor you are walking distance to restaurants, shopping, nightlife and minutes drive time to light rail and downtown Littleton. Schedule showing today to see this warm inviting home!
Sold for $505,800
$505,800
4779 S Bannock Street, Englewood, CO 80110
3beds
1,384sqft
Single Family Residence
Built in 1934
6,316 Square Feet Lot
$496,200 Zestimate®
$365/sqft
$2,638 Estimated rent
Home value
$496,200
$461,000 - $531,000
$2,638/mo
Zestimate® history
Owner options
List your home for rent
$2,638/mo
Rent Zestimate®
Find your next renter with Zillow Rental Manager. Plus, with online applications, you can quickly screen prospective tenants – for free.
$2,638/mo
Rent Zestimate®
Refinance and save
$3,003/mo
Est. payment
Refinancing to a lower rate could help reduce your monthly payments and save thousands over the life of the loan.
$3,003/mo
Est. payment
Explore your selling options
Work with a Zillow partner agent
Leverage their expertise and Zillow's premium Showcase listings to get your home seen by more buyers.
Get startedList with your own agent
Get your home in front of millions of buyers by listing it on Zillow.
Learn how to do itSell it yourself
Take full control of how buyers see your home on Zillow by listing For Sale by Owner (FSBO).
List your homeWhat's special
Original characterHot tubSynthetic grass areaUltimate backyard oasisGranite countersLovely cherry cabinetryAmple sitting areas
Zillow last checked:
Listing updated:
Listed by:
Ryan Buckley 303-877-7889 RBUCKLEY7@GMAIL.COM,
RE/MAX Professionals
Bought with:
Greg Elsner, 100084155
Kentwood Real Estate DTC, LLC
Source: REcolorado as distributed by MLS GRID,MLS#: 7892997
Facts & features
Interior
Bedrooms & bathrooms
- Bedrooms: 3
- Bathrooms: 2
- Full bathrooms: 1
- 3/4 bathrooms: 1
- Main level bathrooms: 1
- Main level bedrooms: 2
Bedroom
- Features: Primary Suite
- Level: Main
- Area: 117 Square Feet
- Dimensions: 9 x 13
Bedroom
- Level: Main
- Area: 100 Square Feet
- Dimensions: 10 x 10
Bedroom
- Description: Non Conforming
- Level: Basement
- Area: 126 Square Feet
- Dimensions: 9 x 14
Bathroom
- Level: Main
- Area: 42 Square Feet
- Dimensions: 6 x 7
Bathroom
- Level: Basement
- Area: 42 Square Feet
- Dimensions: 6 x 7
Bonus room
- Description: Small Office Area Or Breakfast Nook
- Level: Main
- Area: 80 Square Feet
- Dimensions: 8 x 10
Dining room
- Level: Main
- Area: 90 Square Feet
- Dimensions: 9 x 10
Family room
- Level: Main
- Area: 187 Square Feet
- Dimensions: 11 x 17
Kitchen
- Description: All Appliances Included, Big Pantry Space
- Level: Main
- Area: 110 Square Feet
- Dimensions: 10 x 11
Heating
- Forced Air, Natural Gas
Cooling
- Air Conditioning-Room
Appliances
- Included: Cooktop, Dishwasher, Disposal, Dryer, Microwave, Oven, Refrigerator, Washer
- Laundry: In Unit
Features
- Ceiling Fan(s), Granite Counters, Jack & Jill Bathroom, Open Floorplan, Pantry, Radon Mitigation System
- Flooring: Laminate, Tile, Vinyl
- Basement: Finished,Interior Entry,Partial
Interior area
- Total structure area: 1,384
- Total interior livable area: 1,384 sqft
- Finished area above ground: 812
- Finished area below ground: 572
Property
Parking
- Total spaces: 2
- Parking features: Concrete
- Attached garage spaces: 1
- Details: Off Street Spaces: 1
Features
- Levels: Two
- Stories: 2
- Patio & porch: Front Porch, Patio
- Exterior features: Barbecue, Garden, Lighting, Private Yard
- Has spa: Yes
- Spa features: Spa/Hot Tub, Heated
Lot
- Size: 6,316 Square Feet
- Features: Landscaped, Near Public Transit
Details
- Parcel number: 032008008
- Special conditions: Standard
Construction
Type & style
- Home type: SingleFamily
- Architectural style: Bungalow
- Property subtype: Single Family Residence
Materials
- Frame
- Foundation: Slab
- Roof: Composition
Condition
- Year built: 1934
Utilities & green energy
- Sewer: Public Sewer
- Water: Public
- Utilities for property: Cable Available, Electricity Connected, Natural Gas Available
Community & HOA
Community
- Security: Carbon Monoxide Detector(s), Smoke Detector(s)
- Subdivision: Leeland Heights
HOA
- Has HOA: No
Location
- Region: Englewood
Financial & listing details
- Price per square foot: $365/sqft
- Tax assessed value: $485,200
- Annual tax amount: $2,388
- Date on market: 9/19/2025
- Listing terms: Cash,Conventional,FHA,VA Loan
- Exclusions: Personal Property
- Ownership: Individual
- Electric utility on property: Yes
- Road surface type: Paved
Price history
| Date | Event | Price |
|---|---|---|
| 12/30/2025 | Sold | $505,800-1.8%$365/sqft |
Source:  REcolorado as distributed by MLS GRID #7892997 Report a problem REcolorado as distributed by MLS GRID #7892997 Report a problem | ||
| 11/26/2025 | Pending sale | $515,000$372/sqft |
Source: REcolorado as distributed by MLS GRID #7892997 Report a problem | ||
| 11/14/2025 | Price change | $515,000-0.8%$372/sqft |
Source: REcolorado as distributed by MLS GRID #7892997 Report a problem | ||
| 10/22/2025 | Price change | $519,000-1.1%$375/sqft |
Source: REcolorado as distributed by MLS GRID #7892997 Report a problem | ||
| 9/19/2025 | Listed for sale | $525,000+156.1%$379/sqft |
Source: REcolorado as distributed by MLS GRID #7892997 Report a problem | ||
| 8/20/2012 | Sold | $205,000+79%$148/sqft |
Source: Public Record Report a problem | ||
| 5/1/2012 | Sold | $114,500-4.5%$83/sqft |
Source: Public Record Report a problem | ||
| 4/16/2012 | Pending sale | $119,900$87/sqft |
Source: Homepath #1070275 Report a problem | ||
| 4/12/2012 | Price change | $119,900-7.7%$87/sqft |
Source: Homepath #1070275 Report a problem | ||
| 4/3/2012 | Price change | $129,900-9.7%$94/sqft |
Source: Homepath #1070275 Report a problem | ||
| 3/8/2012 | Listed for sale | $143,900$104/sqft |
Source: Homepath #1070275 Report a problem | ||
| 3/7/2012 | Pending sale | $143,900$104/sqft |
Source: Homepath #1070275 Report a problem | ||
| 2/29/2012 | Listed for sale | $143,900$104/sqft |
Source: Homepath #1070275 Report a problem | ||
Public tax history
| Year | Property taxes | Tax assessment |
|---|---|---|
| 2025 | $2,388 +13.4% | $30,325 +1.3% |
| 2024 | $2,106 +19.4% | $29,942 -11.8% |
| 2023 | $1,764 +0.4% | $33,954 +40.2% |
| 2022 | $1,757 | $24,221 -2.8% |
| 2021 | -- | $24,918 +10.6% |
| 2020 | $1,655 +9.4% | $22,537 |
| 2019 | $1,513 | $22,537 +16.5% |
| 2018 | $1,513 +0.9% | $19,346 |
| 2017 | $1,499 | $19,346 +12.8% |
| 2016 | -- | $17,154 |
| 2015 | -- | $17,154 +42.4% |
| 2014 | $1,159 +32.2% | $12,043 -3.3% |
| 2013 | $877 | $12,460 |
| 2012 | -- | $12,460 |
| 2011 | $796 +1.1% | $12,460 -3% |
| 2010 | $788 -11.8% | $12,840 |
| 2009 | $893 | $12,840 -12% |
| 2008 | -- | $14,583 |
| 2007 | -- | $14,583 +3.6% |
| 2006 | -- | $14,073 |
| 2005 | -- | $14,073 +19% |
| 2002 | $733 +3.2% | $11,830 +8.8% |
| 2001 | $710 | $10,870 |
Find assessor info on the county website
Neighborhood: Belleview-Cornerstone Park
Nearby homes
- $600,0005 bd2 ba2.6k sqft4765 S Bannock St, Englewood, CO 80110Off Market
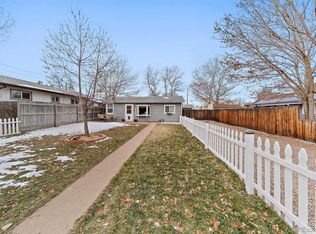
- $464,6003 bd1 ba1.2k sqft4783 S Bannock St, Englewood, CO 80110Off Market
- $633,4003 bd3 ba1.9k sqft4757 S Bannock St, Englewood, CO 80110Off Market
- $427,1003 bd1 ba960 sqft201 W Layton Ave, Englewood, CO 80110Off Market
- $637,3003 bd3 ba1.9k sqft4759 S Bannock St, Englewood, CO 80110Off Market
- $531,1003 bd2 ba1.1k sqft4737 S Bannock St, Englewood, CO 80110Off Market
- $418,1001 bd1 ba1.1k sqft4780 S Cherokee St, Englewood, CO 80110Off Market
- $561,0003 bd2 ba1.7k sqft4786 S Cherokee St, Englewood, CO 80110Sold
Nearby schools
GreatSchools rating
- 5/10Clayton Elementary SchoolGrades: K-6Distance: 0.2 mi
- 1/10Englewood Middle SchoolGrades: 7-8Distance: 1.3 mi
- 4/10Englewood High SchoolGrades: 9-12Distance: 1.2 mi
Schools provided by the listing agent
- Elementary: Clayton
- Middle: Englewood
- High: Englewood
- District: Englewood 1
Source: REcolorado as distributed by MLS GRID. This data may not be complete. We recommend contacting the local school district to confirm school assignments for this home.
Get a cash offer in 3 minutes
Find out how much your home could sell for in as little as 3 minutes with a no-obligation cash offer.
Estimated market value
$496,200
Get a cash offer in 3 minutes
Find out how much your home could sell for in as little as 3 minutes with a no-obligation cash offer.
Estimated market value
$496,200
- Colorado
- Arapahoe County
- Englewood
- 80110
- Belleview-Cornerstone Park
- 4779 S Bannock Street
Nearby cities
Nearby neighborhoods
Nearby zip codes
Other Englewood Topics
