Skip main navigation
Sold for $561,000
  • $561,000

    4786 S Cherokee Street, Englewood, CO 80110

    3beds
    1,728sqft
    Single Family Residence
    Built in 1964
    6,229 Square Feet Lot
    $548,900 Zestimate®
    $325/sqft
    $2,581 Estimated rent

    Home value

    $548,900

    $510,000 - $587,000

    $2,581/mo

    Zestimate® history
    Loading
    Loading...

    Owner options

    List your home for rent

    $2,581/mo

    Rent Zestimate®

    Find your next renter with Zillow Rental Manager. Plus, with online applications, you can quickly screen prospective tenants – for free.

    Learn more

    $2,581/mo

    Rent Zestimate®

    Refinance and save

    $3,242/mo

    Est. payment

    Refinancing to a lower rate could help reduce your monthly payments and save thousands over the life of the loan.

    See today's rates

    $3,242/mo

    Est. payment

    Explore your selling options

    Work with a Zillow partner agent

    Leverage their expertise and Zillow's premium Showcase listings to get your home seen by more buyers.

    Get started

    List with your own agent

    Get your home in front of millions of buyers by listing it on Zillow.

    Learn how to do it

    Sell it yourself

    Take full control of how buyers see your home on Zillow by listing For Sale by Owner (FSBO).

    List your home

    What's special

    Modern vanityBrand-new fenceStylish interiorsHot tub oasisSpa-like backyard retreatLush garden areaStainless steel appliances
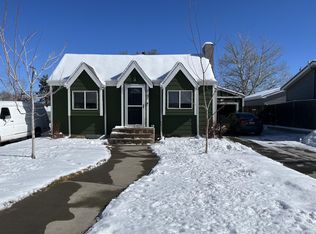
    Backyard bliss + oversized garage = the perfect Englewood find. Welcome to 4786 S Cherokee St, a thoughtfully updated ranch that combines stylish interiors, a spa-like backyard retreat, and a dream garage with space for every project or hobby. Inside, hardwood floors, fresh paint, and plenty of natural light set the tone. The remodeled kitchen shines with quartz countertops, stainless steel appliances, freshly painted cabinets, and a bold backsplash that adds just the right touch of personality. Best of all, the dining space is flexible — it can easily accommodate an island with barstool seating or a 4–6 person table, depending on your style. The bathroom has been refreshed with new flooring, a modern vanity, and built-in storage, while the basement expands your options with a large rec/media room, flex space for a gym or workshop, a third bedroom/office, plus a ¾ bath and laundry. Step outside to your private retreat: a brand-new fence, custom stamped concrete patios and walkways, professional landscaping with drip irrigation, a lush garden area, and a hot tub oasis with plenty of room for lounge seating and outdoor dining. For car lovers or hobbyists, this one’s tough to beat — a HUGE oversized 2-car garage with alley access, workshop space, tons of storage, plus extra driveway parking and even room for an RV or camper. With exterior paint (2022), recent interior updates, a roof that’s only 5 years old, and meticulous care throughout, this home is truly move-in ready. Whether you’re a first-time buyer, want the convenience of one-level living, or need the ultimate garage + backyard escape, this Englewood gem checks all the boxes. Bonus points for location — enjoy dinner at Pesto Italiano, let the pups play at Canine Corral dog park, and explore heaps of nearby parks and green spaces that make this community such a great place to call home.

    Zillow last checked:

    Listing updated:

    Listed by:

    Sarah Prystupa 303-489-9677 sarah@sarahprystupa.com,

    RE/MAX Alliance

    Bought with:

    Stacey Baum, 100065227

    HomeSmart

    Source: REcolorado as distributed by MLS GRID,MLS#: 9262677MLS Logo

    Facts & features

    Interior

    Bedrooms & bathrooms
    • Bedrooms: 3
    • Bathrooms: 2
    • Full bathrooms: 1
    • 3/4 bathrooms: 1
    • Main level bathrooms: 1
    • Main level bedrooms: 2
    Bedroom
    • Description: Full Of Natural Light, Spacious, Hardwood Floors
    • Level: Main
    • Area: 135.36 Square Feet
    • Dimensions: 9.6 x 14.1
    Bedroom
    • Description: Light And Bright, Window Overlooking Back Patio Area, Hardwood Floors
    • Features: Primary Suite
    • Level: Main
    • Area: 122.32 Square Feet
    • Dimensions: 11.01 x 11.11
    Bedroom
    • Description: Non-Conforming, Cozy And Private Guest Bedroom, And/Or Home Office, Adjacent To 3/4 Bath
    • Level: Basement
    • Area: 100.1 Square Feet
    • Dimensions: 11 x 9.1
    Bathroom
    • Description: Updated Bath With Lvp Flooring, New Vanity, Shelving, Built-In Cabinet, Linen Closet
    • Level: Main
    • Area: 45.62 Square Feet
    • Dimensions: 11.1 x 4.11
    Bathroom
    • Description: Located Next To The 3rd Bedroom/Home Office, Bright And Clean
    • Level: Basement
    Bonus room
    • Description: Perfect Workout Room, Hobby Area/Workshop, Or Storage
    • Level: Basement
    • Area: 125.43 Square Feet
    • Dimensions: 11.3 x 11.1
    Family room
    • Description: Generously Sized Media/Rec Room For Movie Or Game Nights
    • Level: Basement
    • Area: 241.98 Square Feet
    • Dimensions: 10.9 x 22.2
    Kitchen
    • Description: Modern, Cheery, Fully Updated Kitchen With New Ss Appliances, Quartz Countertops, Fun Backsplash
    • Level: Main
    • Area: 155.4 Square Feet
    • Dimensions: 11.1 x 14
    Laundry
    • Description: New Wardrobe Cabinets And Shoe Racks Included
    • Level: Basement
    • Area: 229.9 Square Feet
    • Dimensions: 11 x 20.9
    Living room
    • Description: Spacious, Warm And Inviting, Full Of Natural Light, Large Bay Window, Hardwood Floors,
    • Level: Main
    • Area: 198.69 Square Feet
    • Dimensions: 11.1 x 17.9
    Utility room
    • Description: Utility Room Is Combined With The Laundry Area
    • Level: Basement
    Heating
    • Forced Air
    Cooling
    • Central Air
    Appliances
    • Included: Cooktop, Dishwasher, Disposal, Microwave, Oven, Refrigerator
    • Laundry: In Unit
    Features
    • Ceiling Fan(s), Eat-in Kitchen, Kitchen Island, Quartz Counters, Radon Mitigation System
    • Flooring: Carpet, Laminate, Tile, Wood
    • Windows: Bay Window(s), Double Pane Windows
    • Basement: Finished,Full
    • Common walls with other units/homes: No Common Walls
    Interior area
    • Total structure area: 1,728
    • Total interior livable area: 1,728 sqft
    • Finished area above ground: 864
    • Finished area below ground: 476

    Property

    Parking
    • Total spaces: 5
    • Parking features: Concrete, Oversized, Storage
    • Garage spaces: 2
    • Details: Off Street Spaces: 2, RV Spaces: 1
    Features
    • Levels: One
    • Stories: 1
    • Entry location: Ground
    • Patio & porch: Front Porch, Patio
    • Exterior features: Garden, Private Yard
    • Has spa: Yes
    • Spa features: Spa/Hot Tub
    • Fencing: Full
    Lot
    • Size: 6,229 Square Feet
    • Features: Landscaped, Level, Near Public Transit, Sprinklers In Front, Sprinklers In Rear
    Details
    • Parcel number: 032007958
    • Special conditions: Standard

    Construction

    Type & style
    • Home type: SingleFamily
    • Property subtype: Single Family Residence
    Materials
    • Frame, Vinyl Siding
    • Roof: Composition
    Condition
    • Updated/Remodeled
    • Year built: 1964

    Utilities & green energy

    • Sewer: Public Sewer
    • Water: Public
    • Utilities for property: Cable Available, Electricity Connected, Natural Gas Connected

    Community & HOA

    Community
    • Security: Carbon Monoxide Detector(s), Smoke Detector(s)
    • Subdivision: Leeland Heights
    HOA
    • Has HOA: No
    Location
    • Region: Englewood

    Financial & listing details

    • Price per square foot: $325/sqft
    • Tax assessed value: $506,900
    • Annual tax amount: $2,773
    • Date on market: 9/19/2025
    • Listing terms: Cash,Conventional,FHA,VA Loan
    • Exclusions: Seller's Personal Property And Staging Items, -Washer And Dryer Are Negotiable
    • Ownership: Individual
    • Electric utility on property: Yes
    • Road surface type: Paved

    Price history

    DateEventPrice
    10/24/2025Sold$561,000-1.6%$325/sqft
    Source: REcolorado as distributed by MLS GRID #9262677 Report a problem
    10/1/2025Pending sale$569,900$330/sqft
    Source: REcolorado as distributed by MLS GRID #9262677 Report a problem
    9/19/2025Listed for sale$569,900+32.5%$330/sqft
    Source: REcolorado as distributed by MLS GRID #9262677 Report a problem
    10/1/2020Sold$430,000+3.6%$249/sqft
    Source: Public Record Report a problem
    8/29/2020Pending sale$415,000$240/sqft
    Source: Realty One Group Premier #9374770 Report a problem
    8/26/2020Listed for sale$415,000$240/sqft
    Source: Realty One Group Premier #9374770 Report a problem

    Public tax history

    YearProperty taxesTax assessment
    2025$2,773 +13.4%$31,681 -8.9%
    2024$2,447 +14.1%$34,780 -10.4%
    2023$2,143 +0.4%$38,838 +32%
    2022$2,135 $29,427 -2.8%
    2021-- $30,274 +29.1%
    2020$1,197 +34.4%$23,445
    2019$890 $23,445 +26.2%
    2018$890 +0.9%$18,583
    2017$882 $18,583 +24.6%
    2016-- $14,909
    2015-- $14,909 +18.2%
    2014$503 +9.6%$12,616 -4.1%
    2013$459 $13,160
    2012-- $13,160
    2011$842 +1.1%$13,160 -3.1%
    2010$833 +91.7%$13,580
    2009$435 $13,580 -4.4%
    2008-- $14,208
    2007-- $14,208 +2.9%
    2006-- $13,810
    2005-- $13,810 +9%
    2002$786 +4.3%$12,670 +10%
    2001$753 $11,520
    Find assessor info on the county website

    Neighborhood: Belleview-Cornerstone Park

    Nearby schools

    GreatSchools rating
    Schools provided by the listing agent
    • Elementary: Clayton
    • Middle: Englewood
    • High: Englewood
    • District: Englewood 1

    Source: REcolorado as distributed by MLS GRID. This data may not be complete. We recommend contacting the local school district to confirm school assignments for this home.

    Get a cash offer in 3 minutes
    Find out how much your home could sell for in as little as 3 minutes with a no-obligation cash offer.
    Estimated market value
    $548,900
    Get a cash offer in 3 minutes
    Find out how much your home could sell for in as little as 3 minutes with a no-obligation cash offer.
    Estimated market value
    $548,900