Enjoy peaceful country living just 6 miles from the historic Pella Square! Situated on a scenic half-acre lot with panoramic views, this solid home offers vast potential to customize and make your own. Inside, you will find 3 spacious bedrooms, 2 baths, and an expansive bonus room that can easily serve as a 4th bedroom, home office, or hobby space. Exterior updates that provide peace of mind include new windows, shingles, and siding completed in 2012, recently installed new entry doors, and a brand-new septic system. The oversized 2-car garage features dedicated space for a workshop or extra storage, complemented by 2 exterior storage sheds on the grounds. This home is ready for updates to make it your own. A rare find combining a peaceful rural setting with convenient proximity to town amenities!
For sale
$207,000
478 190th Ave, Otley, IA 50214
3beds
1,874sqft
Single Family Residence
Built in 1910
0.5 Acres Lot
$201,200 Zestimate®
$110/sqft
$-- HOA
What's special
Expansive bonus room
- 9 days
- 1,484
- 77
Likely to sell faster than
Zillow last checked:
Listing updated:
Listed by:
John Holterhaus (641)780-6906,
Pella Real Estate Services,
Mason Westercamp 641-660-7391,
Pella Real Estate Services
Source: DMMLS,MLS#: 750796 Originating MLS: Des Moines Area Association of REALTORS
Facts & features
Interior
Bedrooms & bathrooms
- Bedrooms: 3
- Bathrooms: 2
- Full bathrooms: 1
- 3/4 bathrooms: 1
- Main level bedrooms: 1
Heating
- Baseboard, Electric
Cooling
- Window Unit(s)
Appliances
- Included: Dryer, Dishwasher, Microwave, Refrigerator, Stove, Washer
- Laundry: Main Level
Features
- Dining Area, Window Treatments
- Flooring: Carpet, Vinyl
Interior area
- Total structure area: 1,874
- Total interior livable area: 1,874 sqft
Property
Parking
- Total spaces: 2
- Parking features: Detached, Garage, Two Car Garage
- Garage spaces: 2
Features
- Levels: One and One Half
- Stories: 1.5
- Exterior features: Storage
Lot
- Size: 0.5 Acres
Details
- Additional structures: Storage
- Parcel number: 000001331500200
- Zoning: A-1
Construction
Type & style
- Home type: SingleFamily
- Architectural style: One and One Half Story
- Property subtype: Single Family Residence
Materials
- Vinyl Siding
- Foundation: Stone, Slab
- Roof: Asphalt,Shingle
Condition
- Resale
- New construction: No
- Year built: 1910
Utilities & green energy
- Sewer: Septic Tank
- Water: Rural
Community & HOA
HOA
- Has HOA: No
Location
- Region: Otley
Financial & listing details
- Price per square foot: $110/sqft
- Tax assessed value: $186,710
- Annual tax amount: $1,987
- Date on market: 10/13/2026
- Cumulative days on market: 9 days
- Listing terms: Cash,Conventional,VA Loan
- Road surface type: Gravel
Estimated market value
$201,200
$191,000 - $211,000
$1,562/mo
Price history
| Date | Event | Price |
|---|---|---|
| 10/13/2026 | Listed for sale | $207,000+167.1%$110/sqft |
Source:  DMMLS #750796 Report a problem | ||
| 2/26/1998 | Sold | $77,500$41/sqft |
Source: Agent Provided Report a problem | ||
Public tax history
| Year | Property taxes | Tax assessment |
|---|---|---|
| 2025 | $1,874 +0.1% | $186,710 +8% |
| 2024 | $1,872 -3.3% | $172,810 |
| 2023 | $1,936 +0.6% | $172,810 +20.2% |
| 2022 | $1,924 +5% | $143,750 |
| 2021 | $1,832 +2.2% | $143,750 +11.4% |
| 2020 | $1,792 +10.3% | $129,040 |
| 2019 | $1,624 -1.7% | $129,040 +14.3% |
| 2018 | $1,652 +2.2% | $112,920 |
| 2017 | $1,616 +0.2% | $112,920 |
| 2016 | $1,612 | $112,920 +8.4% |
| 2015 | $1,612 +11.2% | $104,140 |
| 2014 | $1,450 +6% | $104,140 |
| 2013 | $1,368 +2.9% | -- |
| 2012 | $1,330 +5.6% | -- |
| 2011 | $1,260 +5% | -- |
| 2010 | $1,200 +1.2% | -- |
| 2009 | $1,186 +3.7% | -- |
| 2008 | $1,144 +15.1% | -- |
| 2007 | $994 | -- |
Find assessor info on the county website
Monthly payment
Est. payment
Payment breakdown
Explore the cost of this home by adjusting the details. Changes won't be saved.Climate risks
Neighborhood: 50214
Nearby schools
Schools provided by the listing agent
- District: Pella
Source: DMMLS. This data may not be complete. We recommend contacting the local school district to confirm school assignments for this home.
Similar homes
- $225,0003 bd2 ba1.2k sqft100 Vermeer Rd, Pella, IA 50219For Sale
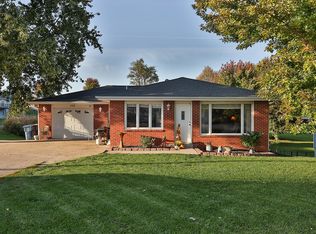 MLS ID #750697, Russell Van Wyk, Home Realty. DMMLS
- $225,0004 bd2 ba1.9k sqft309 Union St, Pella, IA 50219For Sale
 MLS ID #750736, Brooke Galeazzi, RE/MAX Precision. DMMLS
- $199,9003 bd1 ba1.6k sqft260 County Line Rd, Runnells, IA 50237For Sale
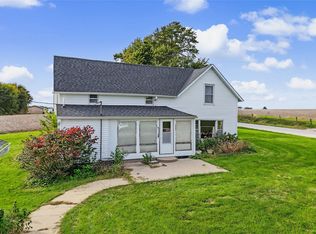 MLS ID #751299, Ingles, Sarah, Fathom Realty. DMMLS
- $189,0004 bd2 ba1.6k sqft1021 1st Ave W, Newton, IA 50208For Sale
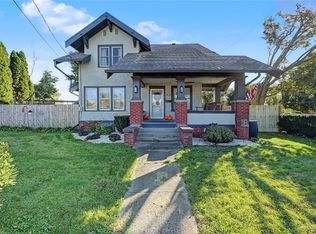 MLS ID #751502, Wendy Wagner, RE/MAX Concepts. DMMLS
