This quiet cul-de-sac, privately tucked away, in the middle of RiverSea Plantation has quickly become one of the most popular streets in the neighborhood. We've seen it go from two to three homes to now almost completely built and sold out. The builder Coastline Homes has led the way to making this cul-de-sac one, if not the most, desirable area in RiverSea. And there is only one opportunity left to own one of their incredible homes on Arlington Drive.
Situated beautifully where the cul-de-sac starts to bend and where the pond curves to end you'll meet the newest of this phenomenal builder's plans - The Blair.
The covered front porch welcomes you home into over 2300 square feet of modern luxury. Gorgeous vinyl plank flooring guides you through the lovely foyer past the Powder Room and Study into the open floor plan. The spacious Living Room hosts a gas log fireplace with custom built ins on each side. The telescoping doors bring in soft natural light to the space and lead to the amazing screened in porch overlooking the pond in your backyard. Step down to a nice size patio perfect for grilling and soaking in the sun.
Back inside the gorgeous Kitchen calls you over to sit around the large island and chat awhile. The white quartz counters give you all the work surface you'll need while the white shaker cabinets provide just the right amount of storage. Store those larger appliances and food items in the spacious pantry.
The Dining Room overlooks the backyard and lends itself to a great size table.
Coastline does not disappoint in their selection decisions. Every thing is so well designed and flows beautifully throughout the entire home.
Heading over to the Owner's Retreat the luxury vinyl plank continues into the luxurious space. You'll have no trouble unwinding in this lovely room with soft muted elegant tones. The double vanity, separate water closet, sophisticated walk in tile shower, and spacious walk in closet will make this primary
Sold for $584,900
$584,900
478 Arlington Drive SE, Bolivia, NC 28422
3beds
2,336sqft
Single Family Residence
Built in 2024
0.31 Acres Lot
$627,400 Zestimate®
$250/sqft
$2,651 Estimated rent
Home value
$627,400
$583,000 - $678,000
$2,651/mo
Zestimate® history
Owner options
List your home for rent
$2,651/mo
Rent Zestimate®
Find your next renter with Zillow Rental Manager. Plus, with online applications, you can quickly screen prospective tenants – for free.
$2,651/mo
Rent Zestimate®
Refinance and save
$3,395/mo
Est. payment
Refinancing to a lower rate could help reduce your monthly payments and save thousands over the life of the loan.
$3,395/mo
Est. payment
Explore your selling options
Work with a Zillow partner agent
Leverage their expertise and Zillow's premium Showcase listings to get your home seen by more buyers.
Get startedList with your own agent
Get your home in front of millions of buyers by listing it on Zillow.
Learn how to do itSell it yourself
Take full control of how buyers see your home on Zillow by listing For Sale by Owner (FSBO).
List your homeWhat's special
Zillow last checked:
Listing updated:
Listed by:
Niki N Todd 910-274-2648,
Live Love Brunswick
Bought with:
James M Diaz, 276079
Coldwell Banker Sea Coast Advantage-Leland
Source: Hive MLS,MLS#: 100440739 Originating MLS: Brunswick County Association of Realtors
Originating MLS: Brunswick County Association of RealtorsFacts & features
Interior
Bedrooms & bathrooms
- Bedrooms: 3
- Bathrooms: 4
- Full bathrooms: 3
- 1/2 bathrooms: 1
Rooms
- Room types: Dining Room
Primary bedroom
- Level: Primary Living Area
Dining room
- Features: Combination, Formal
Heating
- Heat Pump, Electric
Cooling
- Central Air
Appliances
- Included: Gas Cooktop, Built-In Microwave, Disposal, Dishwasher, Wall Oven
- Laundry: Laundry Room
Features
- Master Downstairs, Walk-in Closet(s), Tray Ceiling(s), High Ceilings, Bookcases, Kitchen Island, Ceiling Fan(s), Pantry, Walk-in Shower, Walk-In Closet(s)
- Flooring: Carpet, LVT/LVP
- Attic: Pull Down Stairs,Walk-In
Interior area
- Total structure area: 2,336
- Total interior livable area: 2,336 sqft
Property
Parking
- Total spaces: 2
- Parking features: Paved
Features
- Levels: One and One Half
- Stories: 2
- Patio & porch: Patio, Porch, Screened
- Fencing: None
- On waterfront: Yes
- Waterfront features: None
Lot
- Size: 0.31 Acres
- Dimensions: 92 x 166 x 67 x 175
- Features: Cul-De-Sac
Details
- Parcel number: 184ec013
- Zoning: CO-R-7500
- Special conditions: Standard
Construction
Type & style
- Home type: SingleFamily
- Property subtype: Single Family Residence
Materials
- Fiber Cement
- Foundation: Raised, Slab
- Roof: Architectural Shingle,Metal
Condition
- New construction: Yes
- Year built: 2024
Utilities & green energy
- Sewer: Public Sewer
- Water: Public
- Utilities for property: Sewer Available, Water Available
Community & HOA
Community
- Security: Security System, Smoke Detector(s)
- Subdivision: Riversea
HOA
- Has HOA: Yes
- Amenities included: Barbecue, Boat Dock, Clubhouse, Pool, Fitness Center, Gated, Indoor Pool, Maintenance Common Areas, Maintenance Roads, Management, Master Insure, Pickleball, Picnic Area, Ramp, RV/Boat Storage, Street Lights, Tennis Court(s), Trail(s)
- HOA fee: $1,320 monthly
- HOA name: Cedar management
- HOA phone: 704-644-8808
Location
- Region: Bolivia
Financial & listing details
- Price per square foot: $250/sqft
- Tax assessed value: $58,000
- Annual tax amount: $2,450
- Date on market: 10/16/2025
- Cumulative days on market: 1 day
- Listing agreement: Exclusive Agency
- Listing terms: Cash,Conventional,FHA,USDA Loan,VA Loan
- Road surface type: Paved
Price history
| Date | Event | Price |
|---|---|---|
| 4/24/2024 | Sold | $584,900$250/sqft |
Source:  Hive MLS #100440739 Report a problem Hive MLS #100440739 Report a problem | ||
| 1/23/2024 | Listed for sale | $584,900$250/sqft |
Source: Hive MLS #100410020 Report a problem | ||
| 1/12/2024 | Listing removed | -- |
Source: Hive MLS #100410020 Report a problem | ||
| 10/16/2023 | Listed for sale | $584,900+1199.8%$250/sqft |
Source: Hive MLS #100410020 Report a problem | ||
| 5/19/2023 | Sold | $45,000$19/sqft |
Source: Public Record Report a problem | ||
Public tax history
| Year | Property taxes | Tax assessment |
|---|---|---|
| 2025 | $2,450 +62.1% | $599,520 +84.4% |
| 2024 | $1,512 +592.3% | $325,080 +460.5% |
| 2023 | $218 +100.3% | $58,000 +217.8% |
| 2022 | $109 +0.5% | $18,250 |
| 2021 | $109 | $18,250 |
| 2020 | $109 +3.6% | $18,250 |
| 2019 | $105 +59.1% | $18,250 +65.9% |
| 2018 | $66 +3.9% | $11,000 |
| 2017 | $63 | $11,000 |
| 2016 | $63 | $11,000 |
| 2015 | $63 | $11,000 |
| 2010 | -- | -- |
| 2009 | -- | -- |
| 2008 | -- | -- |
| 2007 | -- | -- |
Find assessor info on the county website
Neighborhood: 28422
Nearby homes
- $750,0003 bd4 ba2.9k sqft480 Arlington Dr SE, Bolivia, NC 28422Sold

- $698,0004 bd4 ba2.4k sqft476 Arlington Dr SE, Bolivia, NC 28422Sold
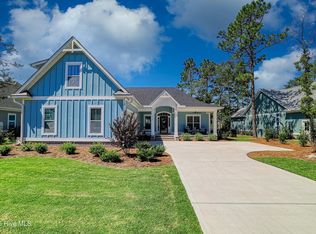
- $593,4443 bd4 ba2.4k sqft474 Arlington Dr SE, Bolivia, NC 28422Sold
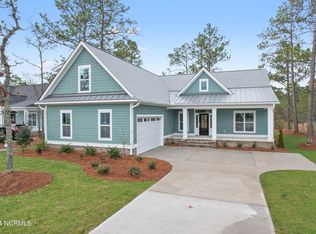
- $585,0003 bd4 ba2.2k sqft477 Arlington Dr SE, Bolivia, NC 28422Sold

- $576,7843 bd4 ba2.2k sqft475 Arlington Dr SE, Bolivia, NC 28422Sold
- $493,0000.25 Acres964 Ashburton Rd SE, Bolivia, NC 28422Off Market
- $527,6004 bd4 ba2.2k sqft962 Ashburton Rd SE, Bolivia, NC 28422Off Market
- $58,0001 Acres472 Arlington Dr SE, Bolivia, NC 28422Off Market
Nearby schools
GreatSchools rating
- 4/10Virginia Williamson ElementaryGrades: PK-5Distance: 0.6 mi
- 4/10Cedar Grove MiddleGrades: 6-8Distance: 2.4 mi
- 10/10Brunswick County Early College High SchoolGrades: 9-12Distance: 3.2 mi
Get a cash offer in 3 minutes
Find out how much your home could sell for in as little as 3 minutes with a no-obligation cash offer.
Estimated market value
$627,400
Get a cash offer in 3 minutes
Find out how much your home could sell for in as little as 3 minutes with a no-obligation cash offer.
Estimated market value
$627,400
- North Carolina
- Brunswick County
- Bolivia
- 28422
- 478 Arlington Drive SE
Nearby cities
Nearby zip codes
Other Bolivia Topics
