Photos updated Feb. 8th 2024!
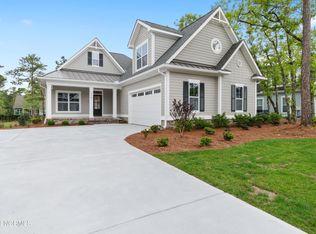
Move in ready! Here is your chance to own a custom home without going through the entire process. This home is brought to you by Coleman Fine Homes and located in the beautiful and friendly community of River Sea Plantation. This 3 bedroom 3 full baths plus a Bonus Room is ideal for creating family memories for years to come. No detail has been left out. You will be a short drive to Shallotte, Southport, and Wilmington plus easy access to the beaches of Holden and Oak Island. What are you waiting for? Come take a look today while it's still available.
Sold for $750,000
$750,000
480 Arlington Drive SE, Bolivia, NC 28422
3beds
2,912sqft
Single Family Residence
Built in 2023
0.37 Acres Lot
$765,900 Zestimate®
$258/sqft
$3,286 Estimated rent
Home value
$765,900
$720,000 - $820,000
$3,286/mo
Zestimate® history
Owner options
List your home for rent
$3,286/mo
Rent Zestimate®
Find your next renter with Zillow Rental Manager. Plus, with online applications, you can quickly screen prospective tenants – for free.
$3,286/mo
Rent Zestimate®
Refinance and save
$4,349/mo
Est. payment
Refinancing to a lower rate could help reduce your monthly payments and save thousands over the life of the loan.
$4,349/mo
Est. payment
Explore your selling options
Work with a Zillow partner agent
Leverage their expertise and Zillow's premium Showcase listings to get your home seen by more buyers.
Get startedList with your own agent
Get your home in front of millions of buyers by listing it on Zillow.
Learn how to do itSell it yourself
Take full control of how buyers see your home on Zillow by listing For Sale by Owner (FSBO).
List your homeWhat's special
Short drive to shallotteBonus room
Zillow last checked:
Listing updated:
Listed by:
Steve P Prokop 910-409-7651,
The Saltwater Agency
Bought with:
Krista Butler, 346576
HAVEN Realty Co.
Source: Hive MLS,MLS#: 100404041 Originating MLS: Brunswick County Association of Realtors
Originating MLS: Brunswick County Association of RealtorsFacts & features
Interior
Bedrooms & bathrooms
- Bedrooms: 3
- Bathrooms: 4
- Full bathrooms: 3
- 1/2 bathrooms: 1
Rooms
- Room types: Master Bedroom, Dining Room
Primary bedroom
- Level: First
Heating
- Fireplace Insert, Heat Pump, Electric
Cooling
- Heat Pump, Zoned
Appliances
- Included: Gas Cooktop, Built-In Microwave, Disposal, Wall Oven
- Laundry: Laundry Room
Features
- Master Downstairs, Walk-in Closet(s), High Ceilings, Bookcases, Kitchen Island, Ceiling Fan(s), Walk-in Shower, Gas Log, Walk-In Closet(s)
- Flooring: Wood
- Basement: None
- Attic: Partially Floored,Walk-In
- Has fireplace: Yes
- Fireplace features: Gas Log
Interior area
- Total structure area: 2,912
- Total interior livable area: 2,912 sqft
Property
Parking
- Total spaces: 2
- Parking features: Additional Parking, Concrete
Features
- Levels: One and One Half
- Stories: 1
- Patio & porch: Covered, Porch
- Exterior features: Irrigation System
- Pool features: None
- Fencing: None
Lot
- Size: 0.37 Acres
- Dimensions: 72 x 176 x 66 x 113
- Features: Cul-De-Sac
Details
- Parcel number: 184ec012
- Zoning: RES
- Special conditions: Standard
Construction
Type & style
- Home type: SingleFamily
- Property subtype: Single Family Residence
Materials
- Block, Concrete, Fiber Cement
- Foundation: Block, Raised, Slab
- Roof: Architectural Shingle,Aluminum
Condition
- New construction: Yes
- Year built: 2023
Utilities & green energy
- Sewer: Public Sewer
- Water: Public
- Utilities for property: Sewer Available, Water Available
Community & HOA
Community
- Security: Fire Sprinkler System, Smoke Detector(s)
- Subdivision: Riversea
HOA
- Has HOA: Yes
- Amenities included: Clubhouse, Pool, Fitness Center, Gated, Indoor Pool, Jogging Path, Maintenance Common Areas, Maintenance Roads, Management, Master Insure, Meeting Room, Pickleball, Picnic Area, Ramp, RV/Boat Storage, Street Lights, Tennis Court(s), Trail(s)
- HOA fee: $1,320 monthly
- HOA name: Cedar Management Group
- HOA phone: 704-644-8808
Location
- Region: Bolivia
Financial & listing details
- Price per square foot: $258/sqft
- Tax assessed value: $22,000
- Annual tax amount: $126
- Date on market: 5/15/2025
- Cumulative days on market: 155 days
- Listing agreement: Exclusive Right To Sell
- Listing terms: Cash,Conventional
Price history
| Date | Event | Price |
|---|---|---|
| 4/2/2024 | Sold | $750,000+0%$258/sqft |
Source:  Hive MLS #100404041 Report a problem Hive MLS #100404041 Report a problem | ||
| 2/9/2024 | Pending sale | $749,999$258/sqft |
Source: Hive MLS #100404041 Report a problem | ||
| 9/8/2023 | Listed for sale | $749,999+2243.7%$258/sqft |
Source: Hive MLS #100404041 Report a problem | ||
| 4/13/2023 | Sold | $32,000+68.4%$11/sqft |
Source: Public Record Report a problem | ||
| 2/16/2022 | Sold | $19,000-61.2%$7/sqft |
Source: Public Record Report a problem | ||
| 5/1/2014 | Listing removed | $49,000$17/sqft |
Source: George F Wilson Jr #675192 Report a problem | ||
| 7/4/2013 | Listed for sale | $49,000+625.9%$17/sqft |
Source: George F Wilson Jr #675192 Report a problem | ||
| 7/5/2012 | Sold | $6,750-31.8%$2/sqft |
Source: Hive MLS #20637297 Report a problem | ||
| 4/27/2012 | Price change | $9,900-28.8%$3/sqft |
Source: Margaret Rudd & Associates, Inc., REALTORS #637297 Report a problem | ||
| 10/28/2011 | Price change | $13,900-6.7%$5/sqft |
Source: Margaret Rudd & Associates, Inc., REALTORS #637297 Report a problem | ||
| 8/20/2011 | Price change | $14,900-28.7%$5/sqft |
Source: Margaret Rudd & Associates, Inc., REALTORS #637297 Report a problem | ||
| 4/15/2011 | Price change | $20,900-9.1%$7/sqft |
Source: Margaret Rudd & Associates, Inc., REALTORS #637297 Report a problem | ||
| 11/22/2010 | Price change | $23,000-8%$8/sqft |
Source: Margaret Rudd & Associates, Inc., REALTORS #637297 Report a problem | ||
| 4/13/2010 | Price change | $25,000-51%$9/sqft |
Source: Margaret Rudd Assoc/O.I. #637297 Report a problem | ||
| 11/25/2009 | Listed for sale | $51,000-38.9%$18/sqft |
Source: Margaret Rudd & Associates, Inc., REALTORS #637297 Report a problem | ||
| 6/25/2009 | Listing removed | $83,500$29/sqft |
Source: Listhub #637297 Report a problem | ||
| 4/25/2009 | Listed for sale | $83,500-16.5%$29/sqft |
Source: Listhub #637297 Report a problem | ||
| 2/4/2009 | Sold | $100,000$34/sqft |
Source: Public Record Report a problem | ||
Public tax history
| Year | Property taxes | Tax assessment |
|---|---|---|
| 2025 | $2,690 +33% | $669,710 +41.1% |
| 2024 | $2,023 +1249% | $474,550 +1148.8% |
| 2023 | $150 +18.1% | $38,000 +72.7% |
| 2022 | $127 +0.2% | $22,000 |
| 2021 | $127 | $22,000 |
| 2020 | $127 +3.1% | $22,000 |
| 2019 | $123 +3.1% | $22,000 |
| 2018 | $119 +2.1% | $22,000 |
| 2017 | $117 | $22,000 |
| 2016 | $117 | $22,000 |
| 2015 | $117 | $22,000 |
| 2010 | -- | -- |
| 2009 | -- | -- |
| 2008 | -- | -- |
| 2007 | -- | -- |
Find assessor info on the county website
Neighborhood: 28422
Nearby homes
- $584,9003 bd4 ba2.3k sqft478 Arlington Dr SE, Bolivia, NC 28422Sold
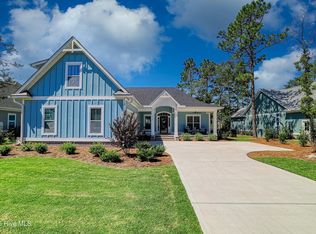
- $698,0004 bd4 ba2.4k sqft476 Arlington Dr SE, Bolivia, NC 28422Sold
- $569,9003 bd3 ba2.3k sqft972 Ashburton Rd SE #93, Bolivia, NC 28422New Construction

- $87,0000.25 Acres972 Ashburton Rd SE, Bolivia, NC 28422Sold
- $699,9994 bd4 ba3k sqft968 Ashburton Rd SE, Bolivia, NC 28422Sold
- $90,0000.27 Acres966 Ashburton Rd SE, Bolivia, NC 28422Sold
- $466,3000.25 Acres964 Ashburton Rd SE, Bolivia, NC 28422Off Market
- $585,0003 bd4 ba2.2k sqft477 Arlington Dr SE, Bolivia, NC 28422Sold
Nearby schools
GreatSchools rating
- 4/10Virginia Williamson ElementaryGrades: PK-5Distance: 0.6 mi
- 4/10Cedar Grove MiddleGrades: 6-8Distance: 2.4 mi
- 10/10Brunswick County Early College High SchoolGrades: 9-12Distance: 3.2 mi


Get pre-qualified for a loan
At Zillow Home Loans, we can pre-qualify you in as little as 5 minutes with no impact to your credit score.An equal housing lender. NMLS #10287.
- North Carolina
- Brunswick County
- Bolivia
- 28422
- 480 Arlington Drive SE
Nearby cities
Nearby zip codes
Other Bolivia Topics
