Nestled in a serene, established neighborhood, this beautifully maintained bi-level home offers the perfect blend of comfort, space, and everyday functionality. Originally built in 1972 and thoughtfully updated, the home features 1,924 square feet of well-designed living space ideal for both relaxing and entertaining. Step inside to a warm and inviting interior highlighted by a cozy fireplace that anchors the main living area. The well-appointed eat-in kitchen offers the perfect setting for cooking and gathering, with direct access to the rear deck—ideal for indoor-outdoor living, dining, and entertaining. The home offers four generously sized bedrooms, including a spacious primary suite complete with a private/updated en-suite bath—your own personal retreat. Two additional guest bedrooms are conveniently located, providing comfortable accommodations for family or visitors, along with one additional, updated full bath for added convenience. The fully finished lower level is a standout feature, offering a versatile recreation room with walk-out glass doors that fill the space with abundant natural light and provide seamless access to the outdoors. This level also includes a fourth bedroom and a convenient half bath—perfect for guests, a home office, or extended living—along with a separate outside entrance and direct access to the two-car garage, adding flexibility and functionality. Set on an expansive 0.63-acre lot, the fenced-in backyard offers both privacy and space to enjoy the outdoors. Enjoy summer days by the in-ground saltwater pool or entertain with ease in your private backyard setting. Location is a true highlight—just minutes from the vibrant shops, dining, and nightlife of West Chester Borough, with easy access to King of Prussia, Exton, Route 202, and the Pennsylvania Turnpike, making commuting a breeze. Located within the highly acclaimed West Chester Area School District and benefiting from comparatively low property taxes, this home offers exceptional value in a highly desirable area. Home has already been inspected, report available upon request. This is more than just a home—it’s an opportunity to enjoy space, convenience, and lifestyle all in one. Schedule your private tour today and experience everything this exceptional property has to offer.
Sold for $665,000
$665,000
478 Douglas Dr, West Chester, PA 19380
4beds
1,924sqft
Single Family Residence
Built in 1972
0.63 Acres Lot
$667,400 Zestimate®
$346/sqft
$3,702 Estimated rent
Home value
$667,400
$627,000 - $707,000
$3,702/mo
Zestimate® history
Owner options
List your home for rent
$3,702/mo
Rent Zestimate®
Find your next renter with Zillow Rental Manager. Plus, with online applications, you can quickly screen prospective tenants – for free.
$3,702/mo
Rent Zestimate®
Refinance and save
$3,465/mo
Est. payment
Refinancing to a lower rate could help reduce your monthly payments and save thousands over the life of the loan.
$3,465/mo
Est. payment
Explore your selling options
Work with a Zillow partner agent
Leverage their expertise and Zillow's premium Showcase listings to get your home seen by more buyers.
Get startedList with your own agent
Get your home in front of millions of buyers by listing it on Zillow.
Learn how to do itSell it yourself
Take full control of how buyers see your home on Zillow by listing For Sale by Owner (FSBO).
List your homeWhat's special
In-ground saltwater poolPrivate backyard settingFully finished lower levelWell-appointed eat-in kitchenAbundant natural lightConvenient half bathTwo additional guest bedrooms
Zillow last checked:
Listing updated:
Listed by:
Michael Diggin 610-742-1505,
RE/MAX Town & Country
Bought with:
Stacey H Baumholtz, RS330263
Walter M Wood Jr Inc
Source: Bright MLS,MLS#: PACT2121744
Facts & features
Interior
Bedrooms & bathrooms
- Bedrooms: 4
- Bathrooms: 3
- Full bathrooms: 2
- 1/2 bathrooms: 1
- Main level bathrooms: 2
- Main level bedrooms: 3
Rooms
- Room types: Living Room, Dining Room, Primary Bedroom, Bedroom 2, Bedroom 3, Bedroom 4, Kitchen, Laundry, Recreation Room, Primary Bathroom, Full Bath, Half Bath
Primary bedroom
- Level: Main
Bedroom 2
- Level: Main
Bedroom 3
- Level: Main
Bedroom 4
- Level: Lower
Primary bathroom
- Level: Main
Dining room
- Level: Main
Other
- Level: Main
Half bath
- Level: Lower
Kitchen
- Level: Main
Laundry
- Level: Lower
Living room
- Level: Main
Recreation room
- Level: Lower
Heating
- Hot Water, Natural Gas
Cooling
- Central Air, Electric
Appliances
- Included: Electric Water Heater
- Laundry: Laundry Room
Features
- Basement: Finished,Garage Access,Exterior Entry,Windows
- Number of fireplaces: 1
Interior area
- Total structure area: 1,924
- Total interior livable area: 1,924 sqft
- Finished area above ground: 1,924
Property
Parking
- Total spaces: 8
- Parking features: Basement, Asphalt, Attached, Driveway
- Attached garage spaces: 2
- Uncovered spaces: 6
Accessibility
- Accessibility features: None
Features
- Levels: Bi-Level,Two
- Stories: 2
- Has private pool: Yes
- Pool features: In Ground, Salt Water, Private
Lot
- Size: 0.63 Acres
Details
- Additional structures: Above Grade
- Parcel number: 4108F0037
- Zoning: R10 RES: 1 FAM
- Special conditions: Standard
Construction
Type & style
- Home type: SingleFamily
- Property subtype: Single Family Residence
Materials
- Stucco
- Foundation: Block
Condition
- Excellent
- New construction: No
- Year built: 1972
Utilities & green energy
- Sewer: Public Sewer
- Water: Public
Community & HOA
Community
- Subdivision: Brandywine Chase
HOA
- Has HOA: No
Location
- Region: West Chester
- Municipality: WEST WHITELAND TWP
Financial & listing details
- Price per square foot: $346/sqft
- Tax assessed value: $154,420
- Annual tax amount: $4,717
- Date on market: 4/15/2026
- Listing agreement: Exclusive Right To Sell
- Inclusions: The Following Items All In As-is Condition And With No Monetary Value: Treadmill, Propane Gas Grill On Deck, Washer & Dryer, Refrigerators In Both Kitchen & Garage, Pool Equipment With Automatic Cleaner
- Ownership: Fee Simple
Price history
| Date | Event | Price |
|---|---|---|
| 6/10/2026 | Sold | $665,000+7.4%$346/sqft |
Source:  Bright MLS #PACT2121744 Report a problem Bright MLS #PACT2121744 Report a problem | ||
| 5/26/2026 | Pending sale | $619,000$322/sqft |
Source: Bright MLS #PACT2121744 Report a problem | ||
| 4/20/2026 | Contingent | $619,000$322/sqft |
Source: Bright MLS #PACT2121744 Report a problem | ||
| 4/15/2026 | Listed for sale | $619,000$322/sqft |
Source: Bright MLS #PACT2121744 Report a problem | ||
Public tax history
| Year | Property taxes | Tax assessment |
|---|---|---|
| 2025 | $4,617 +2.1% | $154,420 |
| 2024 | $4,522 +5.7% | $154,420 |
| 2023 | $4,278 | $154,420 |
| 2022 | $4,278 +1.4% | $154,420 |
| 2021 | $4,220 +127.4% | $154,420 |
| 2020 | $1,856 -54.4% | $154,420 |
| 2019 | $4,071 +2.3% | $154,420 |
| 2018 | $3,980 +9899.3% | $154,420 |
| 2017 | $40 -98.8% | $154,420 |
| 2016 | $3,308 | $154,420 |
| 2015 | $3,308 | $154,420 |
| 2014 | $3,308 | $154,420 |
| 2013 | -- | $154,420 |
| 2012 | -- | $154,420 |
| 2011 | -- | $154,420 |
| 2010 | -- | $154,420 |
| 2009 | -- | $154,420 |
| 2008 | -- | $154,420 |
| 2007 | -- | $154,420 |
| 2006 | -- | $154,420 |
| 2005 | -- | $154,420 |
| 2004 | -- | $154,420 |
| 2003 | -- | $154,420 |
| 2000 | -- | $154,420 |
Find assessor info on the county website
Neighborhood: 19380
Nearby homes
- $501,7003 bd2 ba1.5k sqft476 Douglas Dr, West Chester, PA 19380Off Market
- $611,7004 bd2 ba1.7k sqft480 Douglas Dr, West Chester, PA 19380Off Market
- $608,2004 bd2 ba2.1k sqft489 Rolling Dr, West Chester, PA 19380Off Market
- $600,7003 bd3 ba1.9k sqft487 Rolling Dr, West Chester, PA 19380Off Market
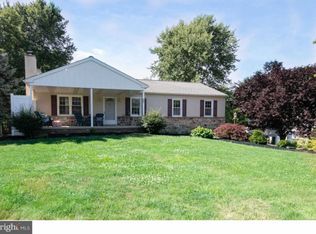
- $616,3003 bd3 ba1.8k sqft491 Rolling Dr, West Chester, PA 19380Off Market
- $493,3003 bd1 ba1.3k sqft474 Douglas Dr, West Chester, PA 19380Off Market
- $709,0004 bd3 ba2.4k sqft482 Douglas Dr, West Chester, PA 19380Sold
- $576,8003 bd3 ba1.9k sqft485 Rolling Dr, West Chester, PA 19380Off Market
Nearby schools
GreatSchools rating
- 8/10Mary C Howse El SchoolGrades: K-5Distance: 0.8 mi
- 6/10E N Peirce Middle SchoolGrades: 6-8Distance: 0.5 mi
- 8/10West Chester Henderson High SchoolGrades: 9-12Distance: 2.7 mi
Schools provided by the listing agent
- High: B. Reed Henderson
- District: West Chester Area
Source: Bright MLS. This data may not be complete. We recommend contacting the local school district to confirm school assignments for this home.
Get a cash offer in 3 minutes
Find out how much your home could sell for in as little as 3 minutes with a no-obligation cash offer.
Estimated market value
$667,400
Get a cash offer in 3 minutes
Find out how much your home could sell for in as little as 3 minutes with a no-obligation cash offer.
Estimated market value
$667,400
- Pennsylvania
- Chester County
- West Chester
- 19380
- 478 Douglas Dr
Nearby cities
Nearby neighborhoods
Nearby zip codes
Other West Chester Topics
