Located in the highly desirable West Chester Area School District, 482 Douglas Drive is a rare find with almost an acre of land and so much more to offer. As you pull on to the property you will immediately notice the beautiful pavers leading to the front door. When you enter the home you will find both a convenient and functional layout with plenty of room to entertain. Working from home is easy here with a huge first floor office complete with a built in corner workstation. A bonus room could be used as second office or simply for storage. Outside, you'll see the enclosed deck, which is a calm and relaxing space perfect for morning coffee or a cool place to sit in the shade. The one car garage is spacious and even has a storage room attached to give you more room for hobbies, projects or tools. The backyard of this home is what makes it so special and unique. It includes a beautiful brick patio and an in-ground pool complete with a built-in hot tub. Everything is surrounded by mature trees and a flat, expansive yard. It's your own private oasis and a place for fun parties or absolute serenity. Back inside, the second floor of the home has a massive primary bedroom complete with a walk in closet installed by Closets by Design. You can't miss the huge ensuite bathroom with separate entrances that make it spacious and convenient. The other three bedrooms are a great size for family or friends, and the second floor laundry room makes life easy. The basement is the perfect mix of finished space where you can relax by the gas fireplace as well as unfinished space for storage. Low taxes, proximity to the borough of West Chester and so much more make this home something special. This type of property rarely comes on the market in West Chester and will not last long. Don't let this one get away!
Sold for $709,000
$709,000
482 Douglas Dr, West Chester, PA 19380
4beds
2,496sqft
Single Family Residence
Built in 1969
0.88 Acres Lot
$764,600 Zestimate®
$284/sqft
$3,553 Estimated rent
Home value
$764,600
$726,000 - $803,000
$3,553/mo
Zestimate® history
Owner options
List your home for rent
$3,553/mo
Rent Zestimate®
Find your next renter with Zillow Rental Manager. Plus, with online applications, you can quickly screen prospective tenants – for free.
$3,553/mo
Rent Zestimate®
Refinance and save
$4,558/mo
Est. payment
Refinancing to a lower rate could help reduce your monthly payments and save thousands over the life of the loan.
$4,558/mo
Est. payment
Explore your selling options
Work with a Zillow partner agent
Leverage their expertise and Zillow's premium Showcase listings to get your home seen by more buyers.
Get startedList with your own agent
Get your home in front of millions of buyers by listing it on Zillow.
Learn how to do itSell it yourself
Take full control of how buyers see your home on Zillow by listing For Sale by Owner (FSBO).
List your homeWhat's special
Gas fireplacePrivate oasisExpansive yardFinished spaceUnfinished spaceHuge first floor officeMature trees
Zillow last checked:
Listing updated:
Listed by:
Brian Busby 215-280-5846,
EXP Realty, LLC
Bought with:
Dave Deuschle, RS329686
Keller Williams Main Line
Erica Deuschle, RS311481
Keller Williams Main Line
Source: Bright MLS,MLS#: PACT2060866
Facts & features
Interior
Bedrooms & bathrooms
- Bedrooms: 4
- Bathrooms: 3
- Full bathrooms: 2
- 1/2 bathrooms: 1
- Main level bathrooms: 1
Rooms
- Room types: Living Room, Primary Bedroom, Bedroom 2, Bedroom 3, Kitchen, Basement, Foyer, Bedroom 1, Laundry, Office, Bathroom 1, Primary Bathroom, Half Bath
Basement
- Area: 0
Heating
- Forced Air, Natural Gas
Cooling
- Central Air, Electric
Appliances
- Included: Central Vacuum, Gas Water Heater
- Laundry: Upper Level, Laundry Room
Features
- Built-in Features, Exposed Beams, Kitchen Island, Soaking Tub, Walk-In Closet(s)
- Flooring: Wood, Carpet
- Basement: Partially Finished
- Has fireplace: No
Interior area
- Total structure area: 2,496
- Total interior livable area: 2,496 sqft
- Finished area above ground: 2,496
- Finished area below ground: 0
Property
Parking
- Total spaces: 7
- Parking features: Garage Faces Front, Asphalt, Driveway, Attached
- Attached garage spaces: 1
- Uncovered spaces: 6
- Details: Garage Sqft: 288
Accessibility
- Accessibility features: None
Features
- Levels: Two
- Stories: 2
- Patio & porch: Enclosed, Patio
- Exterior features: Flood Lights, Extensive Hardscape
- Has private pool: Yes
- Pool features: Concrete, In Ground, Heated, Pool/Spa Combo, Private
- Has spa: Yes
- Spa features: Bath
- Fencing: Aluminum
- Has view: Yes
- View description: Trees/Woods
Lot
- Size: 0.88 Acres
- Features: Suburban
Details
- Additional structures: Above Grade, Below Grade
- Parcel number: 4108F0039
- Zoning: RES
- Special conditions: Standard
Construction
Type & style
- Home type: SingleFamily
- Architectural style: Dutch,Colonial
- Property subtype: Single Family Residence
Materials
- Frame
- Foundation: Concrete Perimeter
Condition
- New construction: No
- Year built: 1969
Utilities & green energy
- Sewer: Public Sewer
- Water: Public
Community & HOA
Community
- Subdivision: Brandywine Chase
HOA
- Has HOA: No
Location
- Region: West Chester
- Municipality: WEST WHITELAND TWP
Financial & listing details
- Price per square foot: $284/sqft
- Tax assessed value: $182,890
- Annual tax amount: $5,066
- Date on market: 4/11/2024
- Listing agreement: Exclusive Right To Sell
- Listing terms: Cash,Conventional,FHA,VA Loan
- Inclusions: Pool Equipment
- Ownership: Fee Simple
Price history
| Date | Event | Price |
|---|---|---|
| 5/2/2024 | Sold | $709,000+28.9%$284/sqft |
Source:  Bright MLS #PACT2060866 Report a problem Bright MLS #PACT2060866 Report a problem | ||
| 4/14/2024 | Pending sale | $550,000$220/sqft |
Source: Bright MLS #PACT2060866 Report a problem | ||
| 4/11/2024 | Listed for sale | $550,000+225.6%$220/sqft |
Source: Bright MLS #PACT2060866 Report a problem | ||
| 4/13/2000 | Sold | $168,900$68/sqft |
Source: Public Record Report a problem | ||
Public tax history
| Year | Property taxes | Tax assessment |
|---|---|---|
| 2025 | $5,468 +2.1% | $182,890 |
| 2024 | $5,356 +5.7% | $182,890 |
| 2023 | $5,066 | $182,890 |
| 2022 | $5,066 +1.4% | $182,890 |
| 2021 | $4,998 +127.4% | $182,890 |
| 2020 | $2,198 -54.4% | $182,890 |
| 2019 | $4,821 +2.3% | $182,890 |
| 2018 | $4,713 +9901% | $182,890 |
| 2017 | $47 -98.8% | $182,890 |
| 2016 | $3,944 | $182,890 |
| 2015 | $3,944 | $182,890 |
| 2014 | $3,944 | $182,890 |
| 2013 | -- | $182,890 |
| 2012 | -- | $182,890 |
| 2011 | -- | $182,890 |
| 2010 | -- | $182,890 |
| 2009 | -- | $182,890 |
| 2008 | -- | $182,890 |
| 2007 | -- | $182,890 |
| 2006 | -- | $182,890 |
| 2005 | -- | $182,890 |
| 2004 | -- | $182,890 +16.7% |
| 2003 | -- | $156,710 |
| 2000 | -- | $156,710 |
Find assessor info on the county website
Neighborhood: 19380
Nearby homes
- $594,2004 bd2 ba1.7k sqft480 Douglas Dr, West Chester, PA 19380Off Market
- $671,8003 bd2 ba2.7k sqft484 Douglas Dr, West Chester, PA 19380Off Market
- $596,7003 bd2 ba2.4k sqft1253 Grove Rd, West Chester, PA 19380Off Market
- $665,0004 bd3 ba1.9k sqft478 Douglas Dr, West Chester, PA 19380Sold
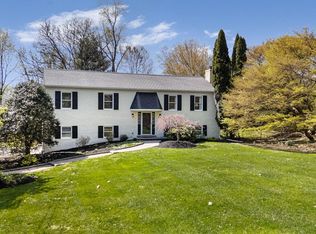
- $600,9004 bd3 ba2.1k sqft486 Douglas Dr, West Chester, PA 19380Off Market
- $585,8003 bd2 ba2.2k sqft1281 Grove Rd, West Chester, PA 19380Off Market
- $483,9003 bd1 ba1.8k sqft487 Douglas Dr, West Chester, PA 19380Off Market
- $624,1005 bd2 ba2.3k sqft1283 Grove Rd, West Chester, PA 19380Off Market
Nearby schools
GreatSchools rating
- 8/10Mary C Howse El SchoolGrades: K-5Distance: 0.8 mi
- 6/10E N Peirce Middle SchoolGrades: 6-8Distance: 0.5 mi
- 8/10West Chester Henderson High SchoolGrades: 9-12Distance: 2.7 mi
Schools provided by the listing agent
- Elementary: East Bradford
- Middle: Pierce
- High: Henderson
- District: West Chester Area
Source: Bright MLS. This data may not be complete. We recommend contacting the local school district to confirm school assignments for this home.
Get a cash offer in 3 minutes
Find out how much your home could sell for in as little as 3 minutes with a no-obligation cash offer.
Estimated market value
$764,600
Get a cash offer in 3 minutes
Find out how much your home could sell for in as little as 3 minutes with a no-obligation cash offer.
Estimated market value
$764,600
- Pennsylvania
- Chester County
- West Chester
- 19380
- 482 Douglas Dr
Nearby cities
Nearby neighborhoods
Nearby zip codes
Other West Chester Topics
