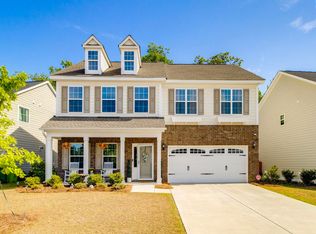
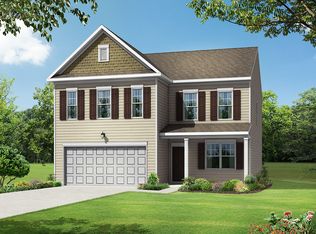
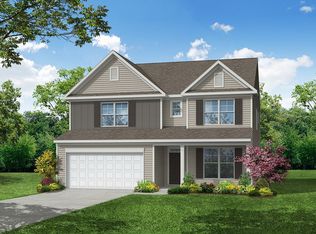
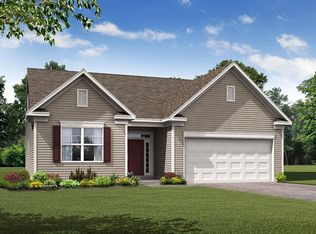
If space is what you need space is what you will get in this popular Webster floorplan! At four bedrooms, three and one-half bathrooms, bonus room and formal dining room, this plan has everything you'll need in your home. On your main level you have a formal dining room with coffered ceilings, large great room also with coffered ceilings with natural gas fireplace that's open to your eat-in space. The kitchen has an island and open stair rail to the second story, private garage entry with functional bench and cubbies and organizational cabinet and private guest suite with private bathroom. Your kitchen features all of the desirable finishes with a farmhouse sink, beautiful overlay cabinetry, white quartz countertops, tiled backsplash, pendant lighting, gas stove top with stainless steel hood and built-in microwave and oven. If you aren't impressed yet, let's get you upstairs! The oversized primary suite has a boxed ceiling, tiled separate tub and shower, private water closet and two clothes closets! There are two other oversized bedrooms with their own walk-in closets, Jack and Jill bath and spacious laundry room with lots of cabinets. Lastly, don't forget about those movie nights in your bonus room! When you're all done inside take a step out back to your covered porch and private backyard! You don't want to miss your opportunity for this home so call us today for your very own VIP building experience!
This property is off market, which means it's not currently listed for sale or rent on Zillow. This may be different from what's available on other websites or public sources.