Skip main navigation
Sold for $845,000
  • $845,000

    478 Montalto Dr, Herndon, VA 20170

    4beds
    2,322sqft
    Single Family Residence
    Built in 1989
    0.27 Acres Lot
    $847,800 Zestimate®
    $364/sqft
    $3,894 Estimated rent

    Home value

    $847,800

    $797,000 - $899,000

    $3,894/mo

    Zestimate® history
    Loading
    Loading...

    Owner options

    List your home for rent

    $3,894/mo

    Rent Zestimate®

    Find your next renter with Zillow Rental Manager. Plus, with online applications, you can quickly screen prospective tenants – for free.

    Learn more

    $3,894/mo

    Rent Zestimate®

    Refinance and save

    $5,258/mo

    Est. payment

    Refinancing to a lower rate could help reduce your monthly payments and save thousands over the life of the loan.

    See today's rates

    $5,258/mo

    Est. payment

    Explore your selling options

    Work with a Zillow partner agent

    Leverage their expertise and Zillow's premium Showcase listings to get your home seen by more buyers.

    Get started

    List with your own agent

    Get your home in front of millions of buyers by listing it on Zillow.

    Learn how to do it

    Sell it yourself

    Take full control of how buyers see your home on Zillow by listing For Sale by Owner (FSBO).

    List your home

    What's special

    Black quartz counterStainless appliancesNew lighting hardware
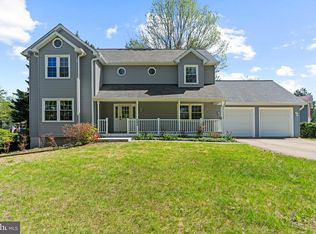
    Looking No Further! Welcome to 478 Montalto Dr. This Single-Family Home offers the largest size in this community, one of the most special model-Bardford. It is a popular, spacious, and highly customizable home floor plan offered by builders. The home comes with 4 levels, 4 bedroom, 3.5 bathrooms with 2,322 sf above grade, 1120 sf waking out basement, 500sf wood deck, and 288 sf garage. You will have enough room for your family growth. No HOA provides freedom, savings, and peace of mind. The Home is FULLY RENOVATED, and offers everything you need as home to be. This lovely When you walk into the house, a vaulted-16 feet high ceiling welcome your family and guests and feel dramatically more spacious, airy, and luxurious. The living room is full of window walls over the fireplace boosts more personality for your home. Newly refinished Open Concept Kitchen for your family to enjoy! All New Mat Black Euro Pull Handle and black quartz counter. An Island set in the center and provide more function for the kitchen. It would serve as a family breakfast table or party buffet table. Stainless Appliances and all new lighting hardware. The open plan space is visually connected you to the dining room and family room. When it comes to the floors, Timeless and light, a great oak looked LVP floor throughout the home makes it feel open and airy. Going upper level, the master suite comes with two large closet space, a brand-new 60” double vanity with shower. It is carefully chosen and designed. The mate balck hardware matches best with the white and grey Ceramic Tile. It elevates your space, featuring a gorgeous matte finish style, creates a grand piece perfect for shower walls. Come to the share bathroom, you also would get a double vanity New Lighting, Shower Tub, and etc. Going to the top level, it could be used as office, a guest suite, or your family entertainment room. It also comes with a fully bathroom and closet. The walking out basement is unfinished and waiting for your imagination to build and fit your family need. It is walkout level with windows and door. You could add more bedroom, or theater, and exercise room. Both HVAC is updated 2015, and Roof is about 10 year old. More importantly value and location! House sale price is below Zillow and Redfin estimate value. It is easy commute to shopping center and highway. Close to Fairfax county parkway, Reston Town Center and metro.

    Zillow last checked:

    Listing updated:

    Listed by:

    Zhen Wang 703-973-0013,

    Premiere Realty LLC

    Bought with:

    Elizabeth Bergquist, 0225076625

    Redfin Corporation

    Source: Bright MLS,MLS#: VAFX2297734MLS Logo

    Facts & features

    Interior

    Bedrooms & bathrooms
    • Bedrooms: 4
    • Bathrooms: 4
    • Full bathrooms: 3
    • 1/2 bathrooms: 1
    • Main level bathrooms: 1
    Rooms
    • Room types: Dining Room, Primary Bedroom, Bedroom 2, Bedroom 3, Kitchen, Family Room, Breakfast Room, Bedroom 1, Laundry, Office, Utility Room, Primary Bathroom, Full Bath, Half Bath, Additional Bedroom
    Primary bedroom
    • Level: Upper
    Other
    • Level: Lower
    Bedroom 1
    • Level: Upper
    Bedroom 2
    • Level: Upper
    Bedroom 3
    • Level: Upper
    Primary bathroom
    • Level: Upper
    Breakfast room
    • Level: Main
    Dining room
    • Level: Main
    Family room
    • Level: Main
    Other
    • Level: Upper
    Other
    • Level: Upper
    Half bath
    • Level: Main
    Kitchen
    • Level: Main
    Laundry
    • Level: Main
    Office
    • Level: Lower
    Utility room
    • Level: Lower
    Heating
    • Heat Pump, Electric
    Cooling
    • Central Air, Electric
    Appliances
    • Included: Electric Water Heater
    • Laundry: Laundry Room
    Features
    • Basement: Exterior Entry,Unfinished,Walk-Out Access,Windows
    • Number of fireplaces: 1
    Interior area
    • Total structure area: 2,322
    • Total interior livable area: 2,322 sqft
    • Finished area above ground: 2,322
    • Finished area below ground: 0

    Property

    Parking
    • Total spaces: 3
    • Parking features: Storage, Garage Faces Front, Inside Entrance, Oversized, Attached, Driveway, On Street
    • Attached garage spaces: 1
    • Uncovered spaces: 2
    Accessibility
    • Accessibility features: None
    Features
    • Levels: Four
    • Stories: 4
    • Pool features: None
    Lot
    • Size: 0.27 Acres
    Details
    • Additional structures: Above Grade, Below Grade
    • Parcel number: 0113 18 0009
    • Zoning: 804
    • Special conditions: Standard

    Construction

    Type & style
    • Home type: SingleFamily
    • Architectural style: Contemporary
    • Property subtype: Single Family Residence
    Materials
    • Aluminum Siding, CPVC/PVC, Masonry
    • Foundation: Concrete Perimeter
    Condition
    • New construction: No
    • Year built: 1989
    • Major remodel year: 2025

    Utilities & green energy

    • Sewer: Other
    • Water: Other

    Community & HOA

    Community
    • Subdivision: Chelmsford
    HOA
    • Has HOA: No
    Location
    • Region: Herndon

    Financial & listing details

    • Price per square foot: $364/sqft
    • Tax assessed value: $782,020
    • Annual tax amount: $10,466
    • Date on market: 3/21/2026
    • Listing agreement: Exclusive Right To Sell
    • Ownership: Fee Simple

    Price history

    DateEventPrice
    4/28/2026Sold$845,000-1.4%$364/sqft
    Source: Bright MLS #VAFX2297734 Report a problem
    3/23/2026Pending sale$856,800$369/sqft
    Source: Bright MLS #VAFX2297734 Report a problem
    3/21/2026Listed for sale$856,800+40.5%$369/sqft
    Source: Bright MLS #VAFX2297734 Report a problem
    11/21/2025Sold$610,000+179.8%$263/sqft
    Source: Public Record Report a problem
    1/10/1994Sold$218,000$94/sqft
    Source: Public Record Report a problem

    Public tax history

    YearProperty taxesTax assessment
    2025$10,466 +1.4%$733,920 +0.9%
    2024$10,322 +20.9%$727,680 +18.3%
    2023$8,541 -1.4%$615,120
    2022$8,664 $615,120 +7.8%
    2021-- $570,390 +5.1%
    2020$6,421 +9.1%$542,510 +9.1%
    2019$5,888 $497,480
    2018$5,888 -1.9%$497,480 -3.8%
    2017$6,004 +7.1%$517,110 +6.9%
    2016$5,605 +0.7%$483,830 -3%
    2015$5,569 +4.4%$499,010 +4.2%
    2014$5,333 $478,920 +2.3%
    2013-- $468,280 +11.5%
    2012-- $420,170
    2011-- $420,170 +14.5%
    2010-- $367,030 -4.9%
    2009-- $385,870 -21.4%
    2008-- $491,230 -4.2%
    2007-- $512,960 +73.9%
    2003-- $295,050 +20%
    2002-- $245,875 +10%
    2001-- $223,525
    Find assessor info on the county website

    Neighborhood: 20170

    Nearby schools

    GreatSchools rating
    Schools provided by the listing agent
    • District: Fairfax County Public Schools

    Source: Bright MLS. This data may not be complete. We recommend contacting the local school district to confirm school assignments for this home.

    Get a cash offer in 3 minutes
    Find out how much your home could sell for in as little as 3 minutes with a no-obligation cash offer.
    Estimated market value
    $847,800
    Get a cash offer in 3 minutes
    Find out how much your home could sell for in as little as 3 minutes with a no-obligation cash offer.
    Estimated market value
    $847,800