Skip main navigation
Sold for $767,500
  • $767,500

    488 Montalto Dr, Herndon, VA 20170

    4beds
    2,020sqft
    Single Family Residence
    Built in 1983
    10,361 Square Feet Lot
    $775,300 Zestimate®
    $380/sqft
    $3,778 Estimated rent

    Home value

    $775,300

    $729,000 - $830,000

    $3,778/mo

    Zestimate® history
    Loading
    Loading...

    Owner options

    List your home for rent

    $3,778/mo

    Rent Zestimate®

    Find your next renter with Zillow Rental Manager. Plus, with online applications, you can quickly screen prospective tenants – for free.

    Learn more

    $3,778/mo

    Rent Zestimate®

    Refinance and save

    $4,765/mo

    Est. payment

    Refinancing to a lower rate could help reduce your monthly payments and save thousands over the life of the loan.

    See today's rates

    $4,765/mo

    Est. payment

    Explore your selling options

    Work with a Zillow partner agent

    Leverage their expertise and Zillow's premium Showcase listings to get your home seen by more buyers.

    Get started

    List with your own agent

    Get your home in front of millions of buyers by listing it on Zillow.

    Learn how to do it

    Sell it yourself

    Take full control of how buyers see your home on Zillow by listing For Sale by Owner (FSBO).

    List your home

    What's special

    Private patioFenced yardTwo-car garageWalk-out patio
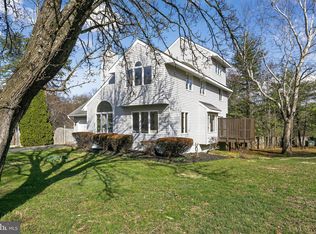
    Beautiful Two-Level Rambler with Finished Lower Level, Walk-Out Patio, and Two-Car Garage This spacious four-bedroom, three-full-bath home offers comfortable two-level living with a fully finished lower level that opens to a private patio and a fenced yard—perfect for outdoor enjoyment and gatherings. A two-car garage provides convenient parking and additional storage. The property is ideally located near shopping, dining, and major commuter routes, with easy access to Dulles Airport, Route 7, the Dulles Toll Road, and nearby Metro stations. Close to downtown Herndon and minutes from Reston Town Center, residents can enjoy proximity to biking trails, parks, and community recreation centers. This home has no homeowners association, offering added flexibility and freedom. It is approximately 3.2 miles from the future Herndon Silver Line Metro station, 3.1 miles from Reston Town Center, 2.4 miles from Harris Teeter, and 1.1 miles from the W&OD Trail.

    Zillow last checked:

    Listing updated:

    Listed by:

    Deb Williams 703-953-8233,

    Pearson Smith Realty, LLC

    Bought with:

    Tom Mulkerin, 0225064486

    Century 21 Redwood Realty

    Source: Bright MLS,MLS#: VAFX2273422MLS Logo

    Facts & features

    Interior

    Bedrooms & bathrooms
    • Bedrooms: 4
    • Bathrooms: 3
    • Full bathrooms: 3
    • Main level bathrooms: 2
    • Main level bedrooms: 3
    Rooms
    • Room types: Living Room, Dining Room, Primary Bedroom, Bedroom 2, Bedroom 3, Kitchen, Game Room, Family Room
    Primary bedroom
    • Level: Main
    • Area: 216 Square Feet
    • Dimensions: 18 X 12
    Bedroom 2
    • Level: Main
    • Area: 156 Square Feet
    • Dimensions: 13 X 12
    Bedroom 3
    • Level: Main
    • Area: 132 Square Feet
    • Dimensions: 12 X 11
    Dining room
    • Level: Main
    • Area: 120 Square Feet
    • Dimensions: 15 X 8
    Family room
    • Level: Lower
    • Area: 350 Square Feet
    • Dimensions: 25 X 14
    Game room
    • Features: Fireplace - Wood Burning
    • Level: Lower
    • Area: 850 Square Feet
    • Dimensions: 34 X 25
    Kitchen
    • Level: Main
    • Area: 168 Square Feet
    • Dimensions: 14 X 12
    Living room
    • Features: Fireplace - Wood Burning
    • Level: Main
    • Area: 255 Square Feet
    • Dimensions: 17 X 15
    Heating
    • Heat Pump, Electric
    Cooling
    • Ceiling Fan(s), Central Air, Electric
    Appliances
    • Included: Dishwasher, Disposal, Exhaust Fan, Refrigerator, Ice Maker, Electric Water Heater
    Features
    • Kitchen - Table Space, Combination Dining/Living, Primary Bath(s), Bar, Floor Plan - Traditional
    • Flooring: Wood
    • Doors: Sliding Glass
    • Windows: Skylight(s)
    • Basement: Full,Finished,Walk-Out Access
    • Number of fireplaces: 2
    • Fireplace features: Mantel(s)
    Interior area
    • Total structure area: 2,020
    • Total interior livable area: 2,020 sqft
    • Finished area above ground: 1,524
    • Finished area below ground: 496

    Property

    Parking
    • Parking features: Off Street, On Street
    • Has uncovered spaces: Yes
    Accessibility
    • Accessibility features: None
    Features
    • Levels: Two
    • Stories: 2
    • Patio & porch: Deck, Patio
    • Pool features: None
    • Fencing: Back Yard
    Lot
    • Size: 10,361 Square Feet
    • Features: Cul-De-Sac, Wooded
    Details
    • Additional structures: Above Grade, Below Grade
    • Parcel number: 0113 07 0006
    • Zoning: 804
    • Special conditions: Standard

    Construction

    Type & style
    • Home type: SingleFamily
    • Architectural style: Ranch/Rambler
    • Property subtype: Single Family Residence
    Materials
    • Aluminum Siding
    • Foundation: Block
    Condition
    • New construction: No
    • Year built: 1983
    Details
    • Builder model: CLINTON

    Utilities & green energy

    • Sewer: Public Sewer
    • Water: Public
    • Utilities for property: Cable Available, Underground Utilities

    Community & HOA

    Community
    • Security: Main Entrance Lock, Smoke Detector(s)
    • Subdivision: None Available
    HOA
    • Has HOA: No
    Location
    • Region: Herndon

    Financial & listing details

    • Price per square foot: $380/sqft
    • Tax assessed value: $651,600
    • Annual tax amount: $9,292
    • Date on market: 10/23/2025
    • Listing agreement: Exclusive Right To Sell
    • Ownership: Fee Simple

    Price history

    DateEventPrice
    12/5/2025Sold$767,500-1%$380/sqft
    Source: Bright MLS #VAFX2273422 Report a problem
    10/27/2025Pending sale$775,000$384/sqft
    Source: Bright MLS #VAFX2273422 Report a problem
    10/23/2025Listed for sale$775,000+17.6%$384/sqft
    Source: Bright MLS #VAFX2273422 Report a problem
    10/13/2021Sold$659,000+266.1%$326/sqft
    Source: Public Record Report a problem
    1/31/1996Sold$180,000+414.3%$89/sqft
    Source: Public Record Report a problem
    10/24/1995Sold$35,000$17/sqft
    Source: Public Record Report a problem

    Public tax history

    YearProperty taxesTax assessment
    2025$9,292 +2.6%$651,600 +2.1%
    2024$9,052 +11.2%$638,170 +8.8%
    2023$8,143 -1.4%$586,430
    2022$8,260 $586,430 +14.5%
    2021-- $512,080 +5.1%
    2020$5,764 +8.6%$487,040 +8.6%
    2019$5,308 $448,490
    2018$5,308 0%$448,490 -1.9%
    2017$5,309 +7.8%$457,270 +7.6%
    2016$4,924 +0.6%$424,990 -3.1%
    2015$4,892 +7.4%$438,380 +7.2%
    2014$4,555 $409,030 +4.3%
    2013-- $392,000 +11.1%
    2012-- $352,900
    2011-- $352,900 +17.1%
    2010-- $301,240
    2009-- $301,240 -26.5%
    2008-- $409,700 -14.5%
    2007-- $479,010 +73.7%
    2003-- $275,765 +25%
    2002-- $220,610 +15%
    2001-- $191,835
    Find assessor info on the county website

    Neighborhood: 20170

    Nearby schools

    GreatSchools rating
    Schools provided by the listing agent
    • Elementary: Herndon
    • Middle: Herndon
    • High: Herndon
    • District: Fairfax County Public Schools

    Source: Bright MLS. This data may not be complete. We recommend contacting the local school district to confirm school assignments for this home.

    Get a cash offer in 3 minutes
    Find out how much your home could sell for in as little as 3 minutes with a no-obligation cash offer.
    Estimated market value
    $775,300
    Get a cash offer in 3 minutes
    Find out how much your home could sell for in as little as 3 minutes with a no-obligation cash offer.
    Estimated market value
    $775,300