Skip main navigation
Off market
  • $1,147,500

    478 Pine Bend Dr, Chesterfield, MO 63005

    4beds
    4,016sqft
    SingleFamily
    Built in 1996
    1.07 Acres Lot
    $1,147,500 Zestimate®
    $286/sqft
    $6,212 Estimated rent

    Home value

    $1,147,500

    $1.08M - $1.23M

    $6,212/mo

    Zestimate® history
    Loading
    Loading...

    Owner options

    List your home for rent

    $6,212/mo

    Rent Zestimate®

    Find your next renter with Zillow Rental Manager. Plus, with online applications, you can quickly screen prospective tenants – for free.

    Learn more

    $6,212/mo

    Rent Zestimate®

    Refinance and save

    $5,982/mo

    Est. payment

    Refinancing to a lower rate could help reduce your monthly payments and save thousands over the life of the loan.

    See today's rates

    $5,982/mo

    Est. payment

    Explore your selling options

    Work with a Zillow partner agent

    Leverage their expertise and Zillow's premium Showcase listings to get your home seen by more buyers.

    Get started

    List with your own agent

    Get your home in front of millions of buyers by listing it on Zillow.

    Learn how to do it

    Sell it yourself

    Take full control of how buyers see your home on Zillow by listing For Sale by Owner (FSBO).

    List your home

    What's special

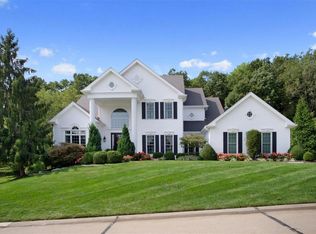
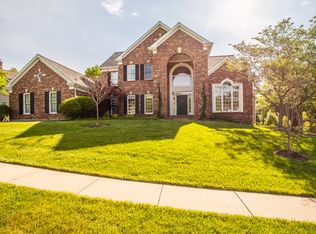
    This is the Atrium Ranch youâve been waiting for! Walk in and feel the openness. The vaulted great room with a wall of windows overlooks the private backyard oasis. The main floor master suite is entered through a vestibule with a gorgeous master bath. Youâll love cooking in the gourmet kitchen with granite countertops while chatting with your friends and family who are seated in the hearth room and large breakfast room. The Walkout L/L has the 4th bedroom, large family room, den or library, an exercise room and a full bath. The backyard features a large pool, fountain, cool deck, built in fire pit, sunken hot tub, and an outdoor kitchen for entertaining. Must See! This house has it all!!!

    This property is off market, which means it's not currently listed for sale or rent on Zillow. This may be different from what's available on other websites or public sources.
    Facts & features

    Interior

    Bedrooms & bathrooms
    • Bedrooms: 4
    • Bathrooms: 4
    • Full bathrooms: 3
    • 1/2 bathrooms: 1
    • Main level bathrooms: 3
    • Main level bedrooms: 3
    Heating
    • Forced air, Gas
    Cooling
    • Central
    Appliances
    • Included: Dishwasher, Garbage disposal
    • Laundry: Main Level
    Features
    • Wet Bar, Walk-In Closet(s), Great Room, Cathedral Ceiling(s), GAME ROOM, Entrance Foyer, Open Floorplan, Built-In Bookcases, Special Millwork, 9' Ceilings, 10 foot ceilings, Bonus Room, Family Room, Library/Den
    • Doors: 6 Panel Door(s), Atrium Door(s), Lever Style Door Handles
    • Windows: Insulated Windows, Palladian Windows
    • Basement: Finished
    • Has fireplace: Yes
    • Fireplace features: Gas, Great Room, Masonry, Basement, Hearth Room
    Interior area
    • Structure area source: County Records
    • Total interior livable area: 4,016 sqft
    • Finished area below ground: 1200

    Property

    Parking
    • Total spaces: 3
    • Parking features: Garage - Attached
    • Details: Oversize, Workshp/Storage Area, Rear/Side Entry
    Features
    • Patio & porch: Deck
    • Exterior features: Vinyl
    • Pool features: Private Inground Pool
    • Has spa: Yes
    • Spa features: Hot Tub
    Lot
    • Size: 1.07 Acres
    • Features: Sidewalks, Wooded, Streetlights, Fencing, Level Lot, Backs to Trees/Woods, Fence-Invisible Pet
    Details
    • Parcel number: 19W610096
    • Special conditions: Sale

    Construction

    Type & style
    • Home type: SingleFamily
    • Architectural style: 1 STORY, Atrium
    Materials
    • masonry
    Condition
    • Year built: 1996
    Details
    • Builder name: Miceli

    Utilities & green energy

    • Sewer: Public
    • Water: Public
    • Utilities for property: Underground Utilities

    Community & HOA

    Community
    • Security: Smoke Detector(s)
    HOA
    • Has HOA: Yes
    • Amenities included: Spa/Hot Tub, Private Inground Pool
    • HOA fee: $31 monthly
    Location
    • Region: Chesterfield

    Financial & listing details

    • Price per square foot: $286/sqft
    • Tax assessed value: $932,000
    • Annual tax amount: $12,285

    Price history

    DateEventPrice
    7/31/2019Sold--
    Source: MARIS #19046717 Report a problem
    6/30/2019Pending sale$849,000$211/sqft
    Source: Keller Williams Realty St. Louis #19046717 Report a problem
    6/29/2019Listed for sale$849,000+6.3%$211/sqft
    Source: Keller Williams Realty STL #19046717 Report a problem
    7/15/2013Sold--
    Source: MARIS #13021580 Report a problem
    5/6/2013Price change$799,000-5.4%$199/sqft
    Source: RE/MAX PROPERTIES WEST #13021580 Report a problem
    4/25/2013Listed for sale$845,000$210/sqft
    Source: RE/MAX Properties West #13021580 Report a problem
    6/20/2008Sold--
    Source: Public Record Report a problem
    10/10/2005Sold--
    Source: Public Record Report a problem
    12/16/2003Sold--
    Source: Public Record Report a problem

    Public tax history

    YearProperty taxesTax assessment
    2025$12,285 +20.1%$177,080 +22.9%
    2024$10,228 +2.7%$144,120
    2023$9,961 +1.5%$144,120 +9.1%
    2022$9,816 +0.6%$132,070
    2021$9,760 +2%$132,070 +5.6%
    2020$9,573 -4.4%$125,080
    2019$10,016 $125,080 +0.8%
    2018$10,016 $124,090
    2017$10,016 +2.3%$124,090 +8.2%
    2016$9,790 +3.9%$114,710
    2015$9,420 $114,710 -5.5%
    2014$9,420 -5.6%$121,360
    2013$9,983 $121,360 +0.6%
    2012-- $120,650
    2011-- $120,650 -1.8%
    2010$9,109 +5.9%$122,860
    2009$8,603 -6.8%$122,860 -7.5%
    2008$9,233 +20.6%$132,790
    2007$7,656 $132,790 +30.1%
    2006$7,656 -1.4%$102,050
    2005$7,763 +21.7%$102,050 +4.4%
    2003$6,381 +0.2%$97,780 +16.1%
    2002$6,366 +6.1%$84,240
    2001$5,998 $84,240
    Find assessor info on the county website

    Neighborhood: 63005

    Nearby schools

    GreatSchools rating
    Schools provided by the listing agent
    • Elementary: Chesterfield Elem.
    • Middle: Rockwood Valley Middle
    • High: Lafayette Sr. High
    • District: Rockwood R-VI

    Source: The MLS. This data may not be complete. We recommend contacting the local school district to confirm school assignments for this home.

    Get a cash offer in 3 minutes
    Find out how much your home could sell for in as little as 3 minutes with a no-obligation cash offer.
    Estimated market value
    $1,147,500
    Get a cash offer in 3 minutes
    Find out how much your home could sell for in as little as 3 minutes with a no-obligation cash offer.
    Estimated market value
    $1,147,500