Skip main navigation
Closed
  • $373,700

    478 Sophie Ln, Dry Prong, LA 71423

    4beds
    1,920sqft
    Single Family Residence
    Built in 2023
    1.07 Acres Lot
    $373,700 Zestimate®
    $195/sqft
    $2,200 Estimated rent

    Home value

    $373,700

    $355,000 - $392,000

    $2,200/mo

    Zestimate® history
    Loading
    Loading...

    Owner options

    List your home for rent

    $2,200/mo

    Rent Zestimate®

    Find your next renter with Zillow Rental Manager. Plus, with online applications, you can quickly screen prospective tenants – for free.

    Learn more

    $2,200/mo

    Rent Zestimate®

    Refinance and save

    $2,228/mo

    Est. payment

    Refinancing to a lower rate could help reduce your monthly payments and save thousands over the life of the loan.

    See today's rates

    $2,228/mo

    Est. payment

    Explore your selling options

    Work with a Zillow partner agent

    Leverage their expertise and Zillow's premium Showcase listings to get your home seen by more buyers.

    Get started

    List with your own agent

    Get your home in front of millions of buyers by listing it on Zillow.

    Learn how to do it

    Sell it yourself

    Take full control of how buyers see your home on Zillow by listing For Sale by Owner (FSBO).

    List your home

    What's special

    Gray stone sd extWireless access pointBeautiful custom showerUtility roomHalf bathToilet roomHall bath

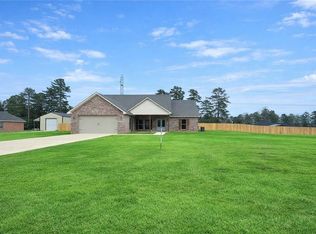
    This showstopper is located in Gray Stone SD Ext, a beautiful place to call home. Not quite complete, this 4 bedroom 2.5 bath home offers a gorgeous gas log fireplace w/wood features and a rustic mantel. You walk into a wonderful foyer and enter an open concept with living, kitchen, and dining. The custom cabinetry, slab granite counter tops and large breakfast bar are a showcase. The primary bedroom is secluded in rear of home and the ensuite is custom all the way. A beautiful custom shower, standalone soaking tub, and double vanities with granite. Toilet room is equipped with electric for bidet seating. The walk in closet with built-ins offers an abundance of storage. The 3 additional bedrooms have nice closet space and a hall bath to service them. The utility room and half bath are perfectly located just off rear of home. Custom features include propane tankless water heater, closet equipped for wireless access point, gas stove, and an oversized carport. All of this on a beautiful 1.07 ac lot in the Stones Way Ext Subdivision where beautiful sunsets are enjoyed often.

    This property is off market, which means it's not currently listed for sale or rent on Zillow. This may be different from what's available on other websites or public sources.

    Zillow last checked:

    Listing updated:

    Listed by:

    Mary Sonnier,

    EXP REALTY, LLC

    Bought with:

    Mary Sonnier, 0000076724

    EXP REALTY, LLC

    Source: GCLRA,MLS#: 2392456Originating MLS: Greater Central Louisiana REALTORS Association

    Facts & features

    Interior

    Bedrooms & bathrooms
    • Bedrooms: 4
    • Bathrooms: 3
    • Full bathrooms: 2
    • 1/2 bathrooms: 1
    Primary bedroom
    • Description: Flooring: Plank,Simulated Wood
    • Level: Lower
    • Dimensions: 15.00 X 15.00
    Bedroom
    • Description: Flooring: Plank,Simulated Wood
    • Level: Lower
    • Dimensions: 10.00 X 13.00
    Bedroom
    • Description: Flooring: Plank,Simulated Wood
    • Level: Lower
    • Dimensions: 11.00 X 12.00
    Bedroom
    • Description: Flooring: Plank,Simulated Wood
    • Level: Lower
    • Dimensions: 13.50 X 11.00
    Kitchen
    • Description: Flooring: Plank,Simulated Wood
    • Level: Lower
    • Dimensions: 11.80 X 15.00
    Living room
    • Description: Flooring: Plank,Simulated Wood
    • Level: Lower
    • Dimensions: 17.00 X 18.00
    Heating
    • Central
    Cooling
    • Central Air, 1 Unit
    Appliances
    • Included: Dishwasher, Oven, Range
    Features
    • Attic, Ceiling Fan(s), Carbon Monoxide Detector, Granite Counters, High Speed Internet, Pantry, Pull Down Attic Stairs, Stainless Steel Appliances
    • Windows: Screens
    • Attic: Pull Down Stairs
    • Has fireplace: Yes
    • Fireplace features: Gas
    Interior area
    • Total structure area: 2,991
    • Total interior livable area: 1,920 sqft

    Property

    Parking
    • Total spaces: 2
    • Parking features: Carport, Two Spaces
    • Has carport: Yes
    Features
    • Levels: One
    • Stories: 1
    • Patio & porch: Concrete, Porch
    • Exterior features: Porch
    • Pool features: None
    • Spa features: None
    Lot
    • Size: 1.07 Acres
    • Dimensions: 156.03 x 299.80
    • Features: 1 to 5 Acres, Outside City Limits
    Details
    • Parcel number: 1260403387
    • Special conditions: None

    Construction

    Type & style
    • Home type: SingleFamily
    • Architectural style: Acadian
    • Property subtype: Single Family Residence
    Materials
    • Brick Veneer, HardiPlank Type
    • Foundation: Slab
    • Roof: Shingle
    Condition
    • Under Construction,New Construction
    • New construction: Yes
    • Year built: 2023
    • Major remodel year: 2023
    Details
    • Warranty included: Yes

    Utilities & green energy

    • Sewer: Treatment Plant
    • Water: Public
    Green energy
    • Energy efficient items: HVAC, Insulation, Lighting, Water Heater, Windows

    Community & HOA

    Community
    • Security: Smoke Detector(s)
    • Subdivision: GRAY STONE
    HOA
    • Has HOA: No
    Location
    • Region: Dry Prong

    Financial & listing details

    • Price per square foot: $195/sqft
    • Tax assessed value: $351,000
    • Annual tax amount: $4,948
    • Date on market: 5/3/2023
    • Listing agreement: Exclusive Right To Sell

    Price history

    DateEventPrice
    6/23/2023Sold--
    Source: GCLRA #2392456 Report a problem
    5/5/2023Pending sale$351,000$183/sqft
    Source: GCLRA #2392456 Report a problem
    5/4/2023Listed for sale$351,000$183/sqft
    Source: GSREIN #2392456 Report a problem

    Public tax history

    YearProperty taxesTax assessment
    2025$4,948 -0.9%$35,100
    2024$4,991 +1237.5%$35,100 +1304%
    2023$373 +6.9%$2,500
    2022$349 $2,500
    Find assessor info on the county website

    Neighborhood: 71423

    Nearby schools

    GreatSchools rating
    Schools provided by the listing agent
    • Elementary: Mary Goff
    • Middle: Tioga
    • High: Tioga

    Source: GCLRA. This data may not be complete. We recommend contacting the local school district to confirm school assignments for this home.

    Get pre-qualified for a loan
    At Zillow Home Loans, we can pre-qualify you in as little as 5 minutes with no impact to your credit score.

    An equal housing lender. NMLS #10287.

    Sell for more on Zillow
    Get a Zillow Showcase℠ listing at no additional cost and you could sell for .
    $373,700
    2% more
    +$7,474
    With Zillow Showcase(estimated)
    $381,174