Luxury Meets Country Charm in Graystone Ext – Brand New 4-Bedroom Home on 1.27 Acres
Welcome to your dream home in the peaceful and picturesque Graystone Ext Subdivision, located in Rapides and zoned for Tioga schools. Known for its golden sunsets and quiet, secluded setting, this neighborhood offers the perfect backdrop for this brand new 4-bedroom, 2-bath beauty sitting on a spacious 1.27-acre lot with fully fenced back yard.
Step inside to find an open floor plan with soaring 9-foot ceilings and stylish vinyl wood plank flooring throughout. The heart of the home is the expansive living area and a chef’s kitchen that wows with high-end quartz countertops, a walk-in pantry, custom cabinetry, tile backsplash, and an oversized island great for casual dining or entertaining.
The right wing of the home offers three generously sized bedrooms, each with great closet space, and a large hall bath featuring double vanities. On the opposite side, the private primary suite is a true retreat with a spa-inspired custom tile shower, soaking tub, huge walk-in closet, and extra linen storage.
Additional highlights include a mudroom, large laundry room, and a relaxing covered back porch for outdoor living. If you’re seeking a move-in-ready luxury home without the stress of building, this is it. Eligible for all financing types—don’t wait to make this one yours! AI used for some photos. This is to give a vision of lot with grass.
Active under contract
Price cut: $19.1K (5/28)
$379,900
515 Sophie Lane Dry, Prong, LA 71423
4beds
2,040sqft
:
Get pre-qualified$2,530/mo
Single Family Residence
Built in 2025
1.27 Acres Lot
$-- Zestimate®
$186/sqft
$-- HOA
What's special
Open floor planExtra linen storageCustom cabinetryHigh-end quartz countertopsTile backsplashHuge walk-in closetSoaking tub
- 446 days |
- 107 |
- 11 |
Zillow last checked:
Listing updated:
Listed by:
Mary Sonnier,
EXP REALTY, LLC 337-522-7554
Source: GCLRA,MLS#: 2499723Originating MLS: Greater Central Louisiana REALTORS Association
Facts & features
Interior
Bedrooms & bathrooms
- Bedrooms: 4
- Bathrooms: 2
- Full bathrooms: 2
Primary bedroom
- Description: Flooring: Plank,Simulated Wood
- Level: Lower
- Dimensions: 14.4x15
Bedroom
- Description: Flooring: Plank,Simulated Wood
- Level: Lower
- Dimensions: 11.6x13
Bedroom
- Description: Flooring: Plank,Simulated Wood
- Level: Lower
- Dimensions: 11.4x11.4
Bedroom
- Description: Flooring: Plank,Simulated Wood
- Level: Lower
- Dimensions: 14.6x11.6
Dining room
- Description: Flooring: Plank,Simulated Wood
- Level: Lower
- Dimensions: 14x12.6
Kitchen
- Description: Flooring: Plank,Simulated Wood
- Level: Lower
- Dimensions: 14x12.6
Living room
- Description: Flooring: Plank,Simulated Wood
- Level: Lower
- Dimensions: 19x20.4
Mud room
- Description: Flooring: Plank,Simulated Wood
- Level: Lower
- Dimensions: 6.6x13
Heating
- Central
Cooling
- Central Air, 1 Unit
Appliances
- Included: Dishwasher, Microwave, Oven, Range
- Laundry: Washer Hookup, Dryer Hookup
Features
- Ceiling Fan(s), Carbon Monoxide Detector, Granite Counters, Pantry, Stainless Steel Appliances
- Windows: Screens
- Has fireplace: No
- Fireplace features: None
Interior area
- Total structure area: 2,673
- Total interior livable area: 2,040 sqft
Property
Parking
- Total spaces: 2
- Parking features: Attached, Garage, Two Spaces, Driveway, Garage Door Opener
- Has attached garage: Yes
- Has uncovered spaces: Yes
Features
- Levels: One
- Stories: 1
- Patio & porch: Concrete, Covered, Porch
- Exterior features: Porch, Permeable Paving
- Pool features: None
- Spa features: None
Lot
- Size: 1.27 Acres
- Dimensions: 201.47 x 275.05 x 201.47 x 275.03
- Features: 1 to 5 Acres, City Lot
Details
- Parcel number: 2500903605003101
- Special conditions: None
Construction
Type & style
- Home type: SingleFamily
- Architectural style: Acadian
- Property subtype: Single Family Residence
Materials
- Brick Veneer
- Foundation: Slab
- Roof: Shingle
Condition
- New Construction
- New construction: Yes
- Year built: 2025
- Major remodel year: 2025
Details
- Warranty included: Yes
Utilities & green energy
- Sewer: Treatment Plant
- Water: Public
Green energy
- Energy efficient items: HVAC, Lighting, Water Heater, Windows
Community & HOA
Community
- Subdivision: GRAY STONE
HOA
- Has HOA: No
- HOA name: GCLRA
Location
- Region: Prong
Financial & listing details
- Price per square foot: $186/sqft
- Date on market: 5/2/2025
- Listing agreement: Exclusive Right To Sell
- Listing terms: Lease Purchase
Estimated market value
Not available
Estimated sales range
Not available
Not available
Price history
| Date | Event | Price |
|---|---|---|
| 7/13/2026 | Contingent | $379,900$186/sqft |
Source: GCLRA #2499723 Report a problem | ||
| 5/28/2026 | Price change | $379,900-4.8%$186/sqft |
Source: GCLRA #2499723 Report a problem | ||
| 1/26/2026 | Listed for sale | $399,000$196/sqft |
Source: GCLRA #2499723 Report a problem | ||
| 1/26/2026 | Pending sale | $399,000$196/sqft |
Source: GCLRA #2499723 Report a problem | ||
| 5/3/2025 | Listed for sale | $399,000$196/sqft |
Source: GCLRA #2499723 Report a problem | ||
Public tax history
Tax history is unavailable.
Monthly payment
Est. payment
Payment breakdown
Explore the cost of this home by adjusting the details. Changes won't be saved.Climate risks
Neighborhood: 71423
Nearby schools
GreatSchools rating
- 7/10Pollock Elementary SchoolGrades: PK-5Distance: 10.4 mi
- 5/10Grant Junior High SchoolGrades: 6-8Distance: 4.3 mi
- 6/10Grant High SchoolGrades: 9-12Distance: 4.5 mi
Schools provided by the listing agent
- Elementary: Mary Goff
- Middle: Tioga
- High: Tioga
Source: GCLRA. This data may not be complete. We recommend contacting the local school district to confirm school assignments for this home.
- $--3 bd2 ba1.8k sqft523 Sophie Ln, Dry Prong, LA 71423Sold

- $--3 bd2 ba1.8k sqft126 Deerbrook, Dry Prong, LA 71423Off Market
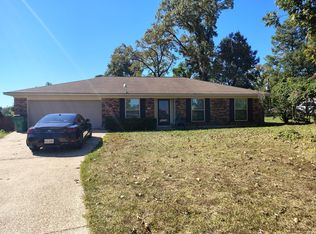
- $375,4004 bd3 ba1.9k sqft478 Sophie Ln, Dry Prong, LA 71423Off Market

- $143,1002 bd1 ba-- sqft20243 Us Highway 167, Dry Prong, LA 71423Off Market

- $13,5003 bd2 ba1k sqft131 R A McGee Dr, Dry Prong, LA 71423Off Market
- $49,010-- bd-- ba-- sqft145 Thigpen Rd, Dry Prong, LA 71423Off Market
- $138,4003 bd1 ba1.1k sqft125 Watson Rd, Dry Prong, LA 71423Off Market
- $113,700-- bd-- ba-- sqft304 Tommy Smith Rd, Dry Prong, LA 71423Off Market
A local agent can set up tours, give advice and negotiate with sellers.
Similar homes
- $299,9003 bd3 ba2.2k sqft596 Grays Creek Rd, Dry Prong, LA 71423For Sale
 MLS ID #2567627, Brandon Melder, The Wilder Group. GCLRA
 - $--3 bd2 ba1.8k sqft296 Inlaw Rd, Dry Prong, LA 71423Auction
 ServiceLink Auction
 - $220,0003 bd2 ba1.1k sqft3246 Highway 472, Dry Prong, LA 71423For Sale
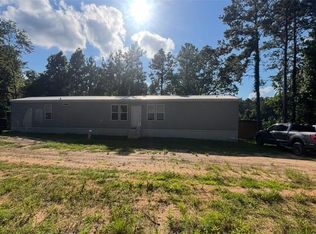 MLS ID #2562690, Brett Bolton, The Wilder Group. GCLRA
 - $209,9006 bd2 ba2.3k sqft2521 Grays Creek Rd, Dry Prong, LA 71423For Sale
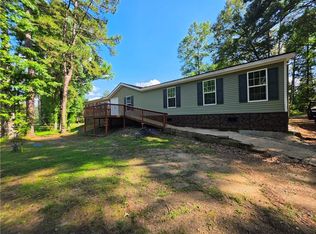 MLS ID #2559502, Steven Seale, STEVEN SEALE PROPERTIES, LLC. GCLRA
 - $220,0003 bd2 ba1.6k sqft235 Elaine Rd, Dry Prong, LA 71423For SaleMLS ID #2567941, Mary Sonnier, EXP REALTY, LLC. GCLRA
- $240,0003 bd2 ba1.7k sqft20622 Highway 167, Dry Prong, LA 71423For Sale By Owner
- $280,0003 bd2 ba1.8k sqft217 George Davidson Rd, Pollock, LA 71467For Sale By Owner
- $210,0003 bd2 ba2.6k sqft576 Kateland Rd, Colfax, LA 71417For SaleMLS ID #2569136, CARISSA MCDANIEL, EXP REALTY, LLC. GCLRA
- $355,0003 bd3 ba2.5k sqft329 Williams Loop, Georgetown, LA 71432For SaleMLS ID #2560352, Makenzie Estes- Sauce, CALL THE KELONES REALTY. GCLRA
- $420,0003 bd2 ba3k sqft1747 Highway 524, Pollock, LA 71467For SaleMLS ID #11656143, Elaine Setliff, Louisiana Lagniappe Realty LLC. My State MLS
- $259,5003 bd2 ba1.5k sqft568 Lou Ann Dr, Colfax, LA 71417For SaleMLS ID #2565517, Steven Seale, STEVEN SEALE PROPERTIES, LLC. GCLRA
- $224,9004 bd3 ba2.6k sqft556 Hudson Creek Rd, Colfax, LA 71417For SaleMLS ID #2562874, Debbie Goynes, Service First Realty. GCLRA
- $307,0003 bd2 ba2.1k sqft218 Country Club Dr, Pineville, LA 71360For Sale By Owner
- $279,9004 bd2 ba2.5k sqft741 Crawford Loop, Pollock, LA 71467For SaleMLS ID #2559992, ANGIE SIKES, REAL ESTATE GROUP OF LOUISIANA. GCLRA
- $290,0003 bd2 ba1.7k sqft2399 Hickory Hill Rd, Pineville, LA 71360For SaleMLS ID #2565051, VIRGINIA RACHAL, KELLER WILLIAMS REALTY CENLA PARTNERS. GCLRA
- $300,0002 bd2 ba1.6k sqft126 Old Levee Rd, Montgomery, LA 71454For Sale By Owner
- $359,9003 bd2 ba1.8k sqft23 Lynn Dr, Ball, LA 71405New ConstructionMLS ID #2549399, RANDY BROWNING, REALTY EXPERTS, INC.. GCLRA
- $218,0003 bd2 ba1.8k sqft1003 Dyson Creek Rd, Pollock, LA 71467For SaleMLS ID #2565554, KLARK HATAWAY, KLARK HATAWAY REALTY LLC. GCLRA
- $220,0003 bd2 ba1.3k sqft4106 Highway 8, Pollock, LA 71467For SaleMLS ID #2566057, Keri Pate, BERKSHIRE HATHAWAY HOME SERVICES-ALLY REAL ESTATE. GCLRA
- $274,9003 bd2 ba1.7k sqft123 Meadow Ln, Pollock, LA 71467New ConstructionMLS ID #2557460, Michael P Salter, Century 21 Elite. GCLRA
