Skip main navigation
Closed
  • $341,000

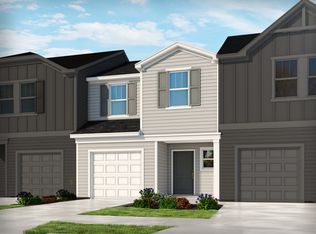
    478 Tayberry Ln, Fort Mill, SC 29715

    3beds
    1,400sqft
    Townhouse
    Built in 2023
    0.06 Acres Lot
    $333,600 Zestimate®
    $244/sqft
    $2,294 Estimated rent

    Home value

    $333,600

    $314,000 - $357,000

    $2,294/mo

    Zestimate® history
    Loading
    Loading...

    Owner options

    List your home for rent

    $2,294/mo

    Rent Zestimate®

    Find your next renter with Zillow Rental Manager. Plus, with online applications, you can quickly screen prospective tenants – for free.

    Learn more

    $2,294/mo

    Rent Zestimate®

    Refinance and save

    $2,185/mo

    Est. payment

    Refinancing to a lower rate could help reduce your monthly payments and save thousands over the life of the loan.

    See today's rates

    $2,185/mo

    Est. payment

    Explore your selling options

    Work with a Zillow partner agent

    Leverage their expertise and Zillow's premium Showcase listings to get your home seen by more buyers.

    Get started

    List with your own agent

    Get your home in front of millions of buyers by listing it on Zillow.

    Learn how to do it

    Sell it yourself

    Take full control of how buyers see your home on Zillow by listing For Sale by Owner (FSBO).

    List your home

    What's special

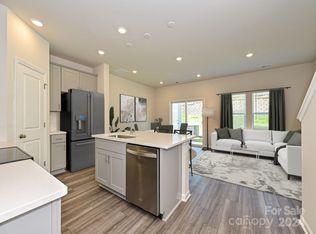
    Back on the market, no fault of the seller! Discover sophistication with this 1-year-old townhome, featuring upgrades throughout. The open-plan living area leads to a generous outdoor space with an expansive deck, perfect for entertaining. This well-kept residence boasts crown molding, enhanced baseboards, a luxury tiled shower with seat, professionally painted interior, and upgraded lighting. The spacious driveway and epoxy-coated garage floor provide ample parking. A fence may be installed to fully enclose the backyard. Positioned in a vibrant Fort Mill neighborhood, the home offers quick access to local breweries, Baxter Village, and is just minutes from I-77 and I-485 for easy commutes to Uptown Charlotte and Ballantyne. Additionally, this home includes a 2-year HVAC system warranty and a 10-year structural warranty, ensuring peace of mind for the future!

    Zillow last checked:

    Listing updated:

    Listing Provided by:

    Roshan Bhula 704-904-0480,

    EXP Realty LLC Ballantyne

    Bought with:

    Mercedes Dockery

    EXP Realty LLC Mooresville

    Source: Canopy MLS as distributed by MLS GRID,MLS#: 4129364MLS Logo

    Facts & features

    Interior

    Bedrooms & bathrooms
    • Bedrooms: 3
    • Bathrooms: 3
    • Full bathrooms: 2
    • 1/2 bathrooms: 1
    Primary bedroom
    • Level: Upper
    • Area: 170.09 Square Feet
    • Dimensions: 14' 1" X 12' 1"
    Primary bedroom
    • Level: Upper
    Bedroom s
    • Level: Upper
    • Area: 103.32 Square Feet
    • Dimensions: 10' 3" X 10' 1"
    Bedroom s
    • Level: Upper
    • Area: 114.76 Square Feet
    • Dimensions: 9' 6" X 12' 1"
    Bedroom s
    • Level: Upper
    Bedroom s
    • Level: Upper
    Bathroom half
    • Level: Main
    Bathroom full
    • Level: Upper
    Bathroom half
    • Level: Main
    Bathroom full
    • Level: Upper
    Dining room
    • Level: Main
    • Area: 110.37 Square Feet
    • Dimensions: 9' 4" X 11' 10"
    Dining room
    • Level: Main
    Kitchen
    • Level: Main
    Kitchen
    • Level: Main
    Laundry
    • Level: Upper
    Laundry
    • Level: Upper
    Living room
    • Level: Main
    • Area: 127.17 Square Feet
    • Dimensions: 10' 9" X 11' 10"
    Living room
    • Level: Main
    Heating
    • Heat Pump, Zoned
    Cooling
    • Ceiling Fan(s), Heat Pump, Zoned
    Appliances
    • Included: Dishwasher, Disposal, Electric Cooktop, Electric Oven, Electric Water Heater, ENERGY STAR Qualified Dishwasher, ENERGY STAR Qualified Light Fixtures, Low Flow Fixtures, Microwave, Refrigerator, Self Cleaning Oven
    • Laundry: Electric Dryer Hookup, Inside, Upper Level, Washer Hookup
    Features
    • Breakfast Bar, Kitchen Island, Open Floorplan, Pantry, Walk-In Closet(s)
    • Flooring: Carpet, Vinyl
    • Windows: Insulated Windows
    • Has basement: No
    • Attic: Pull Down Stairs
    Interior area
    • Total structure area: 1,400
    • Total interior livable area: 1,400 sqft
    • Finished area above ground: 1,400
    • Finished area below ground: 0

    Property

    Parking
    • Total spaces: 3
    • Parking features: Attached Garage, Parking Space(s), Garage on Main Level
    • Attached garage spaces: 1
    • Uncovered spaces: 2
    Features
    • Levels: Two
    • Stories: 2
    • Entry location: Main
    • Patio & porch: Deck, Porch
    • Exterior features: Lawn Maintenance
    • Fencing: Partial
    Lot
    • Size: 0.06 Acres
    • Features: Cleared, Level
    Details
    • Parcel number: 7260000368
    • Zoning: RES
    • Special conditions: Standard

    Construction

    Type & style
    • Home type: Townhouse
    • Architectural style: Modern
    • Property subtype: Townhouse
    Materials
    • Vinyl
    • Foundation: Slab
    • Roof: Shingle
    Condition
    • New construction: No
    • Year built: 2023
    Details
    • Builder name: Meritage Homes

    Utilities & green energy

    • Sewer: Public Sewer
    • Water: City
    Green energy
    • Energy efficient items: Lighting
    • Water conservation: Low-Flow Fixtures

    Community & neighborhood

    Security
    • Security features: Carbon Monoxide Detector(s), Security System, Smoke Detector(s)
    Community
    • Community features: Sidewalks, Street Lights
    Location
    • Region: Fort Mill
    • Subdivision: Ashe Downs Townhomes

    HOA & financial

    HOA
    • Has HOA: Yes
    • HOA fee: $200 monthly
    • Association name: TBD Builder Managed

    Other

    Other facts
    • Listing terms: Cash,Conventional,FHA,VA Loan
    • Road surface type: Concrete, Paved

    Price history

    DateEventPrice
    12/3/2024Sold$341,000+2.7%$244/sqft
    Source: Canopy MLS as distributed by MLS GRID #4129364 Report a problem
    10/30/2024Price change$332,000-1.5%$237/sqft
    Source: Canopy MLS as distributed by MLS GRID #4129364 Report a problem
    10/9/2024Price change$337,000+2.4%$241/sqft
    Source: Canopy MLS as distributed by MLS GRID #4129364 Report a problem
    9/9/2024Pending sale$329,000$235/sqft
    Source: Canopy MLS as distributed by MLS GRID #4129364 Report a problem
    9/3/2024Price change$329,000-1.8%$235/sqft
    Source: Canopy MLS as distributed by MLS GRID #4129364 Report a problem
    8/5/2024Price change$335,000-4.1%$239/sqft
    Source: Canopy MLS as distributed by MLS GRID #4129364 Report a problem
    7/12/2024Price change$349,500-2.6%$250/sqft
    Source: Canopy MLS as distributed by MLS GRID #4129364 Report a problem
    5/22/2024Price change$358,900-2.9%$256/sqft
    Source: Canopy MLS as distributed by MLS GRID #4129364 Report a problem
    4/27/2024Price change$369,500-3.7%$264/sqft
    Source: Canopy MLS as distributed by MLS GRID #4129364 Report a problem
    4/20/2024Listed for sale$383,650+19.5%$274/sqft
    Source: Canopy MLS as distributed by MLS GRID #4129364 Report a problem
    4/20/2023Sold$321,000-1%$229/sqft
    Source: Canopy MLS as distributed by MLS GRID #3925783 Report a problem
    3/17/2023Pending sale$324,230$232/sqft
    Source: Canopy MLS as distributed by MLS GRID #CAR3925783 Report a problem
    1/11/2023Price change$324,230-5.8%$232/sqft
    Source: Canopy MLS as distributed by MLS GRID #3925783 Report a problem
    11/28/2022Price change$344,230+0.1%$246/sqft
    Source: Canopy MLS as distributed by MLS GRID #3925783 Report a problem
    9/9/2022Price change$344,030-4.2%$246/sqft
    Source: Canopy MLS as distributed by MLS GRID #3894497 Report a problem
    9/2/2022Price change$359,030-2.7%$256/sqft
    Source: Canopy MLS as distributed by MLS GRID #3894497 Report a problem
    8/12/2022Price change$369,030-0.4%$264/sqft
    Source: Canopy MLS as distributed by MLS GRID #3894497 Report a problem
    8/4/2022Listed for sale$370,530$265/sqft
    Source: Meritage Homes Report a problem

    Public tax history

    YearProperty taxesTax assessment
    2025$2,289 +5.9%$13,036 +6.4%
    2024$2,162 +507.4%$12,248 +488.8%
    2023$356 $2,080
    2022-- --

    Find assessor info on the county website

    Neighborhood: 29715

    Nearby schools

    GreatSchools rating
    Schools provided by the listing agent
    • Elementary: Sugar Creek
    • Middle: Springfield
    • High: Nation Ford

    Source: Canopy MLS as distributed by MLS GRID. This data may not be complete. We recommend contacting the local school district to confirm school assignments for this home.

    Get a cash offer in 3 minutes
    Find out how much your home could sell for in as little as 3 minutes with a no-obligation cash offer.
    Estimated market value
    $333,600
    Get a cash offer in 3 minutes
    Find out how much your home could sell for in as little as 3 minutes with a no-obligation cash offer.
    Estimated market value
    $333,600