Skip main navigation
Off market
  • $384,700

    478 Vaughn Cir, Aurora, IL 60502

    3beds
    1,607sqft
    Townhouse
    Built in ----
    -- sqft lot
    $384,700 Zestimate®
    $239/sqft
    $2,690 Estimated rent

    Home value

    $384,700

    $365,000 - $404,000

    $2,690/mo

    Zestimate® history
    Loading
    Loading...

    Owner options

    List your home for rent

    $2,690/mo

    Rent Zestimate®

    Find your next renter with Zillow Rental Manager. Plus, with online applications, you can quickly screen prospective tenants – for free.

    Learn more

    $2,690/mo

    Rent Zestimate®

    Refinance and save

    $2,697/mo

    Est. payment

    Refinancing to a lower rate could help reduce your monthly payments and save thousands over the life of the loan.

    See today's rates

    $2,697/mo

    Est. payment

    Explore your selling options

    Work with a Zillow partner agent

    Leverage their expertise and Zillow's premium Showcase listings to get your home seen by more buyers.

    Get started

    List with your own agent

    Get your home in front of millions of buyers by listing it on Zillow.

    Learn how to do it

    Sell it yourself

    Take full control of how buyers see your home on Zillow by listing For Sale by Owner (FSBO).

    List your home

    What's special

    Extended transom windowsOversized sliding glass doorsGenerously sized primary suitePrivate entrancePrivate deckFresh paintNewly installed dishwasher

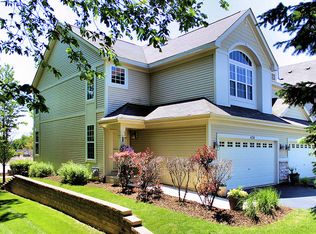
    Bright and Spacious 3BR Townhome with Finished Basement in Naperville 204 Welcome to this beautifully maintained 3-bedroom, 2.5-bath townhome located in the highly acclaimed Naperville District 204 school zone. With a private entrance, 2-car garage, and additional parking in the driveway, this home offers both comfort and convenience in one of the area's most desirable locations. Step inside to a soaring two-story living room featuring wood laminate flooring and extended transom windows that fill the space with natural light. The open layout flows seamlessly into a spacious dining area with oversized sliding glass doors that lead to a private deck ideal for outdoor dining or quiet evenings. The adjacent kitchen is well-equipped with ample cabinetry, a closet pantry, and a newly installed dishwasher, making meal prep a breeze. The main level also includes a laundry room with direct access to the garage, adding everyday functionality. Upstairs, the generously sized primary suite features a walk-in closet with custom shelving and an en suite bath with dual vanities, a soaking tub, and separate shower. Two additional bedrooms with large closets and a full hall bath complete the second level. Downstairs, the finished lookout basement offers a bright and flexible space with luxury vinyl plank flooring perfect for a family room, rec room, or even a potential fourth bedroom. Additional highlights include fresh paint, new carpeting, a Nest thermostat, and maintenance-free living with lawn care and snow removal included through the HOA. Pets are allowed on a case-by-case basis. Credit and background check required. Ideally located near Mariano's, Fox Valley Mall, two Metra stations, and endless dining and shopping options. Zoned for Steck Elementary, Fischer Middle School, and Waubonsie Valley High School. This is the one you've been waiting for schedule your showing today! 12 month lease minimum.

    This property is off market, which means it's not currently listed for sale or rent on Zillow. This may be different from what's available on other websites or public sources.

    Zillow last checked:

    Listing updated:

    Source: Zillow Rentals

    Facts & features

    Interior

    Bedrooms & bathrooms
    • Bedrooms: 3
    • Bathrooms: 3
    • Full bathrooms: 2
    • 1/2 bathrooms: 1
    Heating
    • Forced Air
    Cooling
    • Central Air
    Appliances
    • Included: Dishwasher, Dryer, Microwave, Oven, Refrigerator, Washer
    • Laundry: In Unit
    Features
    • Walk In Closet
    • Flooring: Carpet, Hardwood
    Interior area
    • Total interior livable area: 1,607 sqft

    Property

    Parking
    • Parking features: Attached
    • Has attached garage: Yes
    • Details: Contact manager
    Features
    • Exterior features: Heating system: Forced Air, Lawn Care included in rent, Snow Removal included in rent, Walk In Closet
    Details
    • Parcel number: 0719419059

    Construction

    Type & style
    • Home type: Townhouse
    • Property subtype: Townhouse

    Community & neighborhood

    Location
    • Region: Aurora

    HOA & financial

    Other fees
    • Deposit fee: $2,600

    Other

    Other facts
    • Available date: 07/30/2025

    Price history

    DateEventPrice
    8/1/2025Listing removed$2,600$2/sqft
    Source: Zillow Rentals Report a problem
    7/31/2025Listed for rent$2,600-7.1%$2/sqft
    Source: Zillow Rentals Report a problem
    7/28/2025Listing removed$2,800$2/sqft
    Source: MRED as distributed by MLS GRID #12392161 Report a problem
    7/18/2025Listed for rent$2,800+60%$2/sqft
    Source: MRED as distributed by MLS GRID #12392161 Report a problem
    10/5/2019Listing removed$1,750$1/sqft
    Source: Southwestern Real Estate Inc. #10523155 Report a problem
    9/20/2019Listed for rent$1,750$1/sqft
    Source: Southwestern Real Estate Inc. #10523155 Report a problem
    8/5/2018Listing removed$1,750$1/sqft
    Source: Swanson Real Estate #10003688 Report a problem
    7/2/2018Listed for rent$1,750$1/sqft
    Source: Swanson Real Estate #10003688 Report a problem
    6/28/2018Sold$234,000-1.3%$146/sqft
    Source: MRED as distributed by MLS GRID #09938084 Report a problem
    5/26/2018Pending sale$237,000$147/sqft
    Source: Redfin Corporation #09938084 Report a problem
    5/10/2018Price change$237,000-0.8%$147/sqft
    Source: Redfin Corporation #09938084 Report a problem
    4/10/2018Listed for sale$239,000-13.1%$149/sqft
    Source: Redfin Corporation #09938084 Report a problem
    11/30/2007Listing removed$274,900$171/sqft
    Source: Obeo #06248144 Report a problem
    11/14/2007Listed for sale$274,900+13.6%$171/sqft
    Source: Obeo #06248144 Report a problem
    10/5/2005Sold$242,000+12.8%$151/sqft
    Source: Public Record Report a problem
    10/12/2004Sold$214,500$133/sqft
    Source: Public Record Report a problem

    Public tax history

    YearProperty taxesTax assessment
    2024$7,583 +4.1%$99,727 +11.3%
    2023$7,283 +5%$89,610 +8.3%
    2022$6,938 +2.5%$82,730 +3.7%
    2021$6,768 -1.2%$79,780
    2020$6,851 +3.3%$79,780 +5.1%
    2019$6,629 +10.7%$75,880 +2.8%
    2018$5,988 +1.8%$73,790 +3.5%
    2017$5,882 +1.9%$71,280 +4.2%
    2016$5,771 +1.2%$68,410 +5.3%
    2015$5,703 +6.1%$64,960 +8.4%
    2014$5,374 +1%$59,940 -0.7%
    2013$5,321 -2.6%$60,360 -6.9%
    2012$5,466 +2.3%$64,850 -6.4%
    2011$5,344 -6.8%$69,300 -11.1%
    2010$5,732 +3%$77,970 -4%
    2009$5,566 +2.9%$81,220 +1.8%
    2008$5,412 +4.3%$79,780 +5.8%
    2007$5,187 -8.5%$75,410 -5.8%
    2006$5,667 -0.3%$80,060 +2.6%
    2005$5,684 $78,030

    Find assessor info on the county website

    Neighborhood: 60502

    Nearby schools

    GreatSchools rating
    Get a cash offer in 3 minutes
    Find out how much your home could sell for in as little as 3 minutes with a no-obligation cash offer.
    Estimated market value
    $384,700
    Get a cash offer in 3 minutes
    Find out how much your home could sell for in as little as 3 minutes with a no-obligation cash offer.
    Estimated market value
    $384,700