Skip main navigation
Sold for $3,200,000
  • $3,200,000

    4780 Broadlake Vw, Colorado Springs, CO 80906

    4beds
    9,326sqft
    Single Family Residence
    Built in 2016
    1.92 Acres Lot
    $3,132,100 Zestimate®
    $343/sqft
    $4,885 Estimated rent

    Home value

    $3,132,100

    $2.98M - $3.29M

    $4,885/mo

    Zestimate® history
    Loading
    Loading...

    Owner options

    List your home for rent

    $4,885/mo

    Rent Zestimate®

    Find your next renter with Zillow Rental Manager. Plus, with online applications, you can quickly screen prospective tenants – for free.

    Learn more

    $4,885/mo

    Rent Zestimate®

    Refinance and save

    $15,154/mo

    Est. payment

    Refinancing to a lower rate could help reduce your monthly payments and save thousands over the life of the loan.

    See today's rates

    $15,154/mo

    Est. payment

    Explore your selling options

    Work with a Zillow partner agent

    Leverage their expertise and Zillow's premium Showcase listings to get your home seen by more buyers.

    Get started

    List with your own agent

    Get your home in front of millions of buyers by listing it on Zillow.

    Learn how to do it

    Sell it yourself

    Take full control of how buyers see your home on Zillow by listing For Sale by Owner (FSBO).

    List your home

    What's special

    Massive stone fireplaceOversized showerLuxurious main level masterBig family roomSumptuous master bathExtra-large walk-in pantryFrench doors
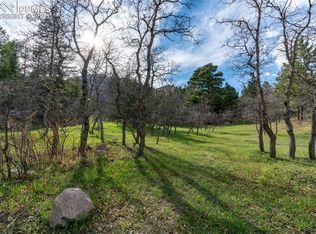
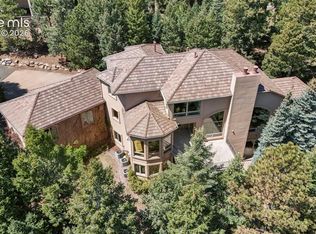
    Exclusive Private Gated Community with Live Guards 24/7. Custom built w/majestic mountain & city views. Special features include wide-plank hardwood floors on the main level & stairs; solid alder doors; beamed peaked ceilings; crown moldings; 5 patios w/a total of 3,282 square feet; amazing light fixtures (some antique & vintage);all bedrooms are en-suite; incredible landscaping; private office on upper level has full bath & a private view patio; wine cellar w/bricked beamed ceiling & wrought iron entry doors. The focal point of the home is the stunning great room that features a beamed peaked ceiling, massive stone fireplace & 4 sets of French doors that access the back veranda to a majestic city view. Adjoining the great room, the gourmet kitchen features a big center isle w/seating, slab granite counters, extra-large walk-in pantry & a professional grade gas stove w/two ovens & a gas cooktop w/10 burners! Other kitchen appliances include 2 dishwashers, wine fridge, stand-alone freezer, stand- alone refrigerator, pot-filler & ice maker. The kitchen opens to a cozy hearth area that accesses the front courtyard w/majestic mountain views. The luxurious main level master opens to the back veranda & has 12' ceilings w/crown molding, lovely fireplace w/gas logs & a huge walk-in closet w/two designer chandeliers. The sumptuous master bath enjoys slab granite countertops, an oversized shower w/2 shower heads & marble bench, jetted tub & a beverage station w/sink & fridge. The main level laundry room comes complete w/a computer work station, slab marble counters & a refurbished antique chandelier. The walkout lower has 10' ceilings & features a big family room w/fireplace, wet bar and the amazing wine cellar. The lower level has three spacious guest bedroom suites. All of these bedrooms open to a patio & all have private baths & walk-in closets. Custom window treatments throughout! 578 sq. ft. in the upper office is included in the main level square footage.

    Zillow last checked:

    Listing updated:

    Listed by:

    Bruce Betts CDPE CRS CSP GRI PSA 719-338-1001,

    REMAX PROPERTIES,

    Rebecca Gloriod 719-229-9777

    Bought with:

    Dean Weissman

    The Platinum Group

    Source: elevateMLS,MLS#: 2955280MLS Logo

    Facts & features

    Interior

    Bedrooms & bathrooms
    • Bedrooms: 4
    • Bathrooms: 8
    • Full bathrooms: 4
    • 3/4 bathrooms: 1
    • 1/2 bathrooms: 3
    Primary bedroom
    • Level: Main
    • Area: 560 Square Feet
    • Dimensions: 20 x 28
    Heating
    • Forced Air, Natural Gas
    Cooling
    • Ceiling Fan(s), Central Air
    Appliances
    • Included: 220v in Kitchen, Dishwasher, Disposal, Double Oven, Down Draft, Gas in Kitchen, Exhaust Fan, Microwave, Other, Oven, Refrigerator, Humidifier
    • Laundry: Electric Hook-up, Main Level
    Features
    • 5-Pc Bath, 9Ft + Ceilings, Beamed Ceilings, French Doors, Great Room, Vaulted Ceiling(s), Breakfast Bar, High Speed Internet, Pantry, Secondary Suite w/in Home, Wet Bar
    • Flooring: Carpet, Stone, Wood
    • Windows: Window Coverings
    • Basement: Full,Partially Finished
    • Number of fireplaces: 3
    • Fireplace features: Gas, Three
    Interior area
    • Total structure area: 9,326
    • Total interior livable area: 9,326 sqft
    • Finished area above ground: 4,951
    • Finished area below ground: 4,375

    Property

    Parking
    • Total spaces: 4
    • Parking features: Attached, Even with Main Level, Garage Door Opener, Concrete Driveway
    • Attached garage spaces: 4
    Features
    • Patio & porch: Concrete, Covered
    • Exterior features: Auto Sprinkler System
    • Fencing: None
    • Has view: Yes
    • View description: City, Mountain(s)
    Lot
    • Size: 1.92 Acres
    • Features: Hillside, Hiking Trail, Near Fire Station, Near Shopping Center, HOA Required $, Landscaped
    Details
    • Parcel number: 7512205028

    Construction

    Type & style
    • Home type: SingleFamily
    • Architectural style: Ranch
    • Property subtype: Single Family Residence
    Materials
    • Stucco, Frame
    • Foundation: Walk Out
    • Roof: Tile
    Condition
    • Existing Home
    • New construction: No
    • Year built: 2016

    Utilities & green energy

    • Water: Municipal
    • Utilities for property: Cable Available, Electricity Connected, Phone Available

    Community & HOA

    Community
    • Features: Gated, Hiking or Biking Trails, Parks or Open Space, Green Areas, Private Security
    • Security: Security System
    HOA
    • Has HOA: Yes
    • Services included: Common Utilities, Covenant Enforcement, Management, Security, Snow Removal, Trash Removal
    • HOA fee: $425 monthly
    Location
    • Region: Colorado Springs

    Financial & listing details

    • Price per square foot: $343/sqft
    • Tax assessed value: $2,348,430
    • Annual tax amount: $12,057
    • Date on market: 1/22/2025
    • Listing terms: Cash,Conventional,VA Loan
    • Electric utility on property: Yes

    Price history

    DateEventPrice
    6/27/2025Sold$3,200,000-8.6%$343/sqft
    Source: elevateMLS #2955280 Report a problem
    5/30/2025Pending sale$3,500,000$375/sqft
    Source: REcolorado as distributed by MLS GRID #3445533 Report a problem
    5/30/2025Contingent$3,500,000$375/sqft
    Source: elevateMLS #2955280 Report a problem
    1/22/2025Listed for sale$3,500,000$375/sqft
    Source: elevateMLS #2955280 Report a problem
    12/18/2024Listing removed$3,500,000$375/sqft
    Source: elevateMLS #1869243 Report a problem
    8/10/2024Listed for sale$3,500,000$375/sqft
    Source: BHHS broker feed #3582881 Report a problem
    8/7/2024Pending sale$3,500,000$375/sqft
    Source: BHHS broker feed #3582881 Report a problem
    6/27/2024Listed for sale$3,500,000$375/sqft
    Source: elevateMLS #3582881 Report a problem
    2/8/2024Listing removed--
    Source: elevateMLS #8417600 Report a problem
    5/24/2023Listed for sale$3,500,000$375/sqft
    Source: elevateMLS #8417600 Report a problem
    12/12/2022Listing removed--
    Source: BHHS broker feed Report a problem
    5/2/2022Listed for sale$3,500,000+9.4%$375/sqft
    Source: elevateMLS #7727104 Report a problem
    8/24/2021Listing removed--
    Source: BHHS broker feed Report a problem
    6/2/2021Listed for sale$3,200,000+652.9%$343/sqft
    Source: elevateMLS #2966361 Report a problem
    10/31/2019Listing removed$425,000$46/sqft
    Source: BHHS Rocky Mountain #1238983 Report a problem
    9/25/2018Pending sale$425,000$46/sqft
    Source: Berkshire Hathaway HomeServices Rocky Mountain #1238983 Report a problem
    9/25/2018Listed for sale$425,000+11.3%$46/sqft
    Source: Berkshire Hathaway HomeServices Rocky Mountain #1238983 Report a problem
    7/16/2014Sold$381,800-0.8%$41/sqft
    Source: Public Record Report a problem
    8/3/2004Sold$385,000+40%$41/sqft
    Source: Public Record Report a problem
    7/27/2001Sold$275,000$29/sqft
    Source: Public Record Report a problem

    Public tax history

    YearProperty taxesTax assessment
    2024$11,271 +16.1%$157,350
    2023$9,705 -5.2%$157,350 +17.8%
    2022$10,234 $133,610 -2.8%
    2021-- $137,450 +11.6%
    2020$9,394 +1.1%$123,170
    2019$9,293 +101.5%$123,170 +3.7%
    2018$4,613 -49.4%$118,800
    2017$9,123 +97.8%$118,800 -1.5%
    2016$4,613 -48.7%$120,640
    2015$8,999 +7.8%$120,640 +7.7%
    2014$8,347 $112,030
    2013-- --
    2012-- $112,030
    2011$8,804 $112,030 -17.6%
    2010-- $135,940
    2009-- $135,940 +19%
    2008-- $114,190
    2006-- $114,190 +14.5%
    2004-- $99,690
    2003$6,419 +2.7%$99,690 +5.8%
    2002$6,247 +118.7%$94,250 +124%
    2001$2,857 $42,070
    Find assessor info on the county website

    Neighborhood: Broadmoor

    Nearby schools

    GreatSchools rating
    Schools provided by the listing agent
    • District: Cheyenne Mtn-12

    Source: elevateMLS. This data may not be complete. We recommend contacting the local school district to confirm school assignments for this home.

    Get a cash offer in 3 minutes
    Find out how much your home could sell for in as little as 3 minutes with a no-obligation cash offer.
    Estimated market value
    $3,132,100
    Get a cash offer in 3 minutes
    Find out how much your home could sell for in as little as 3 minutes with a no-obligation cash offer.
    Estimated market value
    $3,132,100