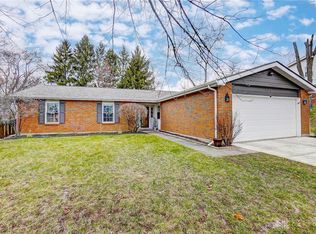
Need Space? Look no further! Welcome Home to this well maintained house with nearly 3200 sq. ft. including over 750 sq.ft in the lower level. Perfect for entertaining with plenty of room for you, extended family & friends. Off the entry is a versatile office with two sets of French doors, one leading to the dining room. The heart of the home is the kitchen, which boasts beautiful granite countertops, a custom island with seating & all appliances convey. Choose from formal or causal dining with the breakfast room which overlooks the family room & it's wood-burning fireplace. The family room opens to a spacious 19x19 great room with vaulted ceiling, providing an open-concept space perfect for large gatherings or just relaxing. The first floor features newer luxury vinyl plank flooring for easy care & clean up. Step outside the sliding glass door to an expansive composite deck with a pergola perfect for BBQs and additional entertaining. The fully fenced backyard is perfect for outdoor activities, with a privacy fence, 2 sheds & a basketball court all surrounded by mature trees for added privacy. Upstairs, you’ll find four generously-sized bedrooms, all with updated laminate wood flooring & ceiling fans. The master suite features a walk-in closet & private bath. Both upstairs baths have been updated with newer tile & luxury vinyl plank flooring. The lower level rec room is ideal for gamers or movie nights. The laundry room includes plenty of storage & utility sink. An additional lower level bonus room can be your exercise or craft room. Recent updates include a new furnace & AC (2021), a new roof (2015), & an epoxy-finished garage floor (2024). There is a bonus driveway with access from the side street for additional parking. The home in the desirable Forest Ridge neighborhood just minutes from WPAFB, shopping, entertainment, I-75, I-70 & more. Don't miss out! Start making memories in this beautiful home today!
Sold for $290,000
Zillow last checked:
Listing updated:
Bought with:
Lisa M Brown, 2012002716
Howard Hanna Real Estate Serv
Source: DABR MLS,MLS#: 919068 Originating MLS: Dayton Area Board of REALTORS
Originating MLS: Dayton Area Board of REALTORSPrice history
| Date | Event | Price |
|---|---|---|
| 11/8/2024 | Sold | $290,000-3.3%$121/sqft |
Source:  DABR MLS #919068 Report a problem DABR MLS #919068 Report a problem | ||
| 10/29/2024 | Pending sale | $299,900$125/sqft |
Source: DABR MLS #919068 Report a problem | ||
| 10/15/2024 | Contingent | $299,900$125/sqft |
Source: DABR MLS #919068 Report a problem | ||
| 10/6/2024 | Pending sale | $299,900$125/sqft |
Source: DABR MLS #919068 Report a problem | ||
| 9/5/2024 | Listed for sale | $299,900$125/sqft |
Source: DABR MLS #919068 Report a problem | ||
Get a cash offer in 3 minutes
Find out how much your home could sell for in as little as 3 minutes with a no-obligation cash offer.
Estimated market value
$326,200
