Skip main navigation
Closed
  • $741,000

    4780 Scotney Ct, Suwanee, GA 30024

    5beds
    5,635sqft
    Single Family Residence, Residential
    Built in 2001
    0.32 Acres Lot
    $736,500 Zestimate®
    $131/sqft
    $3,413 Estimated rent

    Home value

    $736,500

    $685,000 - $788,000

    $3,413/mo

    Zestimate® history
    Loading
    Loading...

    Owner options

    List your home for rent

    $3,413/mo

    Rent Zestimate®

    Find your next renter with Zillow Rental Manager. Plus, with online applications, you can quickly screen prospective tenants – for free.

    Learn more

    $3,413/mo

    Rent Zestimate®

    Refinance and save

    $5,215/mo

    Est. payment

    Refinancing to a lower rate could help reduce your monthly payments and save thousands over the life of the loan.

    See today's rates

    $5,215/mo

    Est. payment

    Explore your selling options

    Work with a Zillow partner agent

    Leverage their expertise and Zillow's premium Showcase listings to get your home seen by more buyers.

    Get started

    List with your own agent

    Get your home in front of millions of buyers by listing it on Zillow.

    Learn how to do it

    Sell it yourself

    Take full control of how buyers see your home on Zillow by listing For Sale by Owner (FSBO).

    List your home

    What's special

    Two-car garageGreat ceiling heightCraft roomDedicated officeRenovated kitchenOpen layoutSerene yard
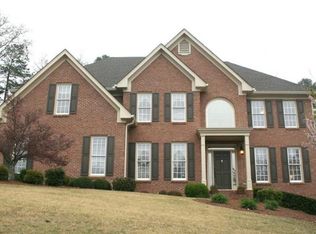
    Welcome to this beautiful home in Aberdeen! This property features one of the most desirable floor plans in the neighborhood, showcasing a master-on-main design with the truly open layout you’ve been searching for. Nestled in a cul-de-sac, the inviting front porch leads you into a home that includes a formal dining room and a dedicated office upon entry. The living area boasts a soaring two-story ceiling adorned with a beautiful array of windows. The completely renovated kitchen flows effortlessly into the living space, accompanied by an additional nook perfect for a breakfast area or sitting space. The master bedroom is filled with natural light, while the ensuite bath offers dual vanities, a shower, a separate soaking tub, and a generous closet. The main level also features an oversized laundry room with sink, a pantry, a two-car garage, and new HVAC system! On the upper floor, you'll find brand new carpet and a daylight loft area that can serve as a second living room - there is also an attached built-in desk great for another home office or homework spot. Two generously sized bedrooms share a Jack and Jill bathroom, while another bedroom has its own private bathroom. Don’t overlook the bonus room, ideal for a craft room, office, or playroom with additional attic storage space access. The freshly repainted deck leads to a serene yard, a rarity in Aberdeen. Make sure to check out this inviting outdoor space, which features a playset and a cozy firepit. The home's exterior has been entirely repainted within the last month, and the roof is just four years old! The unfinished daylight terrace level presents a design opportunity spanning over 2,000 square feet. With great ceiling height, it’s ideal for a golf simulator, a basement batting cage, or future storage and additional finished space. Consisting of approximately 400 homes, Aberdeen is an active subdivision with great amenities, including a Junior Olympic pool with pavilion, illuminated tennis & pickleball courts, a playground, and clubhouse. Located in an excellent school system consisting of Sharon Elementary, Riverwatch Middle, and Lambert High School, this home is NOT to be missed!

    Zillow last checked:

    Listing updated:

    Listing Provided by:

    SCOTT HAMILTON,

    EXP Realty, LLC.,

    Jennie Hamilton,

    EXP Realty, LLC.

    Bought with:

    SCOTT HAMILTON, 324738

    EXP Realty, LLC.

    Source: FMLS GA,MLS#: 7476465MLS Logo

    Facts & features

    Interior

    Bedrooms & bathrooms
    • Bedrooms: 5
    • Bathrooms: 4
    • Full bathrooms: 3
    • 1/2 bathrooms: 1
    • Main level bathrooms: 1
    • Main level bedrooms: 1
    Primary bedroom
    • Features: Master on Main, Oversized Master
    • Level: Master on Main, Oversized Master
    Bedroom
    • Features: Master on Main, Oversized Master
    Primary bathroom
    • Features: Double Vanity, Separate Tub/Shower, Soaking Tub, Vaulted Ceiling(s)
    Dining room
    • Features: Seats 12+, Separate Dining Room
    Kitchen
    • Features: Breakfast Bar, Breakfast Room, Cabinets White, Kitchen Island, Pantry, Stone Counters, View to Family Room
    Heating
    • Central, Forced Air, Natural Gas
    Cooling
    • Ceiling Fan(s), Central Air, Electric
    Appliances
    • Included: Dishwasher, Disposal, Gas Oven, Gas Range, Gas Water Heater, Microwave, Refrigerator
    • Laundry: Laundry Room, Main Level, Sink
    Features
    • Bookcases, Crown Molding, Double Vanity, Entrance Foyer 2 Story, High Ceilings 10 ft Main, High Speed Internet, Recessed Lighting, Sound System, Tray Ceiling(s), Walk-In Closet(s)
    • Flooring: Carpet, Hardwood, Tile
    • Windows: Double Pane Windows, Plantation Shutters, Window Treatments
    • Basement: Bath/Stubbed,Daylight,Exterior Entry,Full,Interior Entry,Unfinished
    • Number of fireplaces: 1
    • Fireplace features: Factory Built, Family Room
    • Common walls with other units/homes: No Common Walls
    Interior area
    • Total structure area: 5,635
    • Total interior livable area: 5,635 sqft
    • Finished area above ground: 3,632
    • Finished area below ground: 0

    Property

    Parking
    • Total spaces: 2
    • Parking features: Garage, Garage Faces Front, Level Driveway
    • Garage spaces: 2
    • Has uncovered spaces: Yes
    Accessibility
    • Accessibility features: None
    Features
    • Levels: Three Or More
    • Patio & porch: Deck, Front Porch, Patio
    • Exterior features: Private Yard, Rear Stairs
    • Pool features: None
    • Spa features: None
    • Fencing: None
    • Has view: Yes
    • View description: Neighborhood
    • Waterfront features: None
    • Body of water: None
    Lot
    • Size: 0.32 Acres
    • Features: Back Yard, Cul-De-Sac, Front Yard, Landscaped, Level
    Details
    • Additional structures: None
    • Parcel number: 160 269
    • Other equipment: Irrigation Equipment
    • Horse amenities: None

    Construction

    Type & style
    • Home type: SingleFamily
    • Architectural style: Craftsman,Traditional
    • Property subtype: Single Family Residence, Residential
    Materials
    • Cement Siding, Stone
    • Foundation: None
    • Roof: Ridge Vents,Shingle
    Condition
    • Resale
    • New construction: No
    • Year built: 2001

    Utilities & green energy

    • Electric: None
    • Sewer: Public Sewer
    • Water: Public
    • Utilities for property: Cable Available, Electricity Available, Natural Gas Available, Underground Utilities, Water Available
    Green energy
    • Energy efficient items: None
    • Energy generation: None

    Community & neighborhood

    Security
    • Security features: Smoke Detector(s)
    Community
    • Community features: Clubhouse, Homeowners Assoc, Near Schools, Near Shopping, Park, Playground, Pool, Swim Team, Tennis Court(s)
    Location
    • Region: Suwanee
    • Subdivision: Aberdeen

    HOA & financial

    HOA
    • Has HOA: Yes
    • HOA fee: $780 annually
    • Services included: Reserve Fund, Swim, Tennis
    • Association phone: 770-667-0595

    Other

    Other facts
    • Road surface type: Concrete

    Price history

    DateEventPrice
    12/3/2024Sold$741,000-3.6%$131/sqft
    Source: FMLS GA #7476465 Report a problem
    11/29/2024Pending sale$769,000$136/sqft
    Source: FMLS GA #7476465 Report a problem
    11/15/2024Price change$769,000-2.5%$136/sqft
    Source: GAMLS #10401384 Report a problem
    11/4/2024Listed for sale$789,000$140/sqft
    Source: GAMLS #10401384 Report a problem
    10/30/2024Pending sale$789,000$140/sqft
    Source: GAMLS #10401384 Report a problem
    10/24/2024Listed for sale$789,000+83.5%$140/sqft
    Source: FMLS GA #7476465 Report a problem
    2/18/2020Sold$430,000+1.2%$76/sqft
    Source: GAMLS #8717312 Report a problem
    1/10/2020Pending sale$424,900$75/sqft
    Source: Keller Williams Realty Consult #8717312 Report a problem
    1/10/2020Listed for sale$424,900$75/sqft
    Source: Keller Williams Realty Consult #8717312 Report a problem
    1/9/2020Pending sale$424,900$75/sqft
    Source: Keller Williams Rlty Consultants #6662924 Report a problem
    1/7/2020Listed for sale$424,900+21.9%$75/sqft
    Source: Keller Williams Rlty Consultants #6662924 Report a problem
    12/11/2003Sold$348,700$62/sqft
    Source: Public Record Report a problem

    Public tax history

    YearProperty taxesTax assessment
    2025$6,979 +11.1%$288,312 -1.9%
    2024$6,280 +6.5%$293,952 +1%
    2023$5,897 +11.2%$291,180 +37.9%
    2022$5,305 +13.9%$211,180 +22.8%
    2021$4,659 -5.6%$172,000 -3.8%
    2020$4,938 +7%$178,832 +7.1%
    2019$4,616 +14.6%$166,936 +15%
    2017$4,028 $145,144
    2016$4,028 $145,144 +10.2%
    2015$4,028 +30.5%$131,664 +12.9%
    2014$3,087 -0.2%$116,608
    2013$3,093 -1.1%$116,608 -0.9%
    2012$3,127 -5.8%$117,660 -5.7%
    2011$3,320 $124,712
    2010-- --
    2009-- --
    2008-- --
    2007-- $132,120
    2006$2,879 +3.1%$132,120 +3.1%
    2005$2,792 $128,120
    2004$2,792 +12%$128,120
    2003$2,492 +8.4%--
    2002$2,299 +842.2%--
    2001$244 +4.6%--
    2000$233 --

    Find assessor info on the county website

    Neighborhood: 30024

    Nearby schools

    GreatSchools rating
    Schools provided by the listing agent
    • Elementary: Sharon - Forsyth
    • Middle: Riverwatch
    • High: Lambert

    Source: FMLS GA. This data may not be complete. We recommend contacting the local school district to confirm school assignments for this home.

    Get a cash offer in 3 minutes
    Find out how much your home could sell for in as little as 3 minutes with a no-obligation cash offer.
    Estimated market value
    $736,500
    Get a cash offer in 3 minutes
    Find out how much your home could sell for in as little as 3 minutes with a no-obligation cash offer.
    Estimated market value
    $736,500