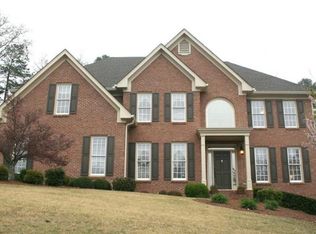
Welcome to 4785 Scotney Way-an inviting, beautifully updated home nestled in the sought-after Aberdeen community and zoned for the top-ranking Lambert High School district. With 5 bedrooms and 4.5 baths, this residence blends comfort, style, and warmth at every turn. Over $50,000 in recent improvements elevate this home to move-in-ready perfection, including new carpet and flooring in the basement, fresh interior and exterior paint, a new garage door and front door, new upstairs carpet, newer microwave and dishwasher, and a custom primary closet you'll fall in love with. Step inside to a bright and airy main level featuring hardwood floors, a welcoming great room filled with natural light, a stylish dining room, and an executive office ideal for working from home. The kitchen is truly the heart of the home-complete with a charming coffee/tea zone, an oversized eating area, and a generous island offering exceptional storage. Upstairs, the sumptuous retreat continues with custom trim work and a spacious primary suite designed for relaxation. Enjoy the his and hers bathroom and closets, including a newly customized closet you'll adore. Three additional bedrooms and two well-appointed bathrooms complete the upper level. The terrace level is an entertainer's dream! Enjoy a media room perfect for movie nights, a guest bedroom, full bathroom, and expansive storage rooms-ideal as-is or ready to finish for even more living space. Step outside to a backyard oasis where memories are made. A fantastic deck and covered outdoor entertaining area, complete with area for TV watching, grilling, and unwinding by the beautiful stone fireplace. With a fully fenced yard, kids and pets have all the room they need to run, play, and explore. This exceptional home truly has it all-updated, spacious, and perfectly situated in one of South Forsyth's most beloved neighborhoods. Don't miss your chance to make it yours!
Closed
Zillow last checked:
Listing updated:
Bought with:
Paulina Muez, 388829
Keller Williams Realty North Atlanta
Source: GAMLS,MLS#: 10657047
Price history
| Date | Event | Price |
|---|---|---|
| 3/10/2026 | Sold | $715,000-1.4%$237/sqft |
Source:  GAMLS #10657047 Report a problem GAMLS #10657047 Report a problem | ||
| 2/6/2026 | Pending sale | $725,000$240/sqft |
Source: GAMLS #10657047 Report a problem | ||
| 2/2/2026 | Price change | $725,000-3.3%$240/sqft |
Source: GAMLS #10657047 Report a problem | ||
| 12/12/2025 | Listed for sale | $750,000+100%$248/sqft |
Source:  FMLS GA #7691479 Report a problem FMLS GA #7691479 Report a problem | ||
| 10/5/2018 | Sold | $375,000-1.3%$124/sqft |
Source:  FMLS GA #6015611 Report a problem FMLS GA #6015611 Report a problem | ||
| 9/24/2018 | Pending sale | $380,000$126/sqft |
Source: KELLER WILLIAMS REALTY ATLANTA PARTNERS #6015611 Report a problem | ||
| 9/13/2018 | Listed for sale | $380,000$126/sqft |
Source: KELLER WILLIAMS REALTY ATLANTA PARTNERS #6015611 Report a problem | ||
| 9/11/2018 | Pending sale | $380,000$126/sqft |
Source: Keller Williams Realty #6015611 Report a problem | ||
| 8/20/2018 | Price change | $380,000-4.8%$126/sqft |
Source: Keller Williams Realty Atlanta Partners #6015611 Report a problem | ||
| 7/2/2018 | Listed for sale | $399,000$132/sqft |
Source: Keller Williams Realty Atlanta Partners #6015611 Report a problem | ||
| 6/27/2018 | Pending sale | $399,000$132/sqft |
Source: Keller Williams Realty Atlanta Partners #6015611 Report a problem | ||
| 6/24/2018 | Price change | $399,000-2.7%$132/sqft |
Source: Keller Williams Realty Atlanta Partners #6015611 Report a problem | ||
| 6/14/2018 | Price change | $409,900-2.4%$136/sqft |
Source: Keller Williams Realty Atlanta Partners #6015611 Report a problem | ||
| 5/30/2018 | Listed for sale | $420,000+15.1%$139/sqft |
Source: KELLER WILLIAMS REALTY ATLANTA PARTNERS #6015611 Report a problem | ||
| 5/26/2015 | Sold | $365,000-2%$121/sqft |
Source: FMLS GA #5518280 Report a problem | ||
| 4/21/2015 | Pending sale | $372,500$123/sqft |
Source: BHHS GEORGIA PROPERTIES #07429346 Report a problem | ||
| 4/13/2015 | Price change | $372,500-1.9%$123/sqft |
Source: BHHS GEORGIA PROPERTIES #07429346 Report a problem | ||
| 4/2/2015 | Listed for sale | $379,800+11.1%$126/sqft |
Source: BHHS GEORGIA PROPERTIES #07429346 Report a problem | ||
| 5/8/2014 | Sold | $342,000-2.3%$113/sqft |
Source: FMLS GA #5256816 Report a problem | ||
| 4/23/2014 | Pending sale | $349,900$116/sqft |
Source: Community Partners LLC dba Keller Williams Realty Community Partners #5256816 Report a problem | ||
| 3/26/2014 | Price change | $349,900-2.8%$116/sqft |
Source: Community Partners LLC dba Keller Williams Realty Community Partners #5256816 Report a problem | ||
| 3/18/2014 | Price change | $359,900-2.7%$119/sqft |
Source: Community Partners LLC dba Keller Williams Realty Community Partners #5256816 Report a problem | ||
| 3/4/2014 | Listed for sale | $369,900+51%$122/sqft |
Source: Community Partners LLC dba Keller Williams Realty Community Partners #5256816 Report a problem | ||
| 11/27/2013 | Sold | $245,000-2%$81/sqft |
Source: FMLS GA #5123150 Report a problem | ||
| 4/6/2013 | Pending sale | $250,000$83/sqft |
Source: RE/MAX Center - Dacula #7067527 Report a problem | ||
| 3/19/2013 | Listed for sale | $250,000-25.4%$83/sqft |
Source: RE/MAX Center Duluth #5123150 Report a problem | ||
| 1/3/2006 | Sold | $334,900+58.5%$111/sqft |
Source: Public Record Report a problem | ||
| 3/13/1995 | Sold | $211,300$70/sqft |
Source: Public Record Report a problem | ||
Get a cash offer in 3 minutes
Find out how much your home could sell for in as little as 3 minutes with a no-obligation cash offer.
Estimated market value
$715,000
