Skip main navigation
Sold for $410,000
  • $410,000

    4780 Silas Ave, Hoover, AL 35244

    3beds
    2,210sqft
    Townhouse
    Built in 2024
    4,356 Square Feet Lot
    $421,900 Zestimate®
    $186/sqft
    $2,829 Estimated rent

    Home value

    $421,900

    $401,000 - $447,000

    $2,829/mo

    Zestimate® history
    Loading
    Loading...

    Owner options

    List your home for rent

    $2,829/mo

    Rent Zestimate®

    Find your next renter with Zillow Rental Manager. Plus, with online applications, you can quickly screen prospective tenants – for free.

    Learn more

    $2,829/mo

    Rent Zestimate®

    Refinance and save

    $4,975/mo

    Est. payment

    Refinancing to a lower rate could help reduce your monthly payments and save thousands over the life of the loan.

    See today's rates

    $4,975/mo

    Est. payment

    Explore your selling options

    Work with a Zillow partner agent

    Leverage their expertise and Zillow's premium Showcase listings to get your home seen by more buyers.

    Get started

    List with your own agent

    Get your home in front of millions of buyers by listing it on Zillow.

    Learn how to do it

    Sell it yourself

    Take full control of how buyers see your home on Zillow by listing For Sale by Owner (FSBO).

    List your home

    What's special

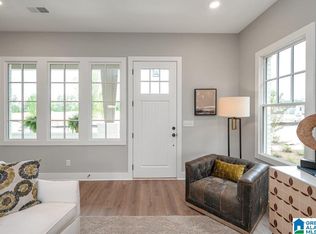
    Ready to live in Everlee but don’t want to wait 6 months to build? CHECK THIS OUT. This 3-bedroom, 2.5-bath townhome is ready now! Step inside to discover an open-concept living space bathed in natural light, with premium finishes that exude contemporary elegance. The gourmet kitchen, a culinary artist's dream, features state-of-the-art appliances and a versatile island perfect for both casual dining and entertaining. Main level features the primary suite with a spa-inspired ensuite bathroom. Laundry rooms are located on the main level AND basement. Two more bedrooms are in the basement along with a full bath along with a great bonus/flex room. Outside, enjoy your open deck on the main level and patio on the basement level – an urban oasis perfect for stargazing or al fresco dining. The community itself will have a playground of amenities, boasting a state-of-the-art fitness center, coffee bar, and a resort-style pool (and more!) which will be ready in 2025.

    Zillow last checked:

    Listing updated:

    Listed by:

    Jerry Sager CELL:(205)441-1112,

    Keller Williams Realty Hoover,

    Steve Parker 205-383-5819,

    Keller Williams Realty Hoover

    Bought with:

    Renata Peavy

    Lux Management Group, LLC

    Source: GALMLS,MLS#: 21402648MLS Logo

    Facts & features

    Interior

    Bedrooms & bathrooms
    • Bedrooms: 3
    • Bathrooms: 3
    • Full bathrooms: 2
    • 1/2 bathrooms: 1
    Rooms
    • Room types: Bedroom, Bonus Room, Dining Room, Bathroom, Kitchen, Master Bathroom, Master Bedroom
    Primary bedroom
    • Level: First
    Bedroom 1
    • Level: Basement
    Bedroom 2
    • Level: Basement
    Primary bathroom
    • Level: First
    Bathroom 1
    • Level: Basement
    Dining room
    • Level: First
    Kitchen
    • Features: Stone Counters, Eat-in Kitchen, Kitchen Island, Pantry
    • Level: First
    Living room
    • Level: First
    Basement
    • Area: 1105
    Heating
    • Central
    Cooling
    • Central Air
    Appliances
    • Included: Dishwasher, Microwave, Stainless Steel Appliance(s), Stove-Electric, Electric Water Heater
    • Laundry: Electric Dryer Hookup, Washer Hookup, In Basement, Main Level, Laundry Room, Laundry (ROOM), Yes
    Features
    • Recessed Lighting, High Ceilings, Smooth Ceilings, Linen Closet, Separate Shower, Tub/Shower Combo, Walk-In Closet(s)
    • Flooring: Vinyl
    • Basement: Full,Finished,Daylight
    • Attic: None
    • Has fireplace: No
    Interior area
    • Total interior livable area: 2,210 sqft
    • Finished area above ground: 1,105
    • Finished area below ground: 1,105

    Property

    Parking
    • Parking features: On Street, Unassigned
    • Has uncovered spaces: Yes
    Features
    • Levels: One
    • Stories: 1
    • Patio & porch: Covered, Patio, Covered (DECK), Open (DECK), Deck
    • Exterior features: None
    • Pool features: None
    • Has view: Yes
    • View description: None
    • Waterfront features: No
    Lot
    • Size: 4,356 Square Feet
    Details
    • Parcel number: 3900201001001042
    • Special conditions: N/A

    Construction

    Type & style
    • Home type: Townhouse
    • Property subtype: Townhouse
    Materials
    • Brick
    • Foundation: Basement
    Condition
    • Year built: 2024

    Utilities & green energy

    • Water: Public
    • Utilities for property: Sewer Connected, Underground Utilities

    Community & HOA

    Community
    • Subdivision: Everlee
    HOA
    • Has HOA: Yes
    • Amenities included: Management, Recreation Facilities
    • Services included: Maintenance Grounds, Trash, Personal Lawn Care, Utilities for Comm Areas
    • HOA fee: $2,500 annually
    Location
    • Region: Hoover

    Financial & listing details

    • Price per square foot: $186/sqft
    • Tax assessed value: $360,700
    • Annual tax amount: $5,237
    • Price range: $410K - $410K
    • Date on market: 11/13/2024

    Price history

    DateEventPrice
    7/28/2026Listing removed$2,800$1/sqft
    Source: Zillow Rentals Report a problem
    7/2/2026Listed for rent$2,800$1/sqft
    Source: Zillow Rentals Report a problem
    12/18/2024Sold$410,000$186/sqft
    Source: GALMLS #21402648 Report a problem
    11/16/2024Contingent$410,000$186/sqft
    Source: GALMLS #21402648 Report a problem
    11/13/2024Listed for sale$410,000$186/sqft
    Source: GALMLS #21402648 Report a problem
    10/31/2024Listing removed$410,000$186/sqft
    Source: GALMLS #21392220 Report a problem
    7/25/2024Listed for sale$410,000$186/sqft
    Source: GALMLS #21392220 Report a problem

    Public tax history

    YearProperty taxesTax assessment
    2025$5,237 +20.2%$72,140 +20.2%
    2024$4,356 $60,000
    Find assessor info on the county website

    Neighborhood: 35244

    Nearby schools

    GreatSchools rating
    Schools provided by the listing agent
    • Elementary: South Shades Crest
    • Middle: Bumpus, Robert F
    • High: Hoover

    Source: GALMLS. This data may not be complete. We recommend contacting the local school district to confirm school assignments for this home.

    Get a cash offer in 3 minutes
    Find out how much your home could sell for in as little as 3 minutes with a no-obligation cash offer.
    Estimated market value
    $421,900
    Get a cash offer in 3 minutes
    Find out how much your home could sell for in as little as 3 minutes with a no-obligation cash offer.
    Estimated market value
    $421,900